
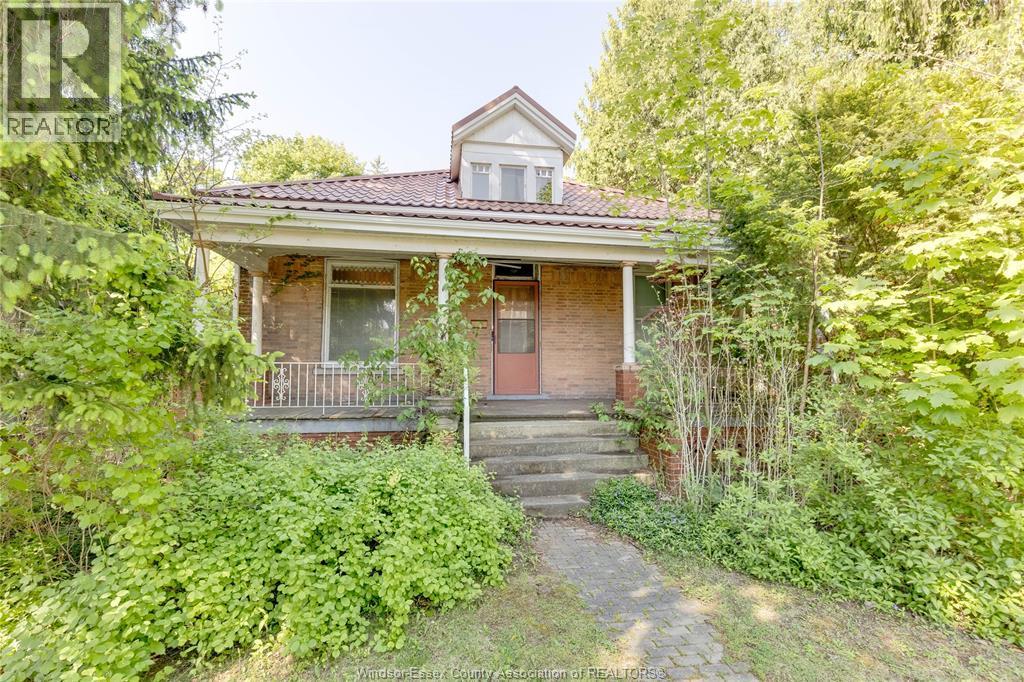
62 Lacroix Street
Chatham, Ontario
Century home on almost 1/2 acre double-wide/double-deep lot in central Chatham offering exceptional space, character & versatility, with strong potential for flexible or multi-generational living. Built in1880 this 6 bdrm brick home showcases original hrwd floors, 11’ ceilings, tall baseboards, ornate woodwork & decorative brick detailing. Wide covered front porch leads to spacious foyer with unique hardwood inlay. Main floor: traditional parlour w/decorative pillars, space for a grand piano, bright Liv Rm w/gas FP, tall oversized windows, and a formal Din Rm w/walk-out to a 2nd covered porch near the eat-in Kitchen. 3 bdrms and 3 full baths on Mainfloor one being the Ensuite. Upstairs: 2–3 Bdrms + full 3pc bath. Large rear addition: expansive Fam Rm w/FP & walkout to a huge deck overlooking private treed backyard! Bsmt includes rec rm, 2pc bath & grade entrance walkout to attached Double Garage. Full Basement under the rear addition. Parking for 5+ cars. Close to downtown core, shopping, schools & amenities, offering a very flexible layout thru-out providing multiple options for future use. Disclosure: Some of the interior Property Pictures have been A.I Virtually Staged for illustration Purposes Only. (id:32620)
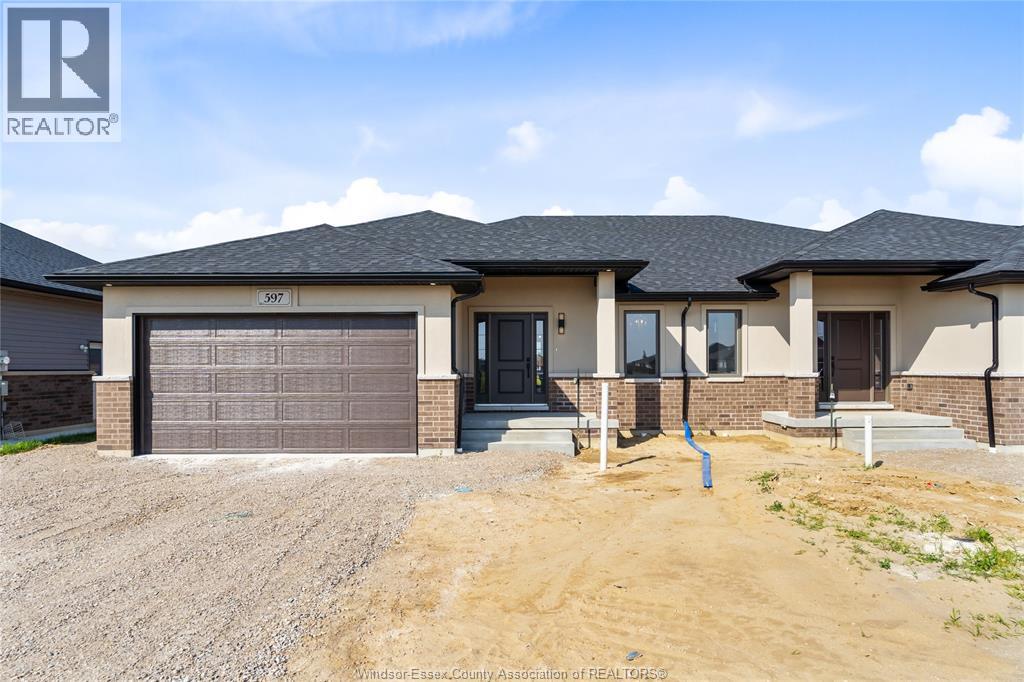
597 Keil Trail
Chatham, Ontario
BUILT AND READY FOR POSSESION! Don't miss out, this is the last lot available from Sun Built Custom Homes! Located on a premium lot in the highly desired Prestancia subdivision in Chatham's North Side, SunBuilt Custom Homes is proud to present ""The Tramonto"". This stylish 1370 sq ft, 2-bedroom semi-detached home offers great curb appeal with stone/brick finishes. The foyer leads you to the open concept main level featuring a modern kitchen with granite/quartz countertops and a glass-tiled backsplash, dining area, and living room with a sliding door to the covered patio that backs onto green space and walking trails. The large primary bedroom includes a walk-in closet and en-suite bath, along with a second bedroom and a second 4-piece bath. Additional features include inside entry from the garage to the mudroom and main floor laundry. High-quality finishes throughout are standard with SunBuilt Custom Homes. Grade/separate entrance to basement. Purchase price includes HST rebate. (id:32620)
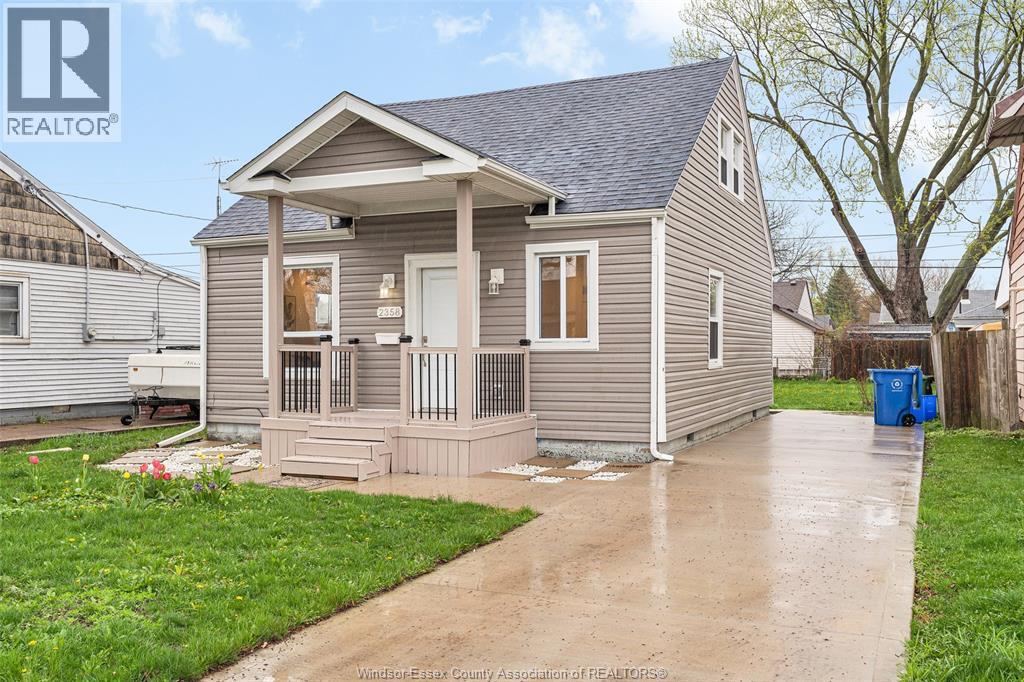
2358 Louis Avenue
Windsor, Ontario
Welcome to 2358 Louis, 3-bedroom, 2-bathroom home in desirable South Walkerville. This bright and modern home has been previously updated top to bottom, featuring new siding, eaves, fascia, soffit, windows, and doors for excellent curb appeal. Inside offers updated flooring throughout and a stylish kitchen with stone countertops. The main floor includes a spacious primary bedroom with a private ensuite featuring a glass and tile shower and double closets, along with a second full bathroom with tub and tile surround. Upstairs features two generously sized bedrooms. Patio doors lead to a rear deck and nicely sized backyard. Updated concrete driveway and walkways. Move-in ready and close to schools, parks, and amenities. (id:32620)
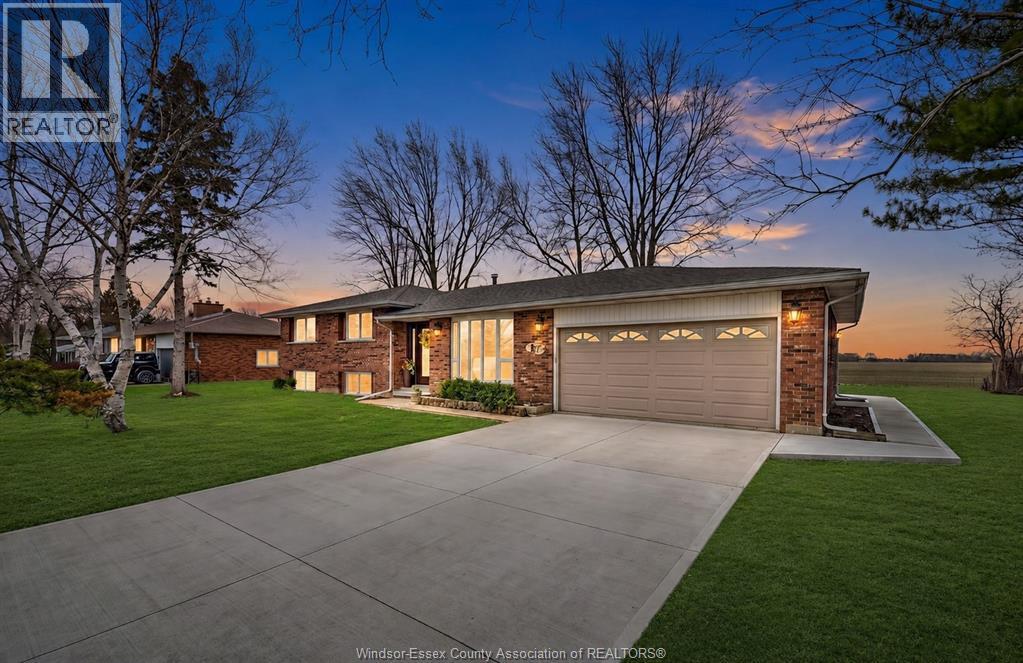
1765 Golfview
Lasalle, Ontario
LOCATION & LAYOUT ARE TRULY LAUDABLE IN THIS METICULOUSLY MAINTAINED, 4 LVL SIDESPLIT LOCATED IN THE COVETED COMMUNITY OF LASALLE. SITTING ON AN IMPRESSIVE 100 x 120 LOT W/ NO REAR NEIGHBOURS, THIS SPACIOUS HOME OFFERS 3+2 BDRMS, 2.5 BATHS & A FUNCTIONAL LAYOUT PERFECT FOR GROWING OR MULTI-GENERATIONAL FAMILIES. THE MAIN FLOOR FEATURES A CUSTOM-MADE WHITE SLEEK KITCHEN W/ GRANITE COUNTERTOPS, MATCHING BACKSPLASH & AN OPEN FLOWING LAYOUT FILLED W/ NATURAL LIGHT FROM MANY UPDATED WINDOWS. ENJOY THE BEAUTIFUL 4-SEASON SUNROOM OVERLOOKING THE PRIVATE BACKYARD. THE MAIN BATH BOASTS DOUBLE SINKS, RAIN SHOWER & GRANITE TOP FINISHES. THE LOWER LEVEL OFFERS A LARGE FAMILY ROOM W/ COZY FIREPLACE & IMPRESSIVE BRICK ACCENT WALL, PLUS A SEPARATE ENTRANCE TO THE BASEMENT W/ 2ND KITCHEN, ADDING GREAT POTENTIAL FOR IN-LAW SUITE OR EXTENDED FAMILY LIVING. CONVENIENTLY LOCATED NEAR THE VOLLMER CENTRE, GOLF COURSES, NATURE TRAILS, HWY 401, HWY 3, THE US BORDER & MANY AMENITIES. Open house on Sunday from 2 - 4 pm (24/05/2026). (id:32620)
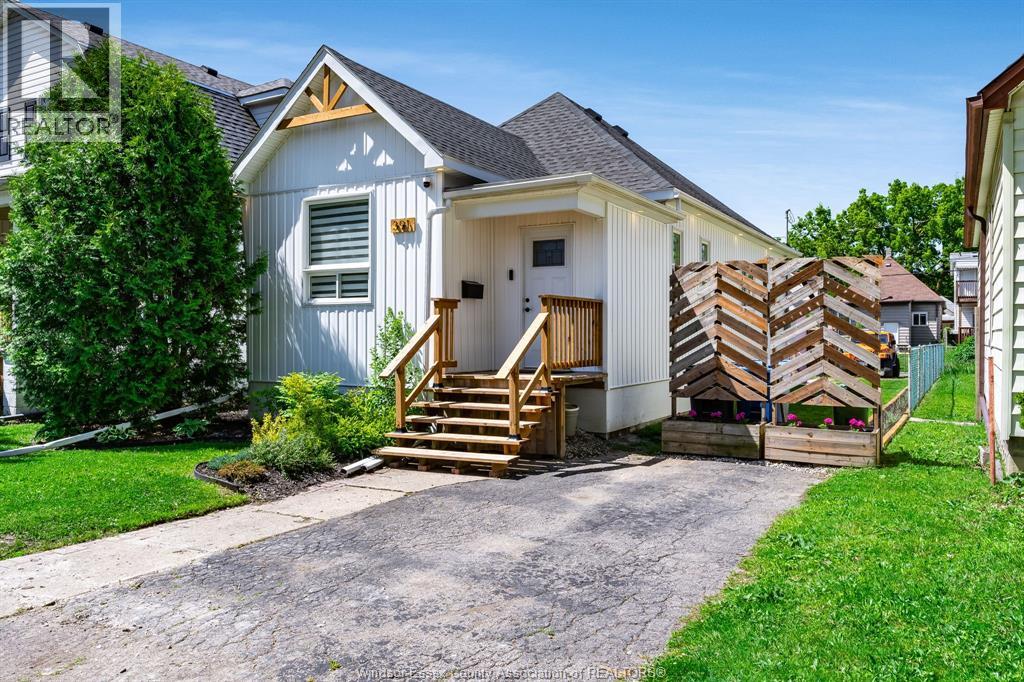
391 Curry Avenue
Windsor, Ontario
Fully renovated 2-bedroom bungalow near University of Windsor! Step into this bright and open home, thoughtfully updated with modern finishes & plenty of natural light. The open-concept layout feels spacious and inviting - perfect for everyday living or entertaining. Recent upgrades since 2022 include a brand-new kitchen with appliances, stylish vinyl flooring, a 4-piece main bathroom plus a convenient half bath. Roof (2023), owned hot water tank (2023), furnace & AC (2016), and durable vinyl windows. Meticulously maintained and move-in ready, this home is a rare find in a convenient, sought-after neighbourhood. Act fast - this gem won't last long! (id:32620)
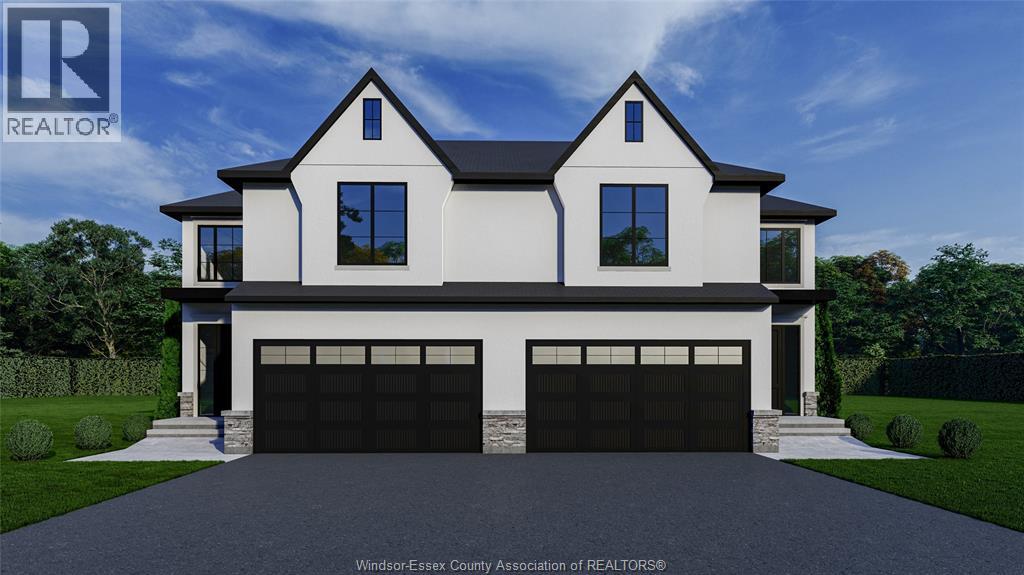
340 Marla
Lakeshore, Ontario
Discover the Pinecrest Model by Lakeland Homes, a fusion of modern elegance and expansive living. This semi-detached home, graced with 4 bedrooms and 2.5 bathrooms, boasts a sophisticated contemporary design that extends through its interior and exterior. The open-concept living areas are tailored for entertainment and social gatherings, while the private bedrooms offer a tranquil escape for rest and rejuvenation. Each corner of this home reflects a commitment to luxury and comfort, setting the stage for a refined living experience. (id:32620)
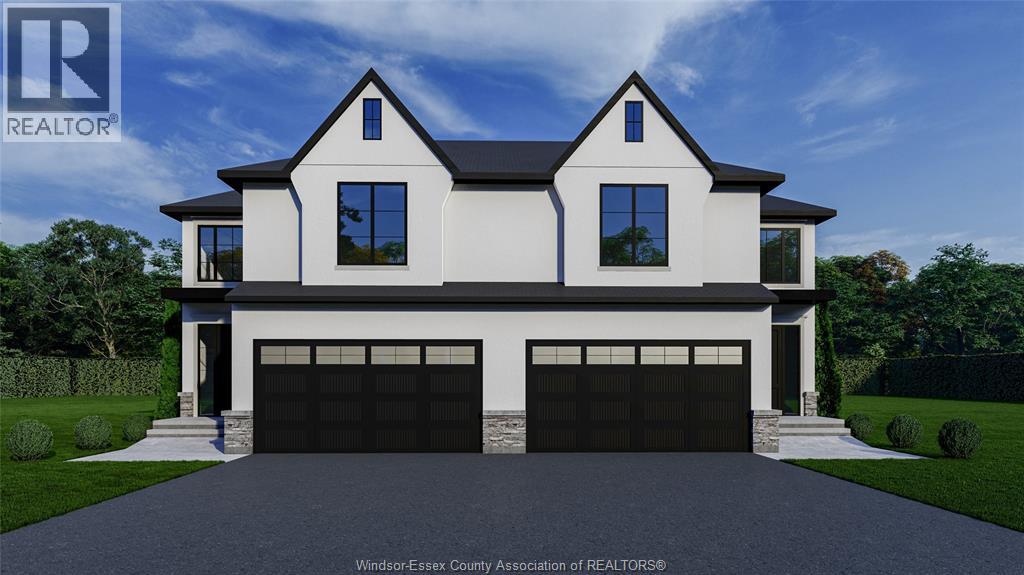
342 Marla
Lakeshore, Ontario
Discover the Pinecrest Model by Lakeland Homes, a fusion of modern elegance and expansive living. This semi-detached home, graced with 4 bedrooms and 2.5 bathrooms, boasts a sophisticated contemporary design that extends through its interior and exterior. The open-concept living areas are tailored for entertainment and social gatherings, while the private bedrooms offer a tranquil escape for rest and rejuvenation. Each corner of this home reflects a commitment to luxury and comfort, setting the stage for a refined living experience. (id:32620)
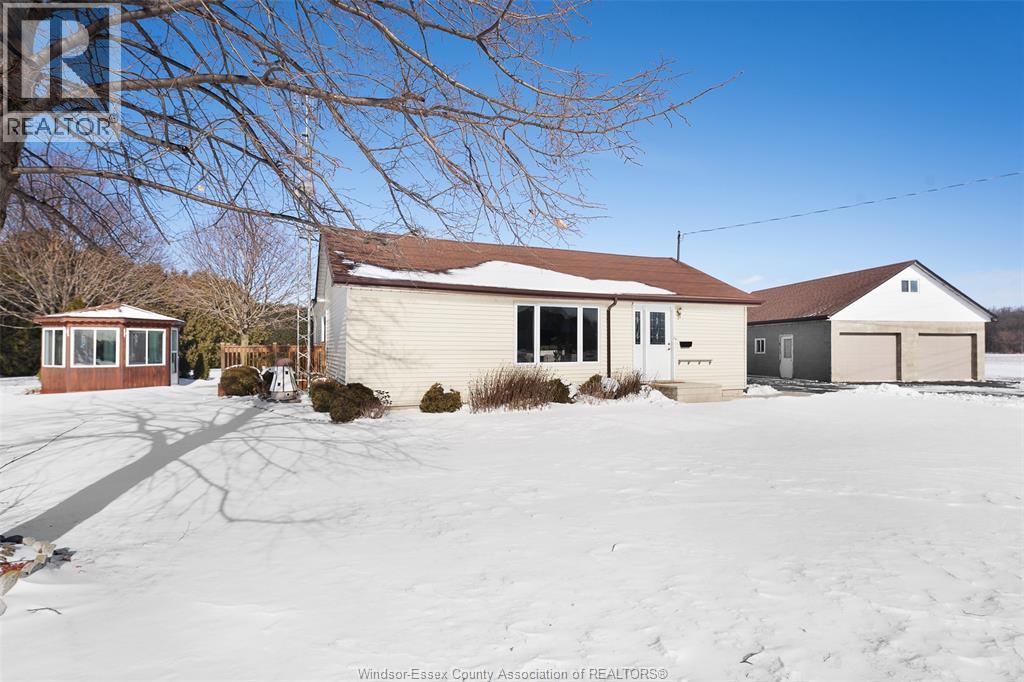
1331 Deer Run Road
Leamington, Ontario
Bring your ideas to this property - nearly 11 Acres with outbuildings! Land is leased for 400/acre of great soil - helps to pay your taxes and utilities! The home is larger than is seems with 3 bedrooms, large open floor plan with lots of natural light. 1 full bath. The detached 3 car garage has a large loft area and hydro. Quonset barn has a small workshop framed inside with hydro - great for your own use or rent these for additional income on the property. Crawl space -spray foam insulation. (id:32620)
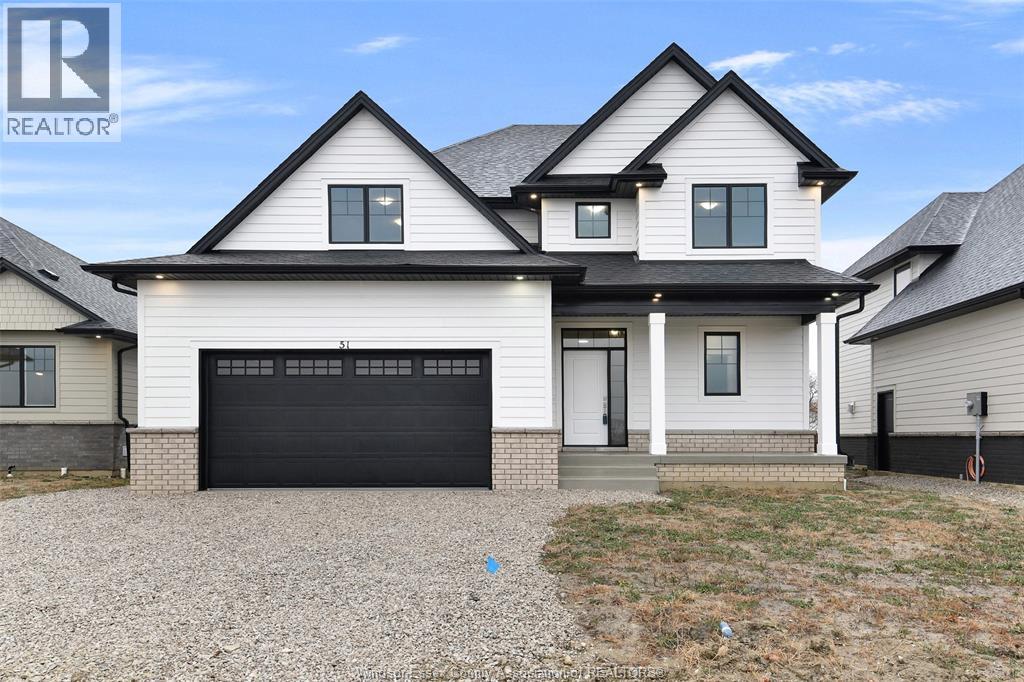
251 Dolores Street
Essex, Ontario
BK Cornerstone, known for top-quality finishes and Energy Star-certified homes, is offering only 5 exclusive lots in this brand-new development. Centrally located in the county, this community offers a perfect blend of small-town charm while being just 15 minutes from Windsor. The ‘Lancaster’ is a spacious two-storey home featuring a large foyer, powder room, and a great layout for entertaining with an L-shaped kitchen, large island, and open-concept living. The home can be built in both 3 and 4-bedroom versions, with a large primary suite offering a private ensuite with a walk-in shower, separate soaker tub, and double vanity. Convenient second-floor laundry. Choose from multiple models to build your dream home with BK Cornerstone’s superior craftsmanship. Photos of a previously built model and may reflect upgrades. **List price includes HST rebate** (id:32620)
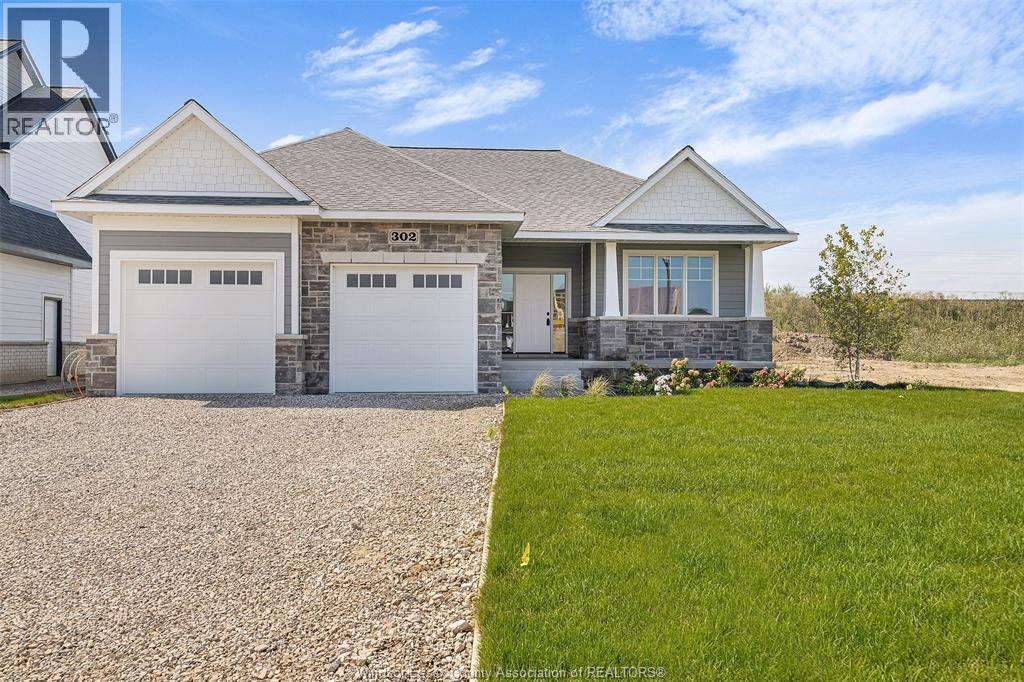
247 Dolores Street
Essex, Ontario
BK Cornerstone, known for top-quality finishes and Energy Star-certified homes, is offering only 5 exclusive lots in this brand-new development. Centrally located in the county, this community offers a perfect blend of small-town charm while being just 15 minutes from Windsor. The ‘Tiverton’ is a thoughtfully designed 2-bedroom, 2-bath ranch featuring an open-concept layout, 9’ ceilings, and an L-shaped kitchen with a large island and adjacent dining space. The primary suite includes a private ensuite and walk-in closet, situated across from the second bedroom and main bath. A spacious mudroom with laundry adds convenience, while a giant covered porch extends your living space outdoors. Choose from multiple models. Photos may reflect upgrades. **List price includes HST rebate** (id:32620)
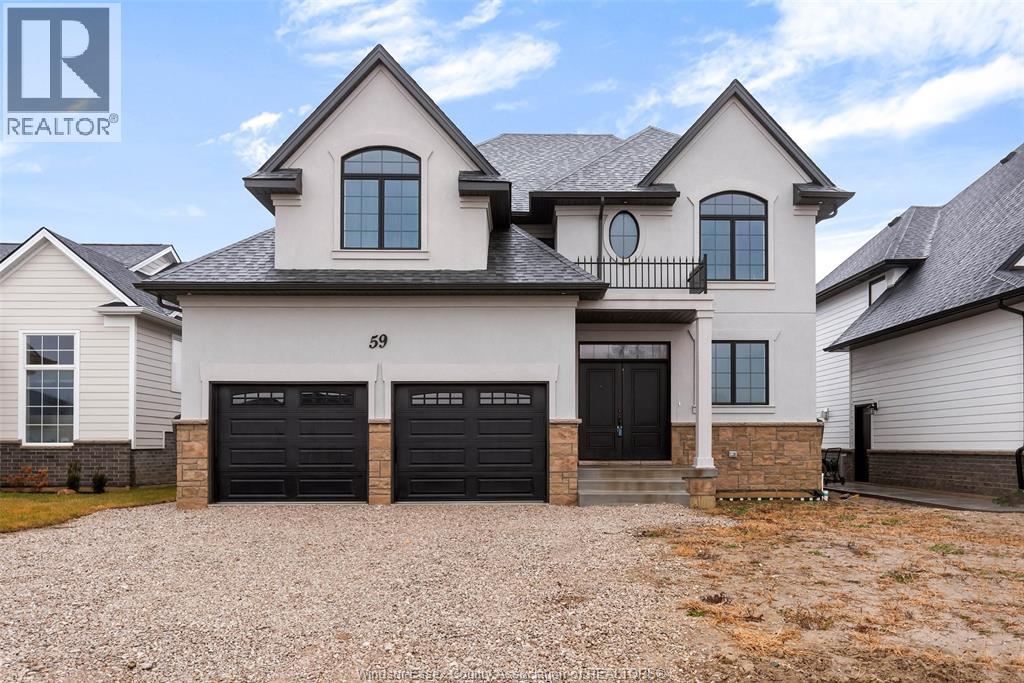
59 Belleview Drive
Kingsville, Ontario
PRICED TO SELL! This beautiful BK Cornerstone two-storey is now offered at a limited-time price of $849,900—an exceptional opportunity for a home that typically starts at over $1M to build. Featuring a stunning French Country elevation, this home offers 4 spacious bedrooms and 3.5 baths, including a private primary suite with walk-in closet and a luxurious ensuite, plus a junior suite with its own full bath. The main floor showcases a custom kitchen, a bright and inviting living area, and an impressive oversized foyer that can also serve as a sitting area or home office. Step outside to a covered rear porch and a large backyard, perfect for relaxing or entertaining. Built with energy efficiency in mind and backed by a 7-year Tarion warranty, this home offers outstanding value, comfort, and style. Seller reserves the right to accept or reject any offer for any reason.**List price includes HST rebate** (id:32620)
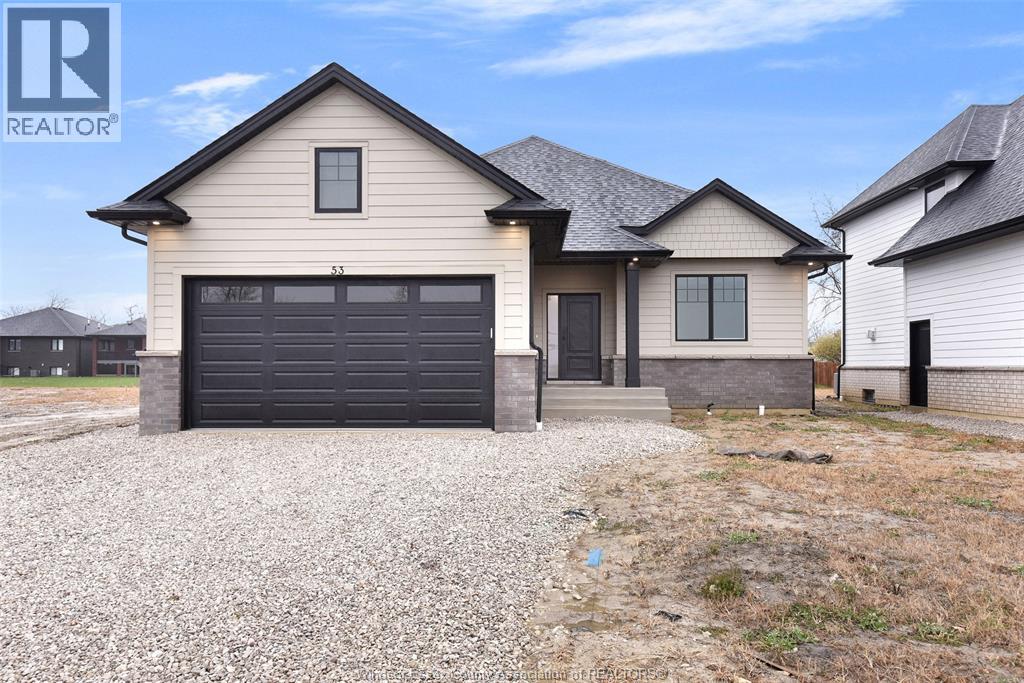
53 Belleview Drive
Kingsville, Ontario
LIMITED TIME PRICE REDUCTION! Incredible value in Woodridge Estates, Cottam. This BK Cornerstone ranch offers versatility and income potential. The main floor features 2 bedrooms, 2 full baths including a private ensuite, a custom kitchen with quartz countertops, a cozy gas fireplace, and main floor laundry. The fully finished basement boasts a separate grade entrance, second kitchen, 2 more bedrooms, 3-piece bath, second fireplace, and laundry hookup—perfect for extended family or rental potential. Step outside to a covered rear patio, ideal for entertaining or relaxing. Includes 7-year Tarion warranty. Seller reserves the right to accept or reject any offer for any reason. **List price includes HST rebate** Open house held at 59 Belleview. (id:32620)