
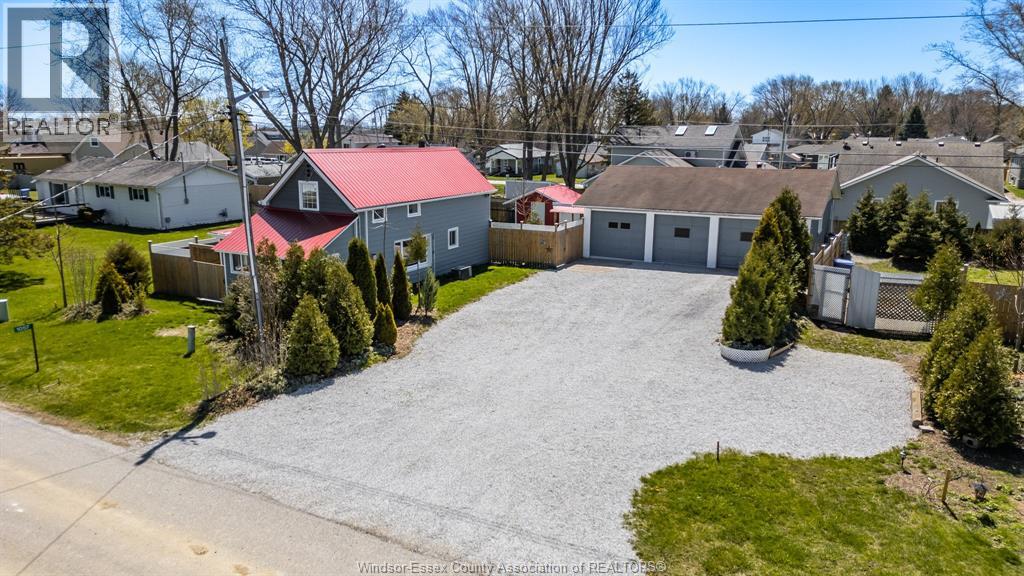
1057 Oak Avenue
Kingsville, Ontario
Welcome To 1057 Oak Ave In Beautiful Kingsville — A Rare Opportunity Just Steps From Cedar Beach And The Yacht Club, And Only Minutes From The Vibrant Town Core. Situated On A Spacious Double Lot, This Charming 1½-Storey Detached Home Offers Comfort, Functionality, And Incredible Bonus Features For Hobbyists, Mechanics, Or Anyone Needing Serious Workspace. Inside, The Home Is Warm And Inviting, Featuring 2 Gas Fireplaces, Thoughtful Updates Including A Durable Metal Roof, Newer Eavestroughs, A Recently Fenced Yard, And 6 Updated Windows — Providing Peace Of Mind And Efficiency. The Standout Feature Is The Impressive Detached Triple-Car Garage — A Fully Equipped Dream Shop. Heated With A 60,000 BTU Forced-Air Gas System And Complemented By A Certified Wood Stove, This Space Is Built For Year-Round Use. It Includes A Vehicle Lift (Rated Up To 10,000 Lbs, Approximately 5 Years Old), Certified Exhaust Fan, Welder Outlet, And A Powerful 60-Gallon, 7 HP Air Compressor. Two Garage Doors Offer 9-Ft Clearance, With A Third At 10 Ft, Accommodating A Wide Range Of Vehicles And Projects. Also Features A Large Commercial Driveway, Capable Of Handling Heavy Machinery. Whether You're Looking For A Home Near The Water, Extra Space To Work And Store, Or A Unique Property With Unmatched Utility, This One Checks All The Boxes. Enjoy Lakeside Living With The Convenience Of Town Amenities Just Minutes Away — The Perfect Blend Of Lifestyle And Function. 24 hour notice would be appreciated for all showings. (id:32620)
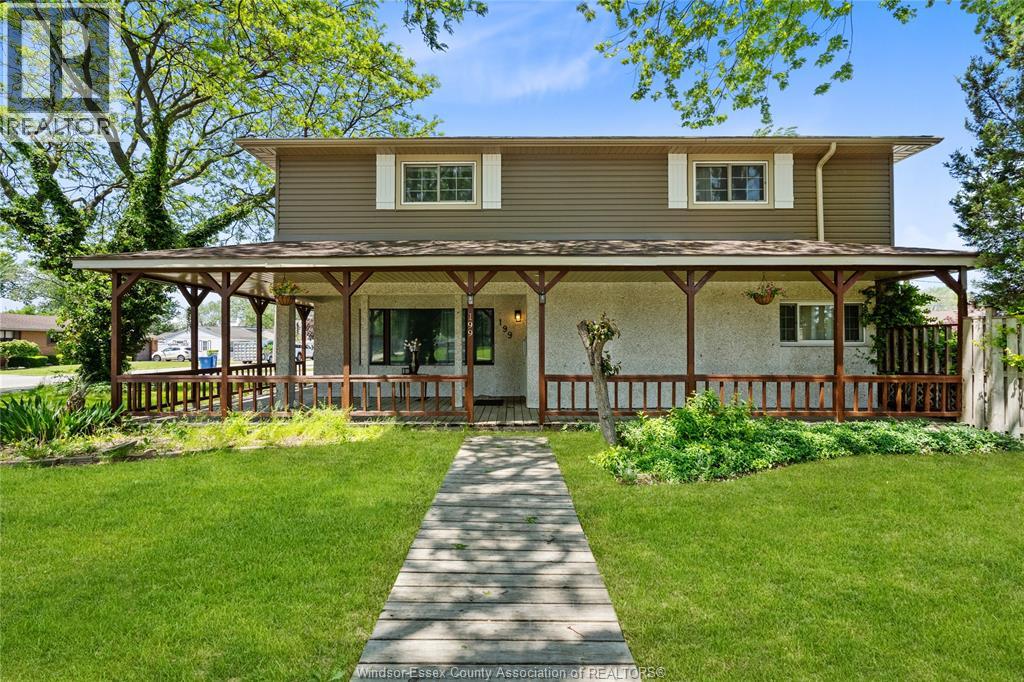
199 Sacred Heart Drive
Lasalle, Ontario
Welcome to this spacious 2-storey home in highly desirable LaSalle, offering over 3,000 sq. ft. of living space on a large corner lot. With 6 bedrooms + office, 2.5 baths, and 2 separate entrances, this unique layout is ideal for large or multi-generational families, with excellent potential for an in-law setup or rental income. The home features a bright living room, full eat-in kitchen with stainless steel appliances, separate dining area, and ample space throughout for comfortable everyday living. Enjoy your own private backyard retreat with a fully fenced and landscaped yard complete with an inground pool, pool house, large back deck, and charming wraparound covered front porch. Plenty of driveway parking for multiple vehicles. Conveniently located within walking distance to schools, shopping, the LaSalle Marina, and riverfront trails, and just 10 minutes to Windsor and Amherstburg. (id:32620)
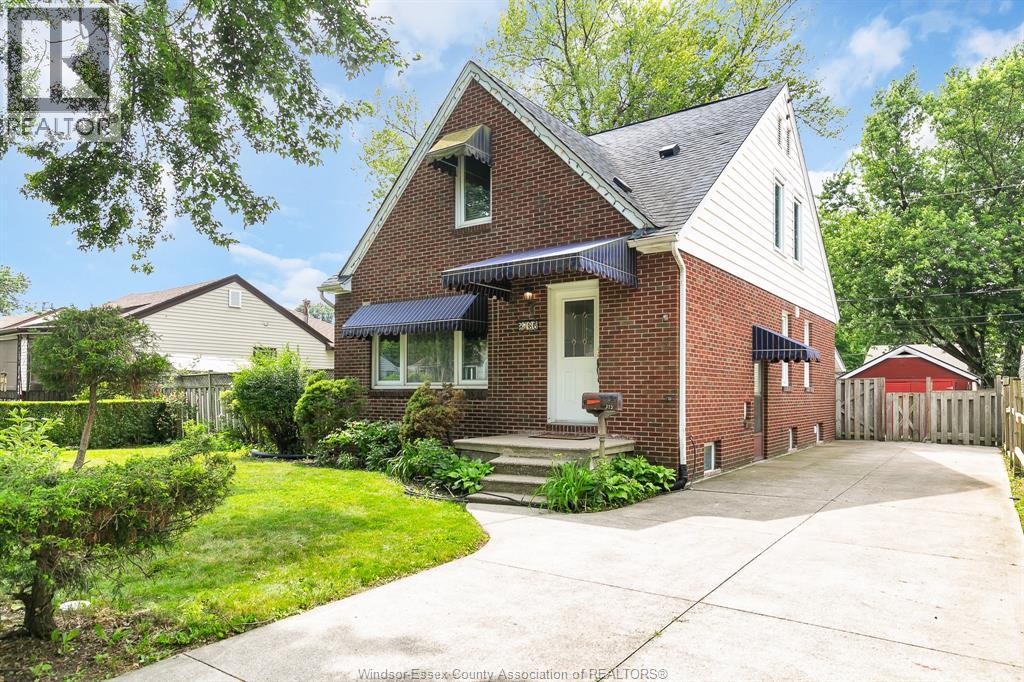
3736 Vaughan
Windsor, Ontario
WELL-MAINTAINED HOME LOCATED IN A QUIET AND ESTABLISHED NEIGHBOURHOOD. CLOSE TO PARKS, SCHOOLS AND SHOPPING. 60 FT FRONTAGE LARGE LOT. THIS 1.5-STOREY HOME FEATURES 5 BEDROOMS, TWO MAIN FLOOR BDRMS, 3 BDRMS ON 2ND FLOOR. TWO 4 PIECE BATHROOMS, PARTIALLY FINISHED BASEMENT BOATS OF IMAGINATION. 1 CAR DETACHED GARAGE WITH FINISHED SIDE DRIVE. BRIGHT SUNROOM CONNECTED TO FULLY FENCED BACKYARD, OWNED HOT WATER TANK, FORCED AIR FURNACE AND CENTRAL AIR CONDITION. NICE PATIO AREA IN THE SIDE. GREAT GROWING-UP FAMILY HOME.PROPERTY IS VACANT AND AVAILABLE FOR IMMEDIATE POSSESSION. (id:32620)
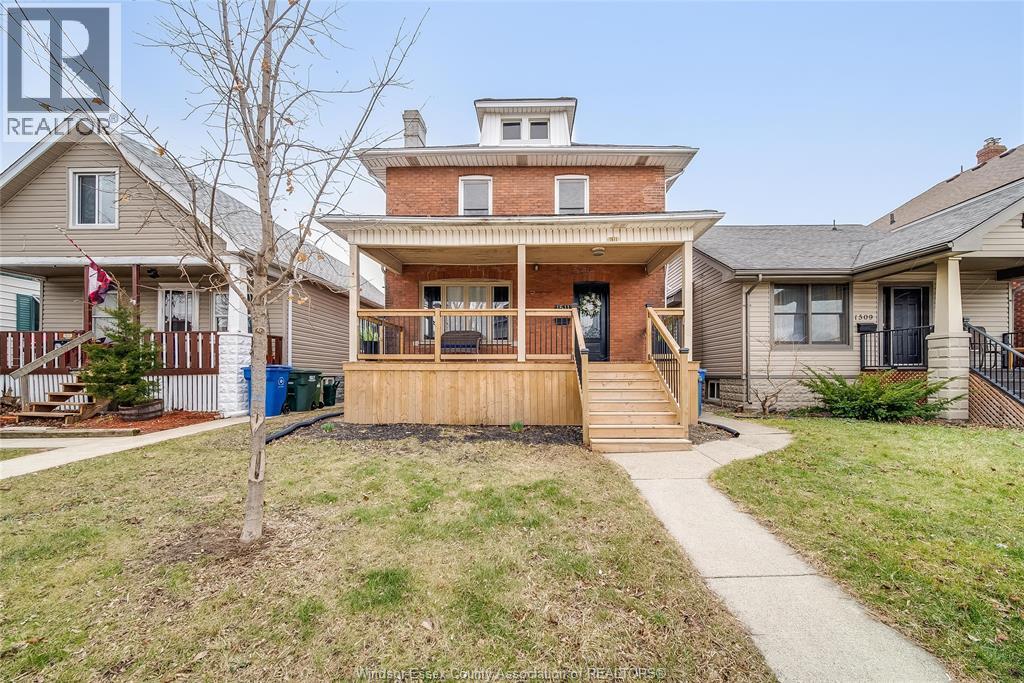
1511 Hall
Windsor, Ontario
The search is over for an incredible home in Walkerville, this one checks ALL the boxes! Welcome to 1511 Hall, a charming 2 storey full brick home featuring 3 levels of FINISHED living space. Step inside to a spacious and renovated main floor living where modern design meets Olde Walkerville charm. Enjoy a bright and inviting living space with a brick fireplace and large bay windows. Second storey offers 3 bedrooms and a fully renovated large bath w/ glass shower, porcelain tiles and vanity area. This gem is a great potential for home buyers and investors alike. Side entrance into the lower level offers an opportunity for a convenient and practical in-law suite. Tons of curb appeal in a family friendly neighbourhood. Spend some time outdoors on your new covered porch or brand new rear sun deck. Fully fenced yard offers space for enjoyment w/ rear parking and a detached garage. Location, location, location! Close to major amenities and routes. This one will NOT last long, call the listing agent today to make this place YOURS! (id:32620)
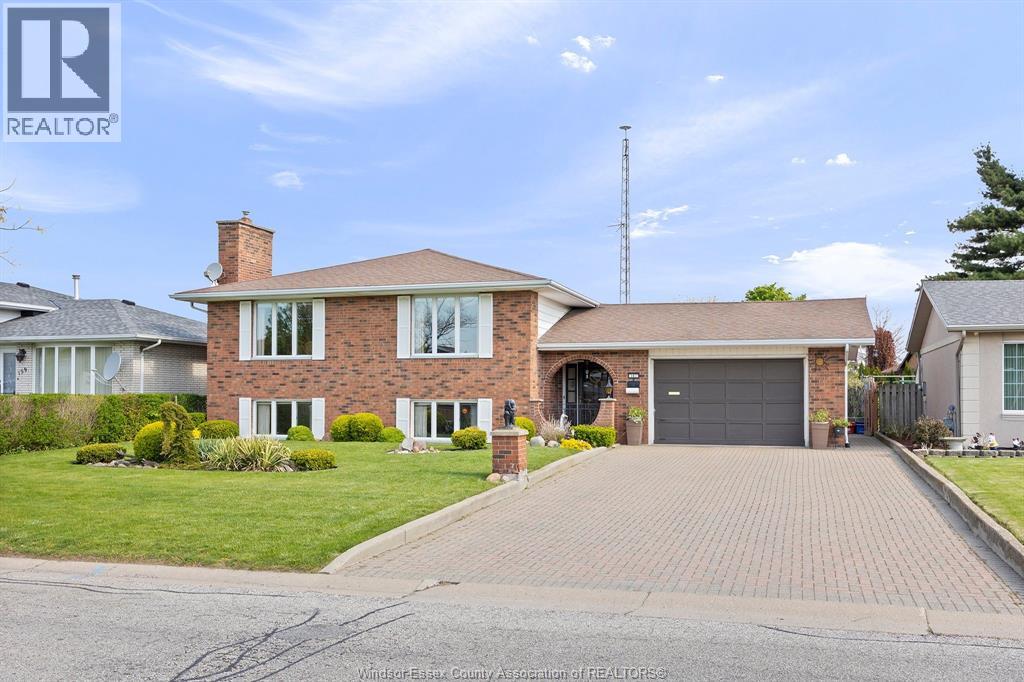
161 Marlborough Street East
Leamington, Ontario
Full brick raised ranch situated on a 64 x 120 foot lot in the heart of Leamington. Main level features living room with hardwood flooring, kitchen, dining room, 3 bedrooms and 6-piece bath. Fully finished lower level includes spacious family room with gas fireplace, second kitchen, rec room with bar, 3-piece bath & laundry room. Additional features include interlocking brick driveway, 1.5 car garage and a fenced-in backyard with patio & storage shed. This property is located near town with schools, restaurants, shopping and recreational facilities nearby. (id:32620)
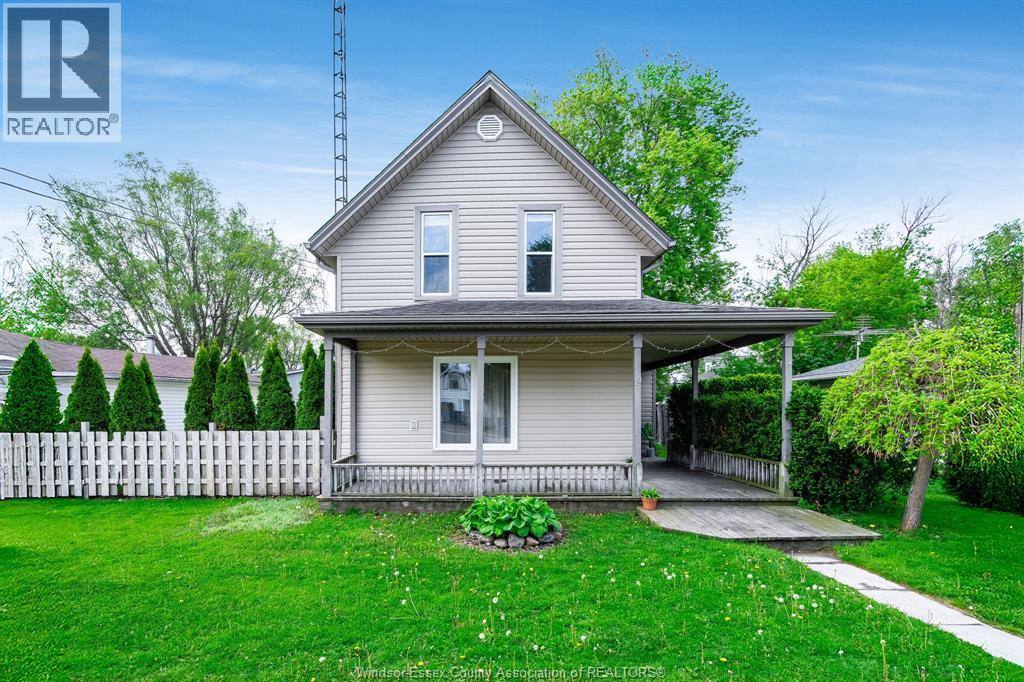
20 Buchanan Street
Wheatley, Ontario
Attention 1st Time Home Buyers: Check out this 1 3/4 storey, 1+2 bedroom, 1.5 bathroom home located in the quaint Village of Wheatley. Property features, forced air gas furnace, C/A, appliances, covered front porch, spacious back deck, fenced backyard, front drive and a detached garage. (id:32620)
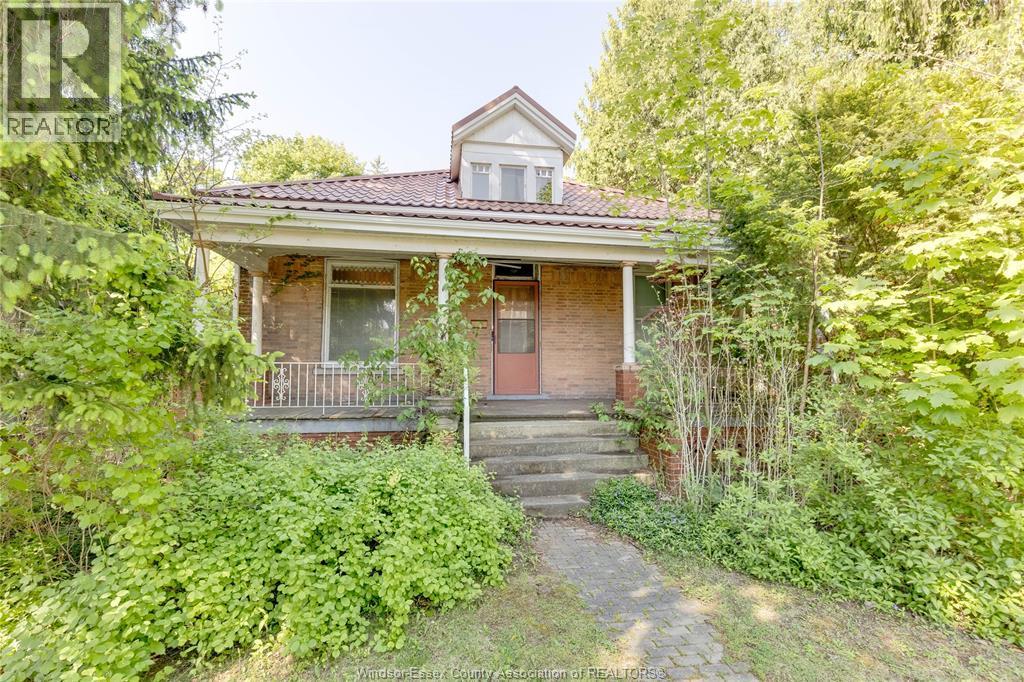
62 Lacroix Street
Chatham, Ontario
Century home on almost 1/2 acre double-wide/double-deep lot in central Chatham offering exceptional space, character & versatility, with strong potential for flexible or multi-generational living. Built in1880 this 6 bdrm brick home showcases original hrwd floors, 11’ ceilings, tall baseboards, ornate woodwork & decorative brick detailing. Wide covered front porch leads to spacious foyer with unique hardwood inlay. Main floor: traditional parlour w/decorative pillars, space for a grand piano, bright Liv Rm w/gas FP, tall oversized windows, and a formal Din Rm w/walk-out to a 2nd covered porch near the eat-in Kitchen. 3 bdrms and 3 full baths on Mainfloor one being the Ensuite. Upstairs: 2–3 Bdrms + full 3pc bath. Large rear addition: expansive Fam Rm w/FP & walkout to a huge deck overlooking private treed backyard! Bsmt includes rec rm, 2pc bath & grade entrance walkout to attached Double Garage. Full Basement under the rear addition. Parking for 5+ cars. Close to downtown core, shopping, schools & amenities, offering a very flexible layout thru-out providing multiple options for future use. Disclosure: Some of the interior Property Pictures have been A.I Virtually Staged for illustration Purposes Only. (id:32620)
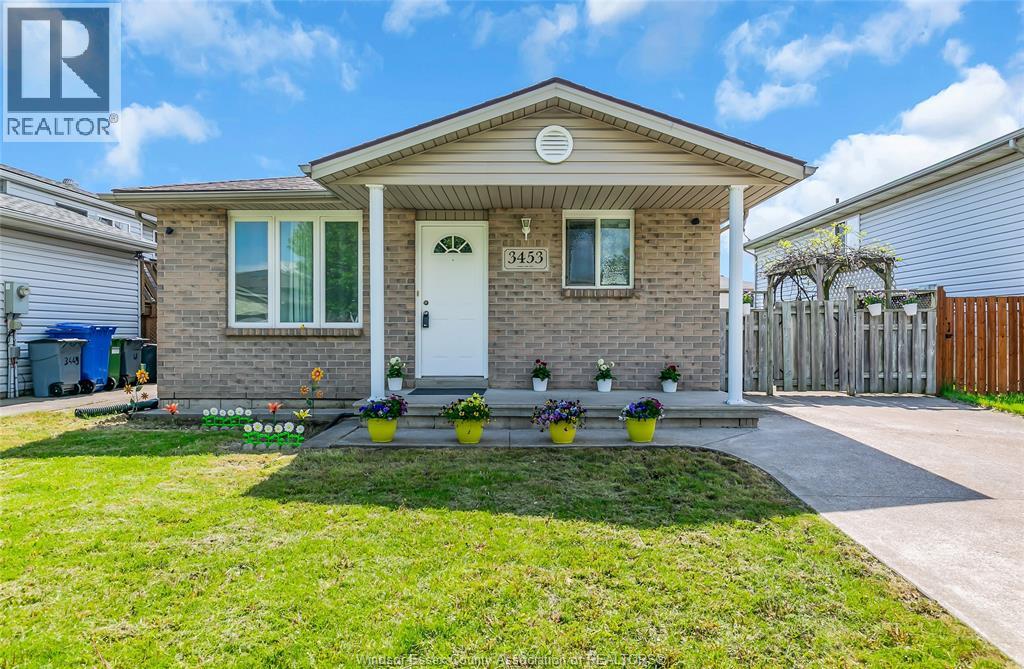
3453 Caribou Crescent
Windsor, Ontario
Well maintained back split 4 level detached house , 2+1 bedrooms, 2 full baths, in one of the most sought after locations in South Windsor. All 4 levels finished. Main level offers Kitchen w/stainless steel appliances/granite countertop/backsplash, living rm, dining rm, two bed rms, full bath. Basement offers 3rd bedroom, family rm, full bath, storage, laundry rm, large windows. Pot lights, new floor, new paint, no carpet, blink security cameras with subscription, dual sump pump system, providing added protection and peace of mind during power outages, RO filtered water installed in Kitchen, Two car parking on driveway, concrete patio, large backyard, Storage shed. Safe neighborhood where kids can play outdoors. Close to Long walking and bike trails, Two kids playground parks, Top rating Schools, Malls , U.S. border, College/Uni ,Highways and much more. (id:32620)
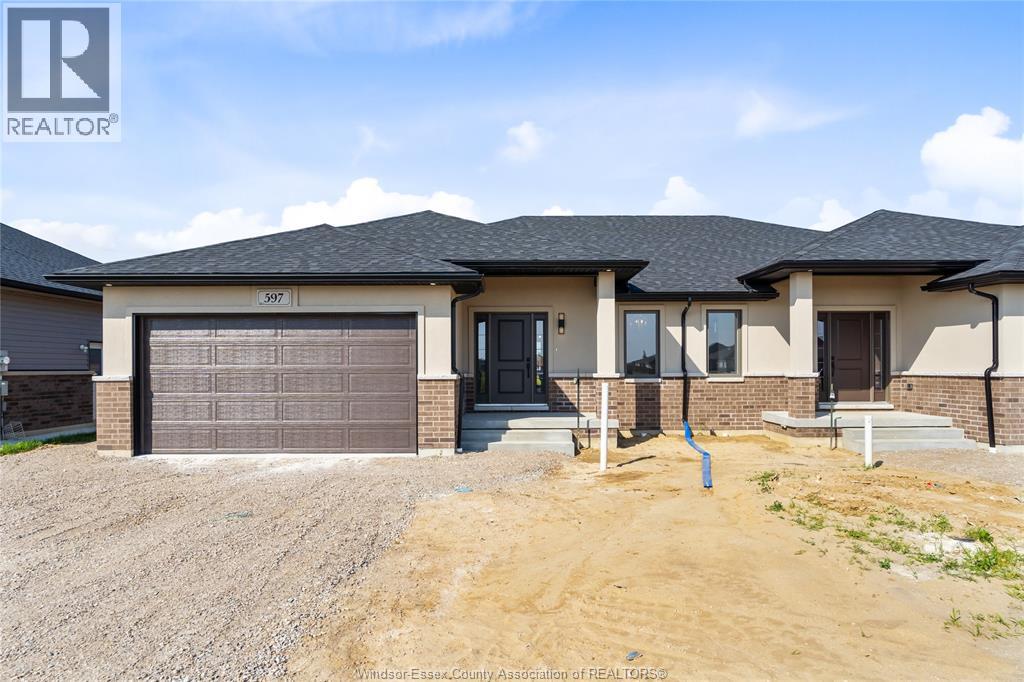
597 Keil Trail
Chatham, Ontario
BUILT AND READY FOR POSSESION! Don't miss out, this is the last lot available from Sun Built Custom Homes! Located on a premium lot in the highly desired Prestancia subdivision in Chatham's North Side, SunBuilt Custom Homes is proud to present ""The Tramonto"". This stylish 1370 sq ft, 2-bedroom semi-detached home offers great curb appeal with stone/brick finishes. The foyer leads you to the open concept main level featuring a modern kitchen with granite/quartz countertops and a glass-tiled backsplash, dining area, and living room with a sliding door to the covered patio that backs onto green space and walking trails. The large primary bedroom includes a walk-in closet and en-suite bath, along with a second bedroom and a second 4-piece bath. Additional features include inside entry from the garage to the mudroom and main floor laundry. High-quality finishes throughout are standard with SunBuilt Custom Homes. Grade/separate entrance to basement. Purchase price includes HST rebate. (id:32620)
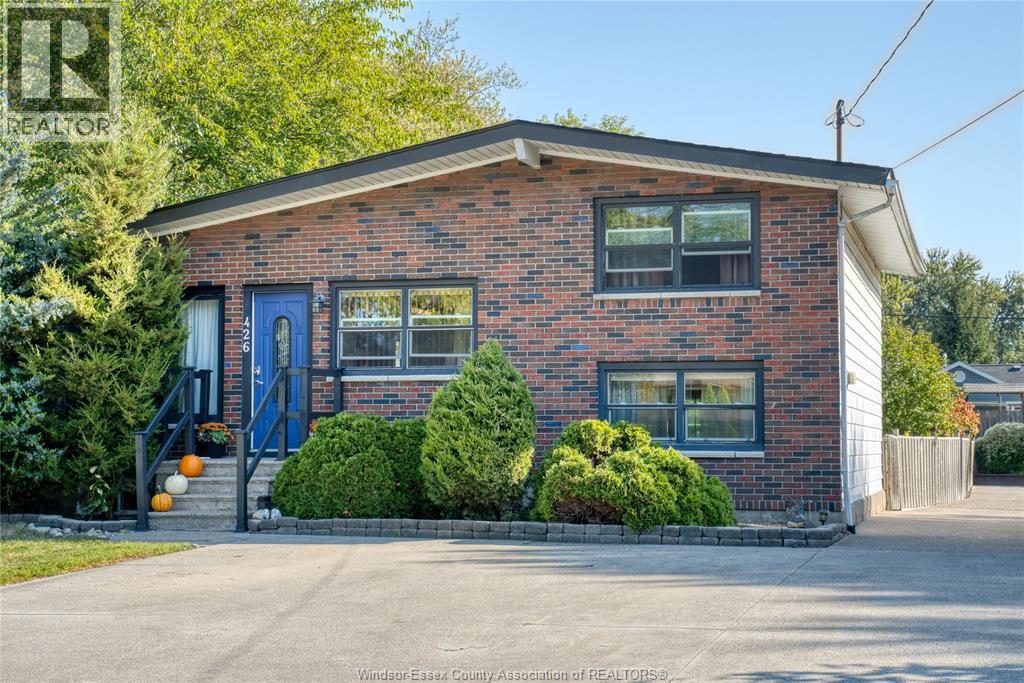
426 Lesperance Road
Tecumseh, Ontario
4 LVL SIDE SPLIT W/ GREAT OPEN CONCEPT MAIN FLOOR AND LOWER FLOOR, KITCHEN W/ LRG ISLAND & NEW VINYL FLOORS, PATIO DOOR OFF DINING AREA TO LRG DECK & FENCED 55x155FT LOT. UPDATES INCLUDE FURNACE/AC 2025 (OWNED), ROOF 2018 (PARTIAL 2023) BASEMENT TILE 2017, WINDOWS 2010, MAIN FLOOR FLOORING 2025, MAIN & SECOND FLR PAINTED 2025, SPACIOUS FIVE PICE BATH W/ JACUZZI TUB, PARTIALLY RENOVATED 2025, APPLIANCES INCLUDED (AS LISTED). THIS CHARMER WON’T LAST LONG IN SUCH A PROMINENT NEIGHBOURHOOD, WITH EASY ACCESS TO TECUMSEH RD & E.C.ROW, AND RIVERSIDE, JUST FOUR BLOCK FROM RIVER. THIS GEM IS A SHORT DISTANCE TO SCHOOLS, SHOPPING, PARKS AND MANY MORE. POSSESSION IS FLEXIBLE. (id:32620)
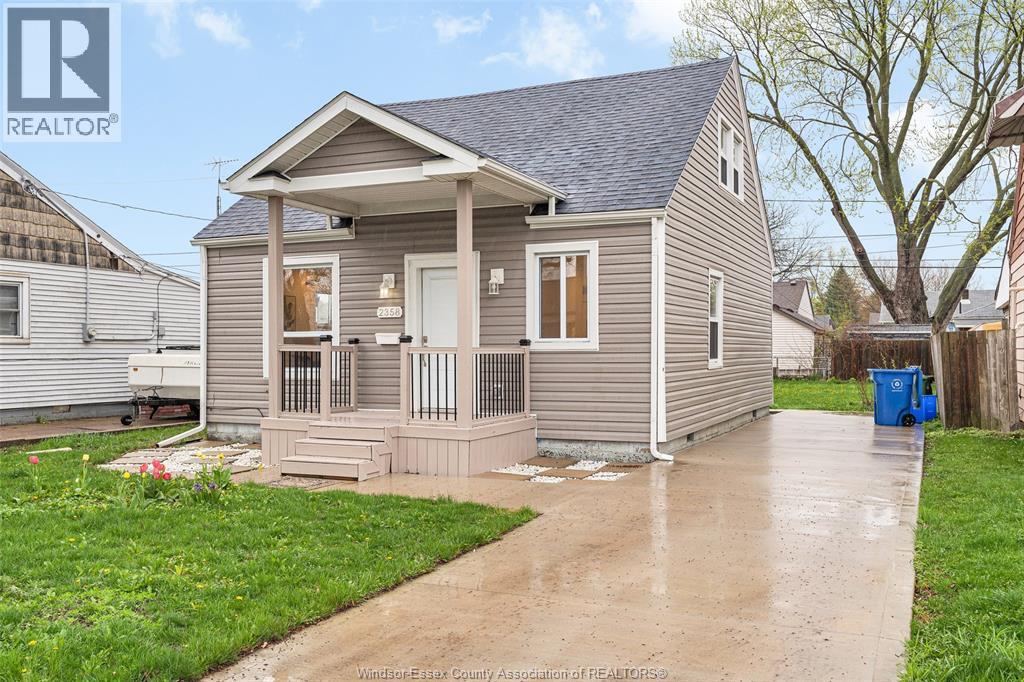
2358 Louis Avenue
Windsor, Ontario
Welcome to 2358 Louis, 3-bedroom, 2-bathroom home in desirable South Walkerville. This bright and modern home has been previously updated top to bottom, featuring new siding, eaves, fascia, soffit, windows, and doors for excellent curb appeal. Inside offers updated flooring throughout and a stylish kitchen with stone countertops. The main floor includes a spacious primary bedroom with a private ensuite featuring a glass and tile shower and double closets, along with a second full bathroom with tub and tile surround. Upstairs features two generously sized bedrooms. Patio doors lead to a rear deck and nicely sized backyard. Updated concrete driveway and walkways. Move-in ready and close to schools, parks, and amenities. (id:32620)
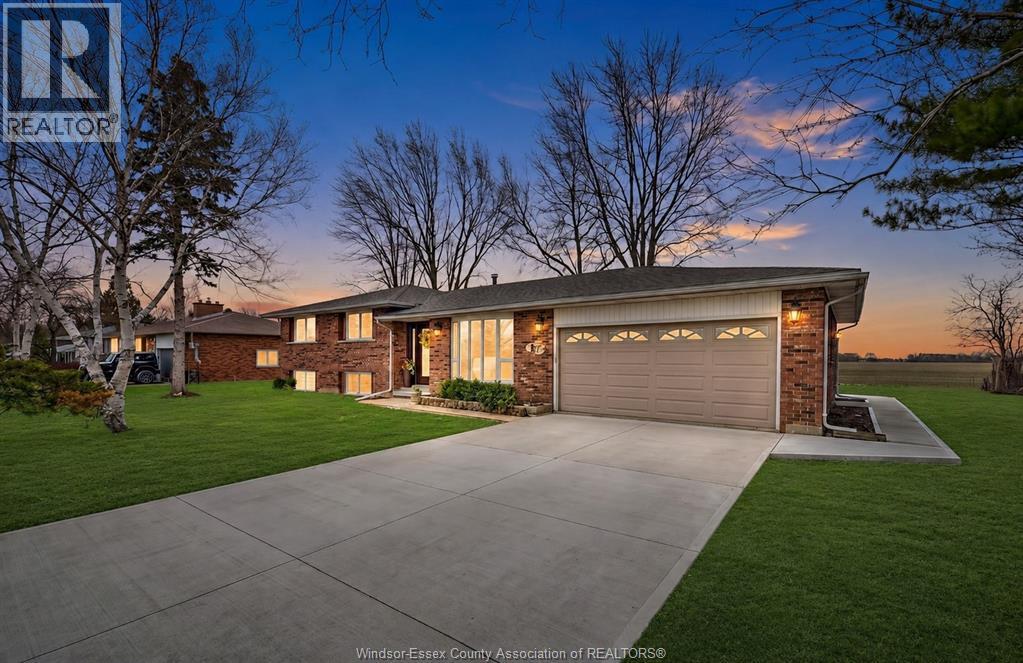
1765 Golfview
Lasalle, Ontario
LOCATION & LAYOUT ARE TRULY LAUDABLE IN THIS METICULOUSLY MAINTAINED, 4 LVL SIDESPLIT LOCATED IN THE COVETED COMMUNITY OF LASALLE. SITTING ON AN IMPRESSIVE 100 x 120 LOT W/ NO REAR NEIGHBOURS, THIS SPACIOUS HOME OFFERS 3+2 BDRMS, 2.5 BATHS & A FUNCTIONAL LAYOUT PERFECT FOR GROWING OR MULTI-GENERATIONAL FAMILIES. THE MAIN FLOOR FEATURES A CUSTOM-MADE WHITE SLEEK KITCHEN W/ GRANITE COUNTERTOPS, MATCHING BACKSPLASH & AN OPEN FLOWING LAYOUT FILLED W/ NATURAL LIGHT FROM MANY UPDATED WINDOWS. ENJOY THE BEAUTIFUL 4-SEASON SUNROOM OVERLOOKING THE PRIVATE BACKYARD. THE MAIN BATH BOASTS DOUBLE SINKS, RAIN SHOWER & GRANITE TOP FINISHES. THE LOWER LEVEL OFFERS A LARGE FAMILY ROOM W/ COZY FIREPLACE & IMPRESSIVE BRICK ACCENT WALL, PLUS A SEPARATE ENTRANCE TO THE BASEMENT W/ 2ND KITCHEN, ADDING GREAT POTENTIAL FOR IN-LAW SUITE OR EXTENDED FAMILY LIVING. CONVENIENTLY LOCATED NEAR THE VOLLMER CENTRE, GOLF COURSES, NATURE TRAILS, HWY 401, HWY 3, THE US BORDER & MANY AMENITIES. Open house on Sunday from 2 - 4 pm (24/05/2026). (id:32620)