
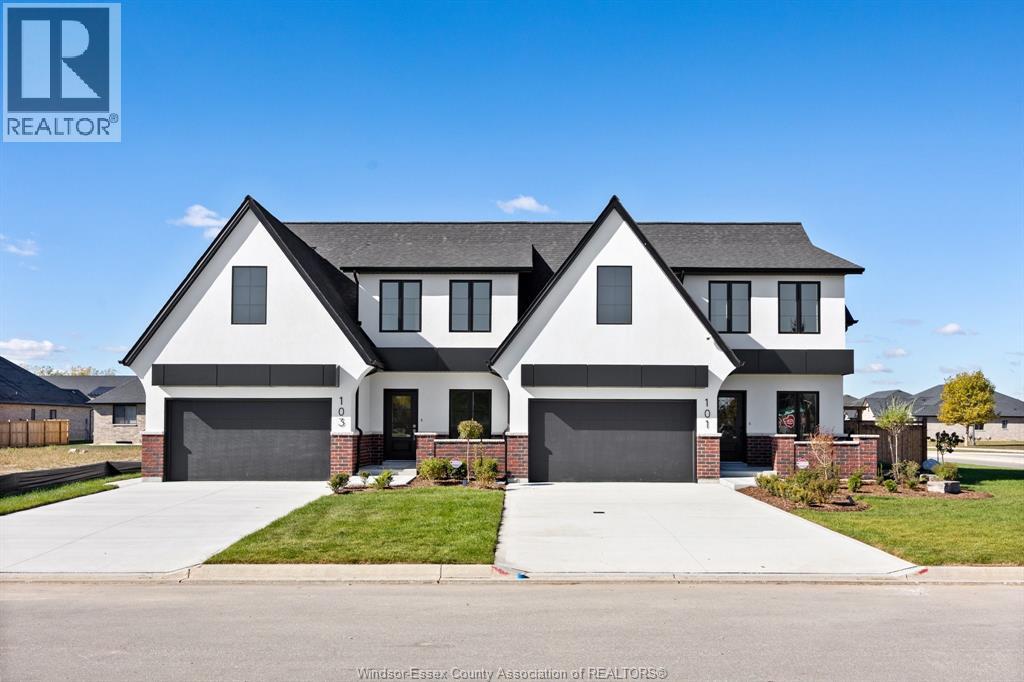
103 Erie Isle Court
Amherstburg, Ontario
Experience contemporary elegance at 103 Erie Isle Court, a meticulously crafted 2-storey semi-detached home by Everjonge Homes in the sought-after Kingsbridge community of Amherstburg. Spanning 2,190 sq. ft., this new build offers a spacious open-concept main floor with 9' ceilings, large windows, and premium finishes that exude modern sophistication. The designer kitchen boasts elegant cabinetry, quartz countertops, and a generous island, seamlessly flowing into the inviting great room-perfect for entertaining or relaxing. Upstairs, retreat to the luxurious primary suite, featuring a spa-inspired ensuite and walk-in closet, while additional bedrooms offer ample space for family or guests. Enjoy the convenience of a fully paved driveway, landscape package, and privacy fence-all included. Located in a thriving new development just minutes from parks, trails, and downtown Amherstburg, this home is an incredible opportunity. ADDT'L LISTING AGENT: JASON LAFRAMBOISE, RE/MAX CAPITAL DIAMOND REALTY. (id:32620)
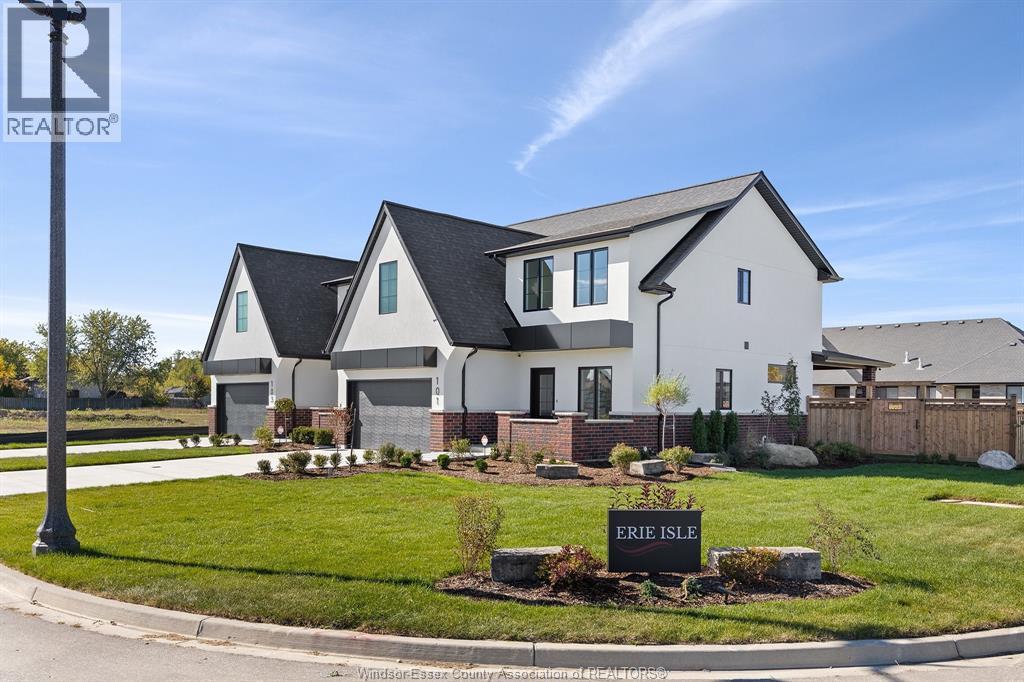
101 Erie Isle Court
Amherstburg, Ontario
Welcome to 101 Erie Isle Court, a stunning 2,278 sq. ft. semi-detached home built by Everjonge Homes, known for exceptional craftsmanship and modern design. Located in Kingsbridge, Amherstburg's fastest-growing community, this home offers luxury finishes, 9'ceilings, and an open-concept layout designed for today's lifestyle. The chef's kitchen features quartz countertops, stylish cabinetry, and an oversized island, flowing effortlessly into the great room, where large windows invite natural light. Upstairs, the primary suite boasts a spa-like ensuite and walk-in closet, while additional spacious bedrooms provide comfort and flexibility. This home comes fully equipped with a concrete driveway, landscape package, and privacy fence-ready for you to move in and enjoy. Set in a vibrant new development just minutes from parks, schools, and downtown, this home is perfect for families, professionals, or anyone seeking a blend of elegance and convenience. 4TH LISTING AGENT JASON LAFRAMBOISE, RE/MAX CAPITAL DIAMOND REALTY. (id:32620)
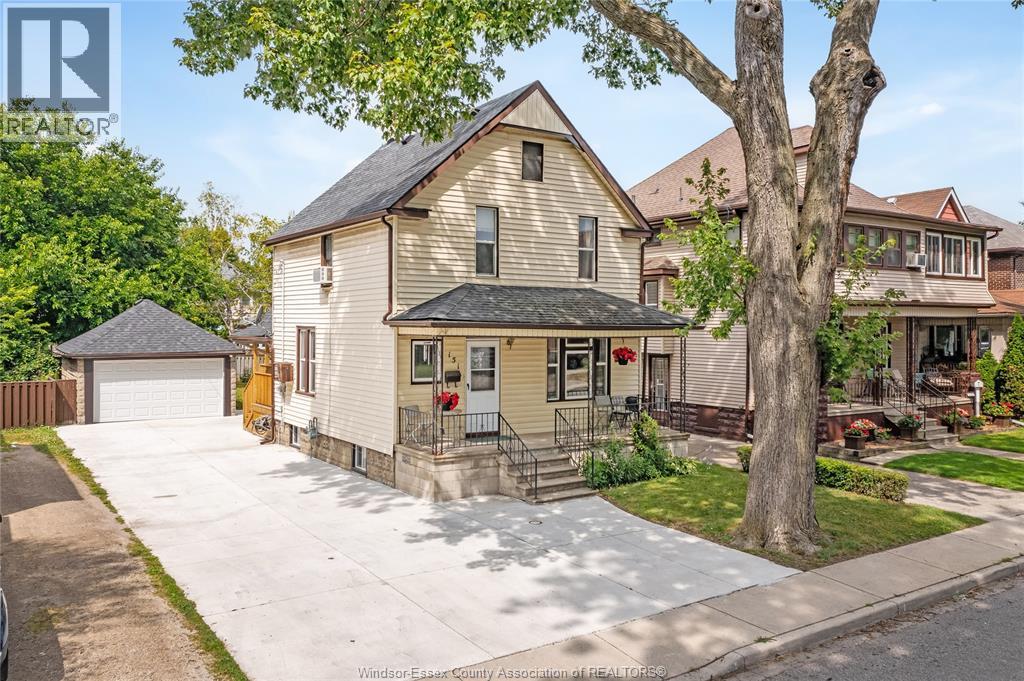
151 Curry Ave
Windsor, Ontario
Located just minutes from the university of Windsor and the new Gordie Howe international bridge, this beautifully renovated home offers exceptional convenience in a thriving, well-connected neighborhood. Set in a desirable area, it’s also within walking distance to the waterfront, where you can enjoy scenic views and a peaceful atmosphere, along with easy access to nearby restaurants, shops, and everyday amenities. This spacious 5-bedroom, 2 full bathroom home features a functional layout with updates throughout. The property includes a detached garage and a large, well-maintained backyard, perfect for entertaining or relaxing outdoors. move-in ready and ideal for families or investors, this home combines comfort, space, and an unbeatable location. (id:32620)
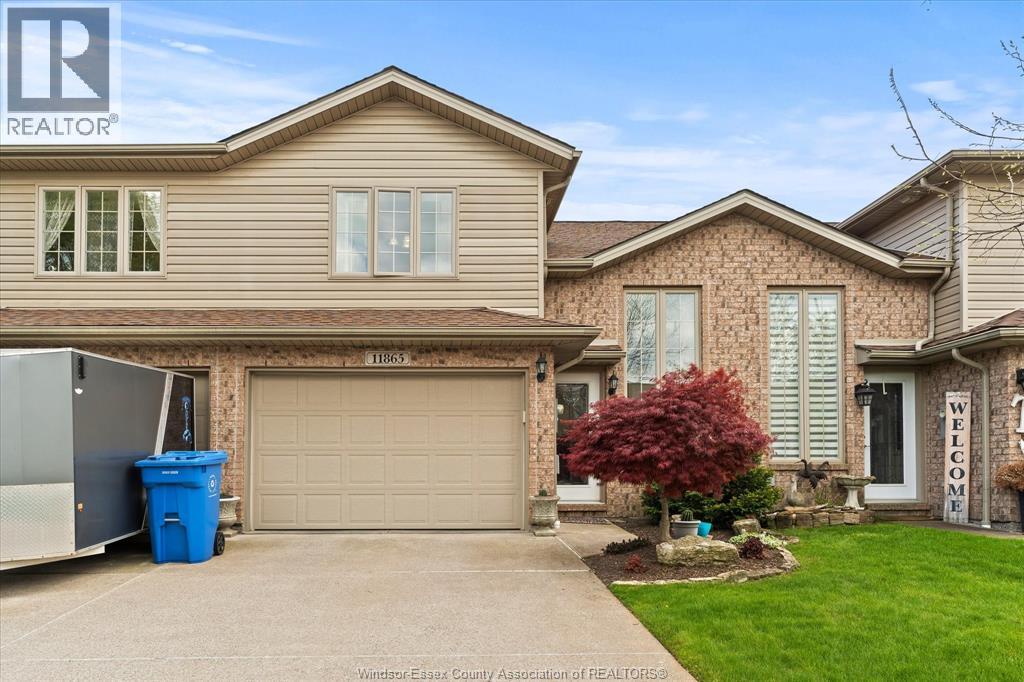
11865 Rockland
Windsor, Ontario
BEAUTIFULLY MAINTAINED SPACIOUS RAISED RANCH WITH BONUS ROOM OFFERING 2 BEDROOMS WITH A POSSIBLE 3RD BEDROOM IN LOWER LEVEL, MASTER WITH ENSUITE, 3 FULL BATHROOMS, TASTEFULLY DECORATED THRUOUT, ALL CERAMICS & LAMINATES THRUOUT. ATTACHED GARAGE. CEMENT DRIVE & BACK DECK. ASSOCIATION FEES $100 @ MONTH INCLUDES ROOF, GRASS & SNOW. MINUTES TO NEW BATTERY PLANT & CHRYSLER. CLOSE TO ALL SHOPPING, SCHOOLS & AMENITIES. TRADITIONALLY PRICED AND TAKING OFFERS AS THEY COME. (id:32620)
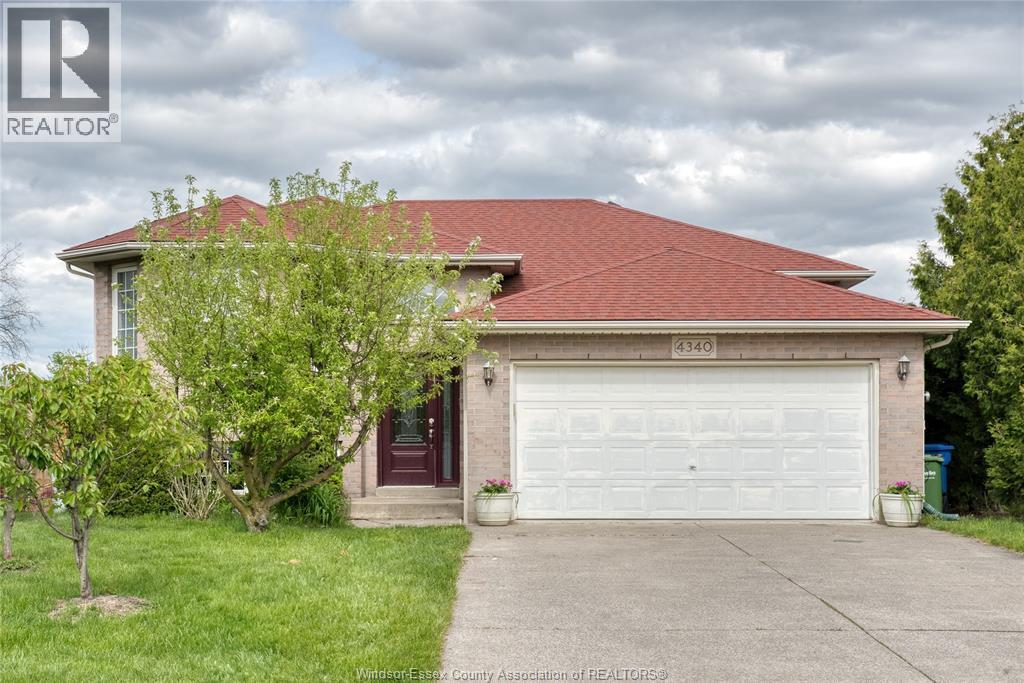
4340 St. Clair Avenue
Lasalle, Ontario
R-RANCH IN DESIRABLE AREA OF LASALLE. FEATURES 5 BDRMS, 2 FULL BATHS, HRWD & CERAMIC FLRS, FULLY FINISHED BSMT W/WET BAR, FAM RM, FINISHED DRIVE & 2 CAR GARAGE,2 SHEDS, SUNDECK & SPACIOUS LIV & DIN RM COMBO.BACK YARD DESIGNED FOR PLANTING LOTS OF VEGES, FLOWERS. GREEN BELT CROSSING MALL, NEW SHOPPING MALL, ST. CLAIR COLLEGE,401HIGH WAY . CLOSE TO U.S. BORDER. (id:32620)
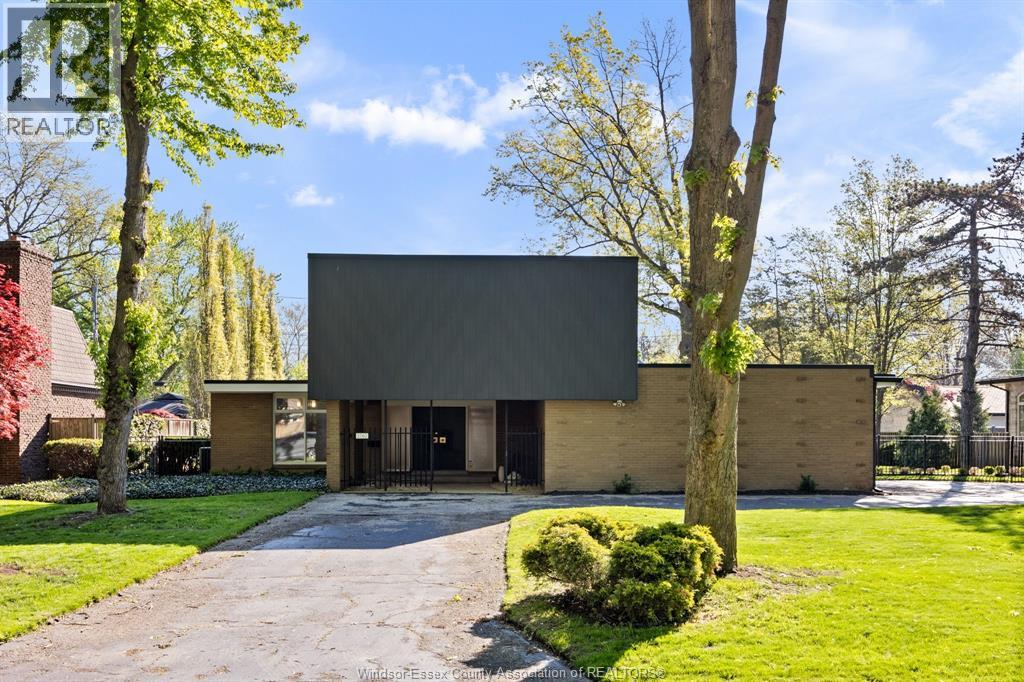
3760 Victoria Boulevard
Windsor, Ontario
Private, exclusive, hidden charm. Located on a quiet, private cul-de-sac in South Windsor, 3760 Victoria sits on an exceptional 100x150 lot surrounded by mature trees and unique custom homes. This mid-century home offers a blend of architectural character and modern reliability, featuring 4 bedrooms, 3.5 baths, and significant updates to the roof and furnace. The backyard is your own private retreat with a heated saltwater pool, perfect for quiet summer nights. Deep 2.5 car garage provides ample storage. Great location for both privacy and convenience, with easy access to top-tier schools, local amenities, and major commuter routes. A rare opportunity to find timeless comfort on a beautiful oversized lot. (id:32620)
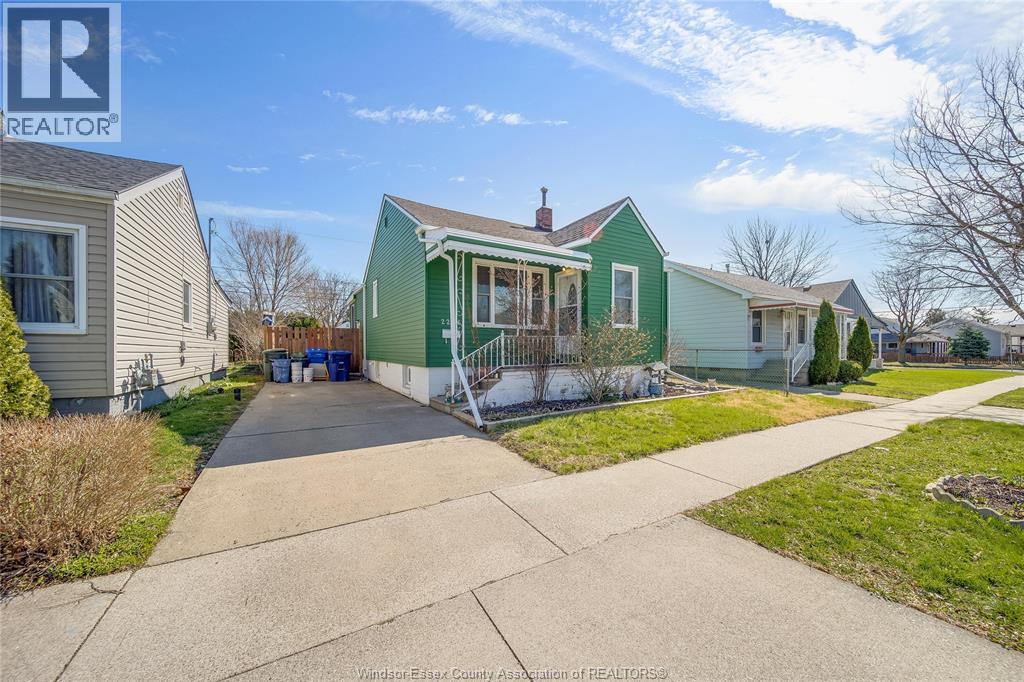
2286 Forest Avenue
Windsor, Ontario
WELCOME TO 2286 FOREST AVENUE, A WELL-MAINTAINED AND THOUGHTFULLY UPDATED BUNGALOW OFFERING COMFORT, FUNCTIONALITY, AND EXCEPTIONAL VALUE IN A CONVENIENT WINDSOR LOCATION. THIS CHARMING HOME FEATURES 3+1 BEDROOMS AND 2 FULL BATHROOMS, MAKING IT IDEAL FOR FAMILIES, FIRST-TIME BUYERS, OR SAVVY INVESTORS SEEKING A TURNKEY OPPORTUNITY. STEP INSIDE TO A BRIGHT AND INVITING MAIN FLOOR WITH A SPACIOUS LIVING AND DINING AREA, PERFECT FOR BOTH EVERYDAY LIVING AND ENTERTAINING. THE FUNCTIONAL KITCHEN OFFERS AMPLE CABINETRY AND WORKSPACE, WHILE GENEROUSLY SIZED BEDROOMS PROVIDE COMFORT AND VERSATILITY. THE FULLY FINISHED BASEMENT EXTENDS YOUR LIVING SPACE WITH AN ADDITIONAL BEDROOM, FULL BATHROOM, AND FLEXIBLE AREA IDEAL FOR A RECREATION ROOM, HOME OFFICE, OR POTENTIAL IN-LAW SUITE SETUP. THIS HOME HAS SEEN NUMEROUS IMPORTANT UPDATES OVER THE YEARS, PROVIDING PEACE OF MIND FOR FUTURE OWNERS. IMPROVEMENTS INCLUDE UPDATED PLUMBING (APPROX. 3–4 YEARS), WATERPROOFING AND SUMP PUMP (2017), ROOF (2017), AIR CONDITIONING (APPROX. 7 YEARS), AND FURNACE AND HOT WATER TANK (APPROX. 6 YEARS, RENTAL). A SPACIOUS LOT OFFERS PLENTY OF OUTDOOR SPACE FOR RELAXATION, GARDENING, OR ENTERTAINING. CONVENIENTLY LOCATED CLOSE TO SCHOOLS, PARKS, SHOPPING, AND ALL ESSENTIAL AMENITIES, THIS PROPERTY BLENDS PRACTICALITY WITH LONG-TERM POTENTIAL. (id:32620)
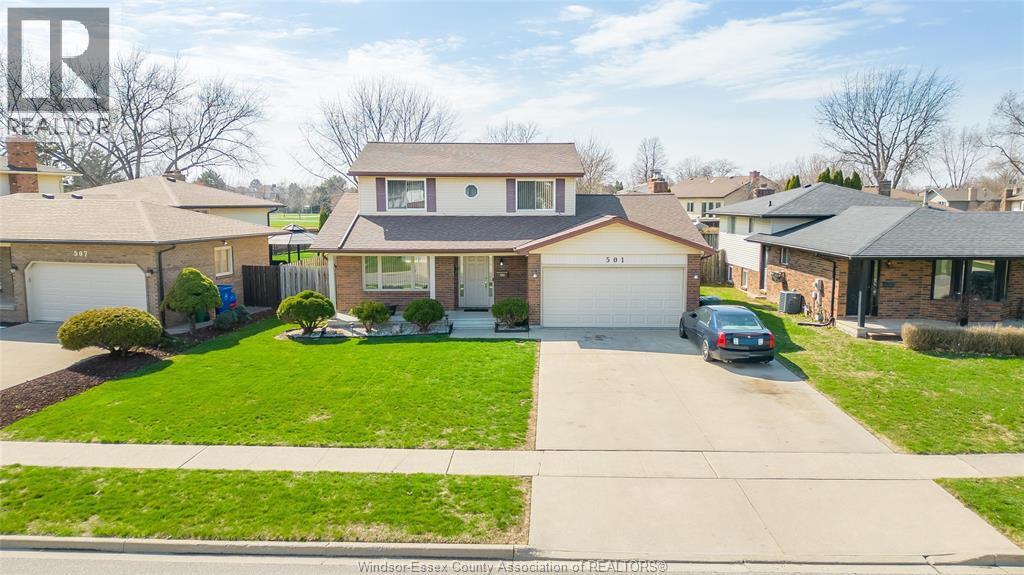
501 Green Valley Drive
Tecumseh, Ontario
A beautiful 2 storey gem right here in the heart of the expanding town of Tecumseh. Welcome to 501 Green Valley! This long time family home checks all the boxes and is ready for your next chapter. Featuring 3+1 bedrooms and 2.5 baths. You’ll find additional living space in the fully finished lower level w/ recent modern renovations. A timeless 2 storey lay out offers ample amount of living space on the main floor boasting a well lit living room and a second family room w/ a cozy fireplace and a walk out patio into your own private backyard. Tons of outdoor living space and curb appeal with no rear neighbours and backing on to a lovely park w/ a baseball field and tennis courts. Epoxy flooring in the garage and on your front covered porch. Many updates include hardwood floors, paint, AC, Furnace, roof and more. Family friendly neighborhood close to many schools and amenities. Call the listing agent to make this place YOURS! (id:32620)
11 Azar Avenue
Tilbury, Ontario
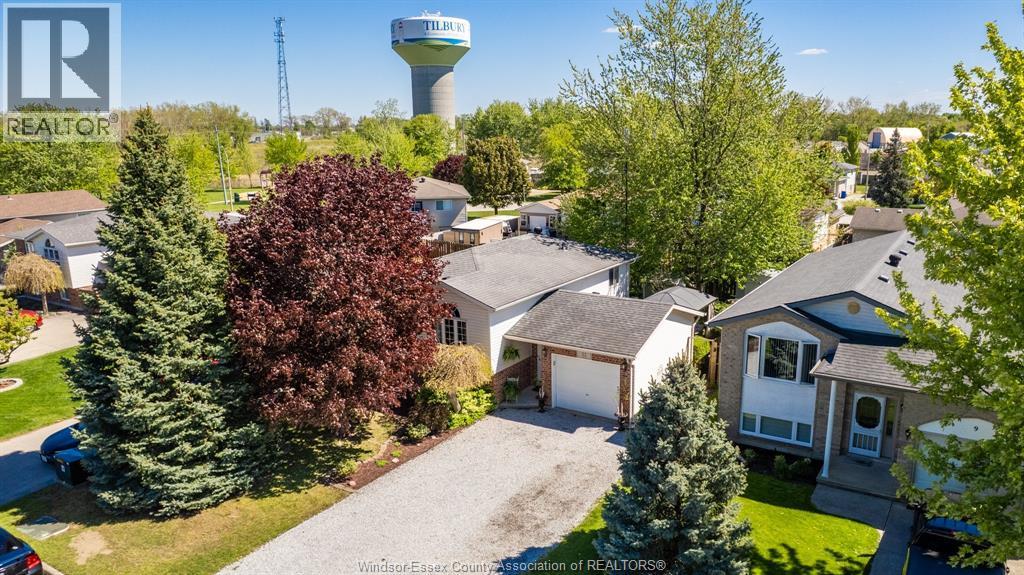
One owner home! And it shows! Nothing to do but move in. Main floor has an amazing kitchen and dining room custom built for the owners. 2 bedrooms up, 4 piece bath up. Large double wide double deep foyer with access to attached garage. Lower level is finished with family room, gas fireplace, large 3rd bedroom, 4 piece bath with jacuzzi tub, laundry/utility /and storage galore. Yard is fenced and landscaped to the 9's with private deck/pergola area, and 2 sheds. Large extra wide and deep double front driveway for lots of parking. Sump pump with battery back up on timer no insurance claims! Excellent neighborhood, call for your personal viewing today. ( gfa 2024, roof 12-15, hot water tank owned 3 years old) (id:32620)
416 Lillian Lane
Lakeshore, Ontario
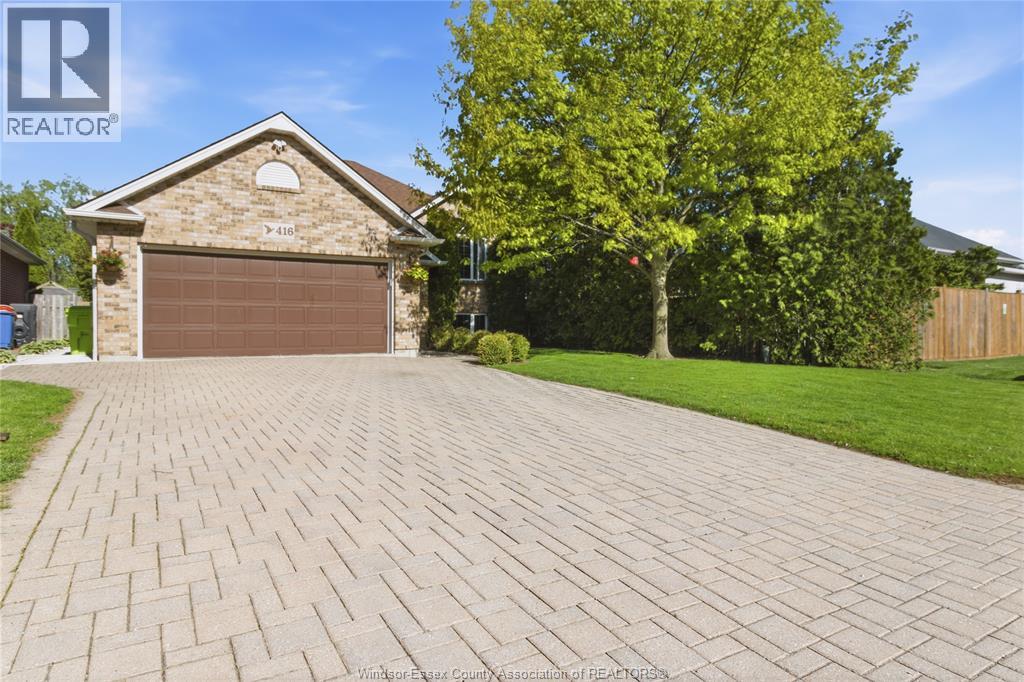
Welcome to 416 Lillian -- a beautifully maintained 3-bedroom, 3-bath bi-level raised ranch that perfectly blends warmth, functionality, and outdoor living. Built in 2001 and thoughtfully cared for throughout, this energy-efficient home offers a bright open-concept main floor with soaring vaulted ceilings, rich hardwood flooring, and oversized windows that flood the space with natural light. The spacious kitchen features stainless steel appliances, abundant cabinetry, a large island with seating, and direct access to the dining area and backyard deck -- ideal for everyday living and entertaining alike. The primary bedroom offers a walk-in closet and beautifully updated ensuite, while the fully finished lower level with grade-level entrance provides incredible additional living space with a cozy family room, gas fireplace, and flexible rec area perfect for movie nights, kids' play space, home gym, or entertaining guests. Step outside and fall in love with the backyard oasis -- fully fenced, professionally landscaped, and surrounded by mature privacy hedges. Enjoy summer days relaxing on the expansive multi-tiered deck or cooling off in the above-ground pool, all while soaking in the peaceful, private setting. Complete with a double attached garage and oversized interlocking stone driveway, this home offers curb appeal, comfort, and space for the whole family inside and out. A truly move-in ready home in a desirable neighbourhood close to everyday amenities, schools, parks, and more. Seller reserves the right to accept, decline, or counter any offer. ALL OFFERS MUST INCLUDE ATTACHED SCHEDULE B. (id:32620)
22 University Avenue East Unit# Upper
Windsor, Ontario
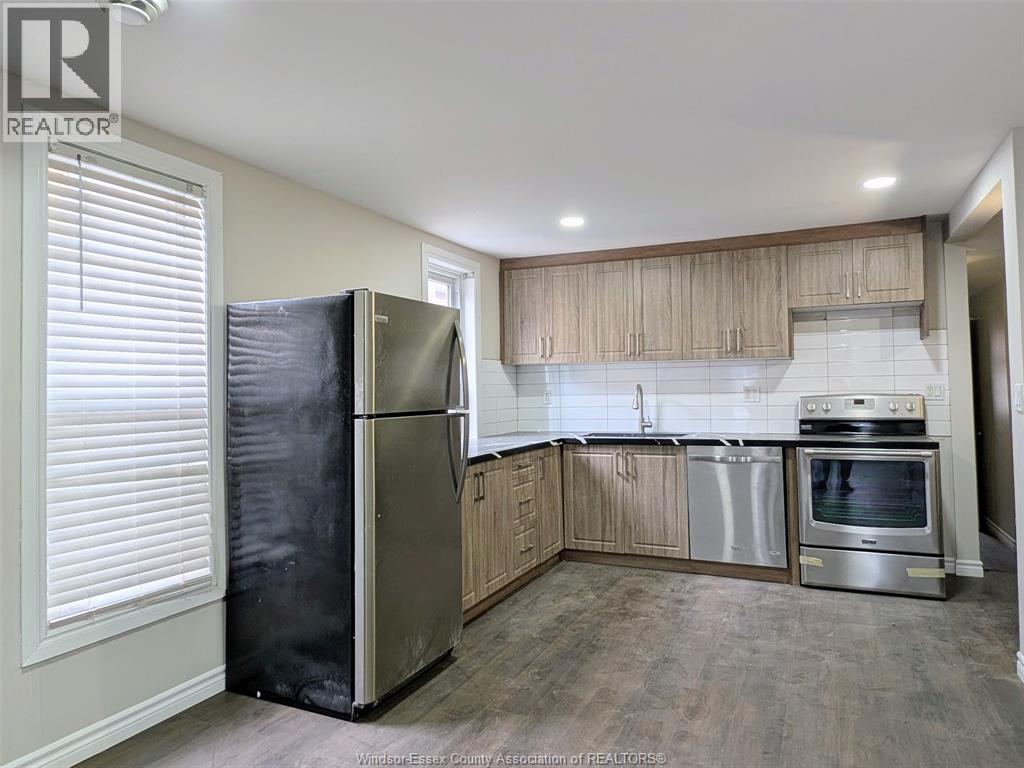
Low maintenance living at its finest, in PRIME Downtown location. It comes with 5 bedrooms and 2 full bathrooms, main floor has a large open concept living and Dining, Newly updated Kitchen with stainless steel appliances. Main floor Laundry room for convenience. Very bright unit with large windows allowing lots of natural light. Great location, steps away from the University of Windsor, St. Clair college, Windsor's waterfront, eateries and coveted Farmer's market and all amenities nearby. Short Drive to the Windsor-Detroit Tunnel and the Bus Terminal. Immediate possession available. Min One Year lease, Utilities are not included in the rent and are to be paid by the tenants. Potential renters are subject to a Background verification and credit check. Photos are staged and unit will be unfurnished. (id:32620)
1668 Ford Boulevard
Windsor, Ontario
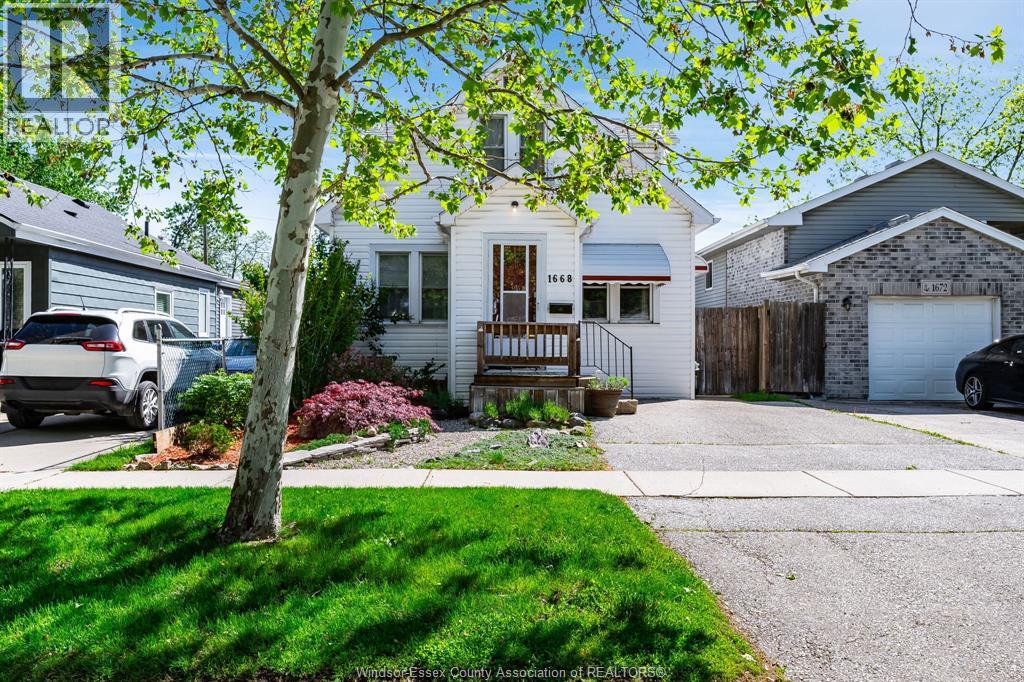
Full of charm and versatility, this inviting home at 1668 Ford offers a layout that works beautifully for a wide range of buyers. The main floor features two bedrooms, a full bathroom, and convenient laundry, making it ideal for those seeking one-level living. A spacious formal dining room provides the perfect setting for hosting, while the beautiful hardwood floors add warmth and character throughout. Upstairs, you’ll find two additional bedrooms, a 2-piece bathroom, and a generous bonus space that could easily serve as a walk-in closet, home office, or flexible living area to suit your needs. Outside, a large storage shed offers practical space for tools and seasonal items, and the home is set in a lovely riverside neighbourhood known for its peaceful surroundings and sense of community. A truly charming property with flexibility, function, and a location that’s hard to beat. Offers to be viewed June 5 2026 (id:32620)
3560 Barrymore
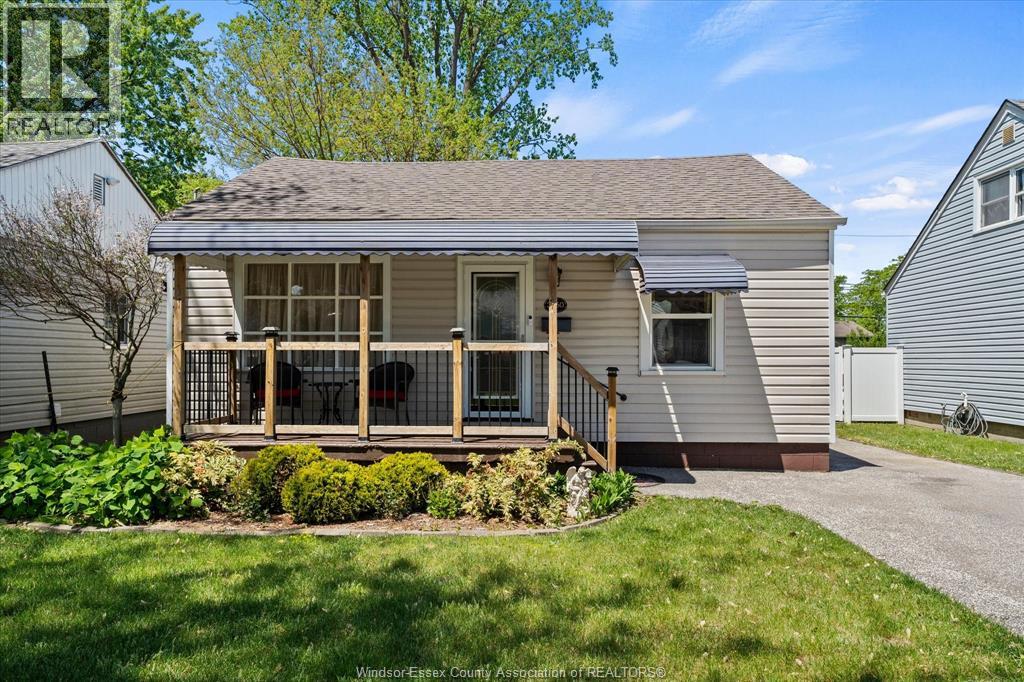
Windsor, Ontario
CUTE AS A BUTTON! THIS 2 BEDROOM, 1 BATH HOME IS READY FOR FIRST TIME BUYERS OR SOMEONE LOOKING TO DOWN-SIZE. LARGE FRONT PORCH. NICE SIZE LIVING ROOM. PRIMARY BEDROOM WITH OVER-SIZE CLOSET. NEWLY RE-DONE BATHROOM OFFERS A UNIQUE OPTION FOR EITHER A WALK IN SHOWER OR FULL BATH TUB. THE HEART OF THE HOME, THE KITCHEN HAS ALL NEW APPLIANCES, SLIDE OUT SHELVING AND CUSTOM CORNER DINING NUK WITH ADDITIONAL STORAGE. THERE IS A STACKABLE WASHER AND DRYER ALONG WITH A LARGE PANTRY. WALK OUT ONTO YOUR NEW DECK. ENJOY SUNNY DAYS UNDER A 12' X 10' METAL GAZEBO AND CEMENT PATIO. SEPARATE OUTDOOR ENTRANCE TO THE PARTIAL BASEMENT. THERE IS A 1.5 CAR GARAGE COMPLETE WITH POWER. UPDATES INCLUDE, ROOF 2021, A/C 2024, FURNACE 2022, FLOORING 2022, DECK 2026, NEW LIGHTING 2026, FRIDGE/STOVE 2025, DISHWASHER 2024. (id:32620)
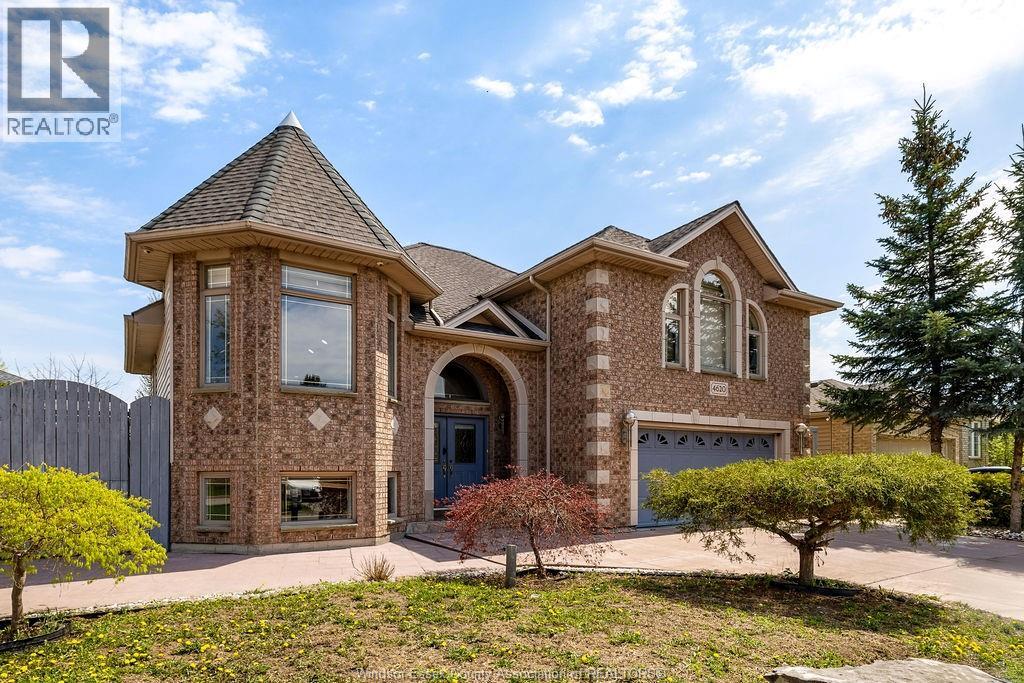
4620 Bunker
Windsor, Ontario
Impressive raised ranch in South Windsor on a rare extra-wide lot with an extra-wide stamped concrete driveway. Hardwood and ceramic floors throughout, 9ft ceilings, 5 brms, 3 baths, and 3 fireplaces. Open-concept living/dining area with custom kitchen. Primary suite with ensuite Jacuzzi tub and fireplace. Basement features a large family room with gas fireplace, grade entrance offering rental potential, French doors to a basement office, plus an additional bedroom. Includes central vacuum, heated garage, and much more. (id:32620)
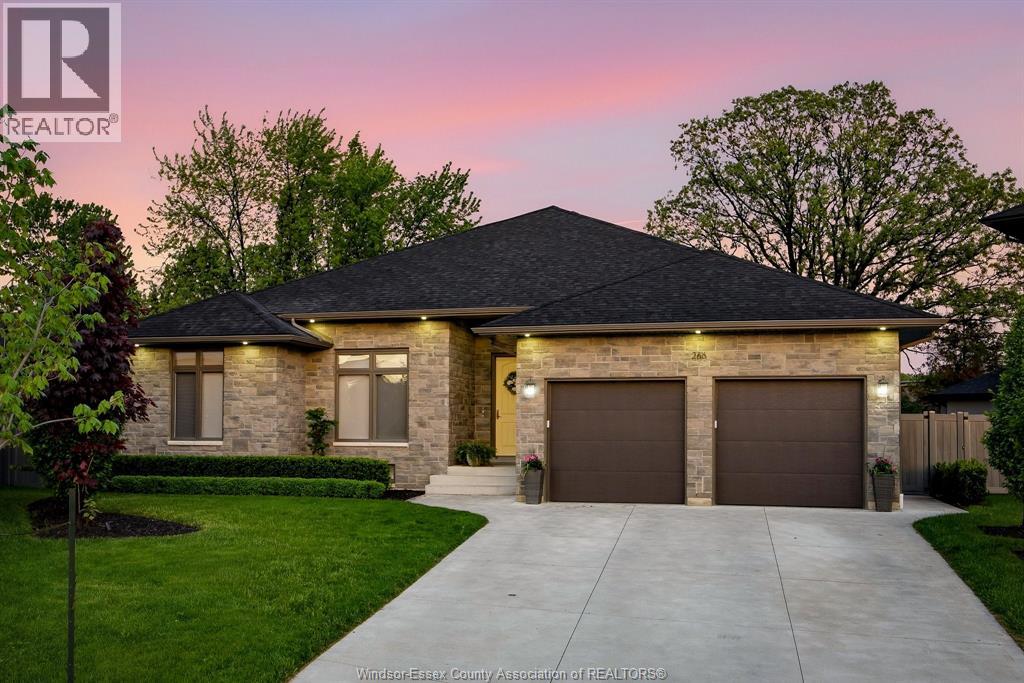
266 Xavier Circle
Lakeshore, Ontario
Welcome to 266 Xavier Circle in the prestigious Russell Woods community! This sprawling 2,206 sq ft custom-built ranch by Caster Custom Homes(2022) offers 5 bedrooms, 3 full bathrooms, and an effortless blend of modern luxury and everyday comfort. Step inside to an open-concept main floor flooded with natural light. The inviting living room features a stunning coffered ceiling with recessed lighting, a striking gas fireplace framed by elegant built-ins that add warmth and character while maintaining a clean, contemporary feel. The gourmet chef’s kitchen is a showstopper, boasting quartz countertops, a farmhouse sink, a custom range, a large complementary central island, and a cleverly hidden walk-in pantry. The adjacent dining room offers beautiful views of the backyard, creating the perfect setting for family meals and entertaining. The main level also includes two spacious secondary bedrooms and a luxurious primary suite with a generous walk-in closet, spa-like 5-piece ensuite featuring a freestanding soaker tub, and direct sliding door access to the covered porch and hot tub. Downstairs, the fully finished basement is designed for fun and flexibility and features an amazing sports-themed family room that sports enthusiasts will absolutely love. With dramatic dark walls, a striking wood-slat accent wall, a custom wet bar complete with fridge, dishwasher and wine cooler. You’ll also enjoy a convenient grade-level entrance to the backyard, a dedicated office, two additional large bedrooms, and plenty of storage space. Outside, the backyard is a true private oasis. Lounge on the covered porch beside a natural fireplace—ideal for morning coffee or sunset wine. Cool off in the sparkling saltwater pool or let the kids run and play on the oversized lot with room to spare. This exceptional home truly has it all and is perfectly suited for young families or retirees who want single-level living with resort-style outdoor amenities and a show-stopping entertainment space (id:32620)
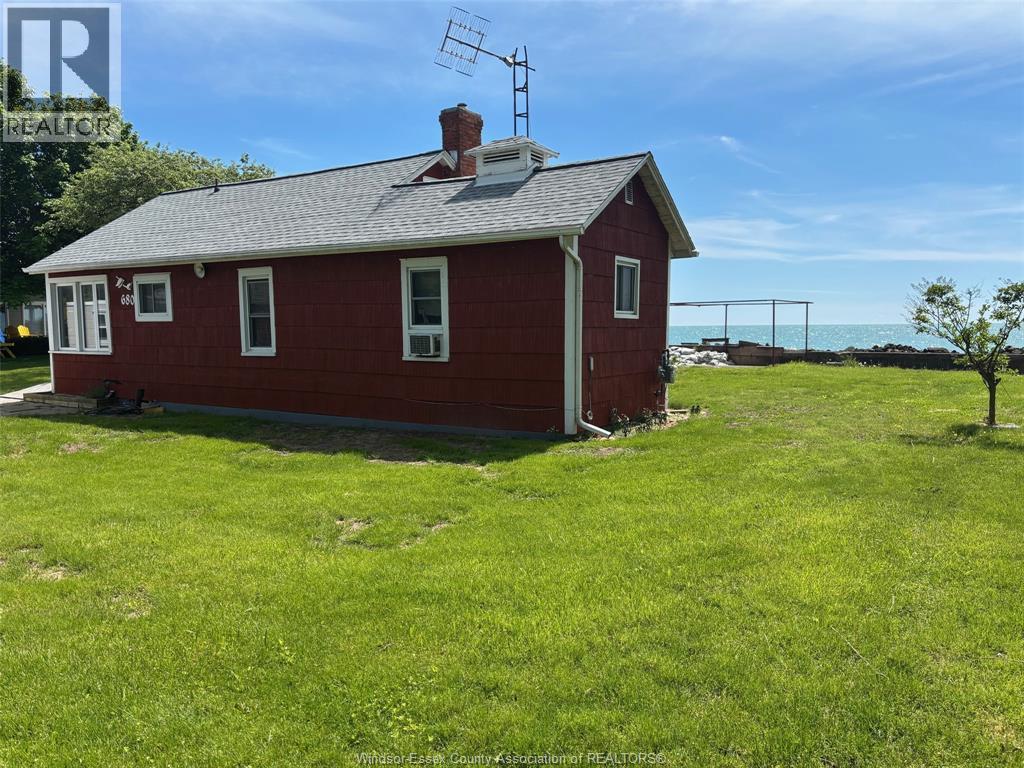
680 Point Pelee Drive
Leamington, Ontario
Welcome to 680 Point Pelee Drive with 105 ft frontage on Lake Erie, this 3 season family owned cottage is available, close to Point Pelee National Park, Mersea Park, Erie Shores golf course, marina, shopping and more. Sanitary sewers connected and paid for. Buyer to verify all information. Sellers will not be converting any of the PINS out of the Registry system to the Land Title system. Shoreline protection April 2026. Updated yard work and flooring. Live in this cottage or build your dream home. (id:32620)
2692 Everts
Windsor, Ontario
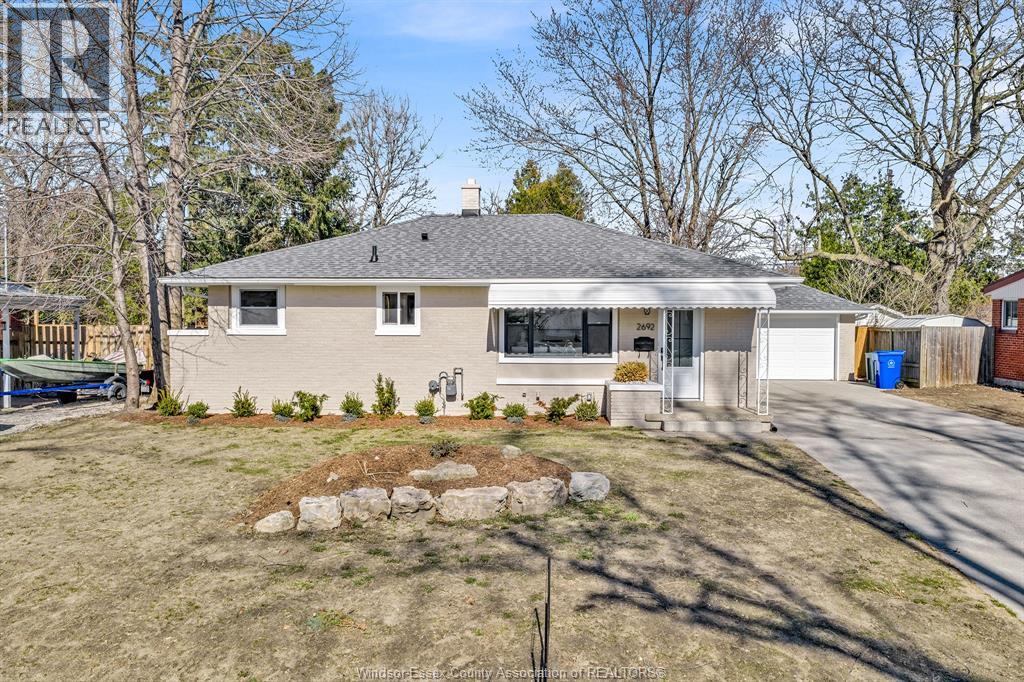
SOUTH WINDSOR RANCH FULLY RENOVATED TOP TO BOTTOM WITH QUALITY WORKMANSHIP. ALL MAJOR RENOS DONE FOR NEXT FIVE YEARS INCLUDING WINDOWS, DOORS, ALL NEW FLOORING, CUSTOM BUILT KITCHEN WITH BUILT IN BRAND NEW APPLIANCES, 2 BRAND NEW PROCELAIN TILE BATHROOMS, QUARTZ COUNTERTOPS, LOWER LEVEL FINISHED WITH FAMILY ROOM AND 2 BEDROOMS. BRAND NEW HOT WATER TANK ON DEMAND OWNED, SUMP PUMP INSTALLED, POSSIBLE INCOME OR IN LAW SUITE BACK DOOR GOES DIRECTLY TO LOWER LEVEL SELF CONTAINED. 2 CAR GARAGE WITH BRAND NEW HEATER, NEW GARAGE DOOR AND NEW OPENER INSTALLED. BRAND NEW ROOF ON GARAGE. LONG PAVED DRIVEWAY WILL FIT 6 CARS. THEN STEP OUT TO A RELAXING ALL PRIVACY FENCED BACK YARD WITH 20X36 INGROUND POOL, NEW LINER TO BE INSTALLED BY OWNER NEXT MONTH BY POOLS BY ANGELO. HEATER AND PUMP HAVE BEEN CHECKED AND WORKING. LARGER CEMENT PATIO WITH GAS BAR B Q HOOKUP. WITH ALL THESE RENOS THIS MAKE THIS A BRAND NEW HOME. IMMEDIATE POSSESSION. (id:32620)
198 Raleigh
Chatham, Ontario
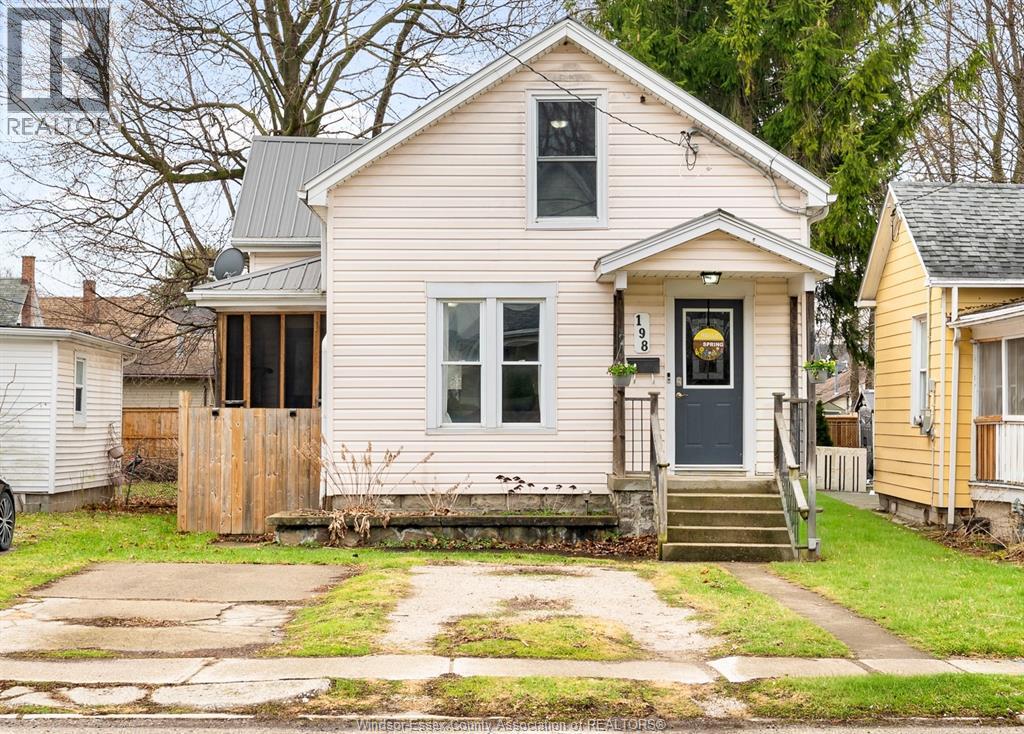
This home could be yours! Extensively updated throughout, this home features a steel roof and forced air gas furnace (2018) with a Nest thermostat, central air (2017), and all new windows and doors, providing both efficiency and peace of mind. Waltz into the open-concept main floor where the living and dining areas flow seamlessly into a beautiful kitchen featuring ample cupboard space. Garden doors lead you to a private, shaded rear porch and fully enclosed backyard, creating an ideal space to relax or host guests. Also off the kitchen is another deck, fully screened in, currently designed for pet lovers to appreciate as a unique “catio” (cat patio); giving your furry friends a safe outdoor retreat. The main floor also offers convenient laundry and a 2-piece bathroom for added functionality. Additional highlights include a double-width front driveway, ample street parking, and a fantastic location nestled between two parks, with shopping and popular award-winning restaurants just moments away. (id:32620)
533 Pearl Street
Lakeshore, Ontario
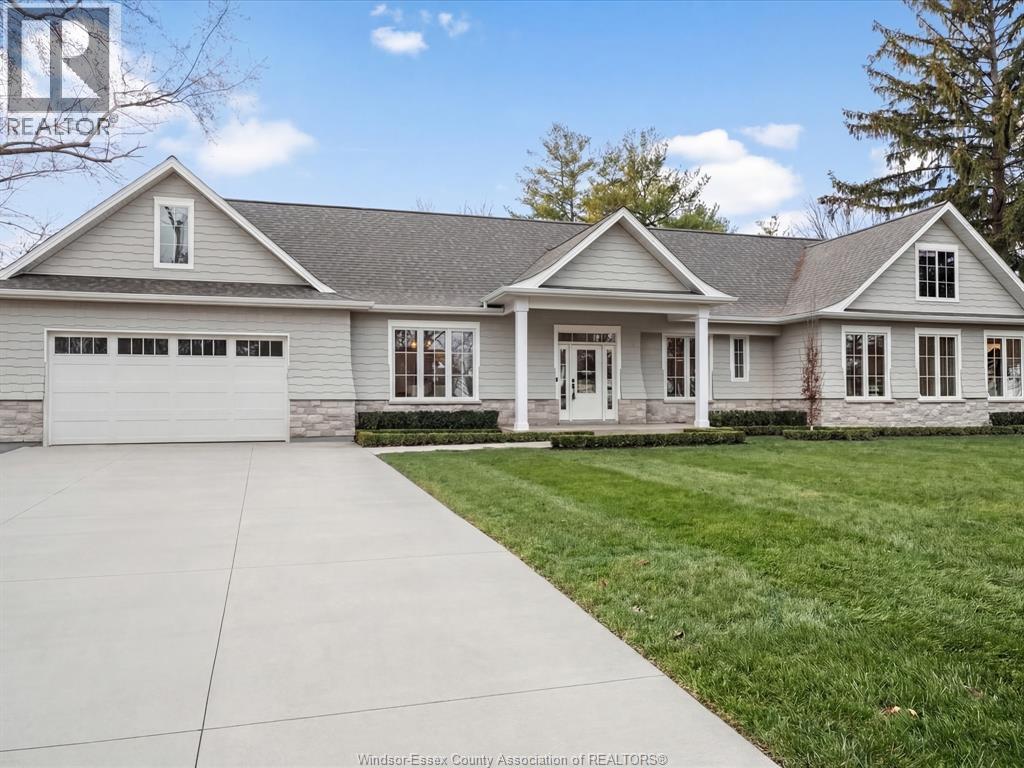
Surrounded by multi-million dollar waterfront estates, this sprawling 3+1 bed, 3.5 bath ranch comes complete with a 2.5 car garage & beach rights! Towards the east end of the prestigious & highly sought-after Russell Woods is Pearl Street- a gorgeous cul-de-sac where you'll find immaculate homes on beautiful large lots. This ranch sits on a 114' lot & boasts a main level with 3 bedrooms including a large primary bedroom with 5pc ensuite, 2nd full jack and jill bath, stunning kitchen open to a living room & spacious sunken formal dining room & expansive backyard. Finished basement w/ bedroom, office and 3pc bath, hot water on demand, sump pump w/backup, new furnace (2026), ac (2026) Homes on this street rarely become available. (id:32620)
33 Eagle
Leamington, Ontario
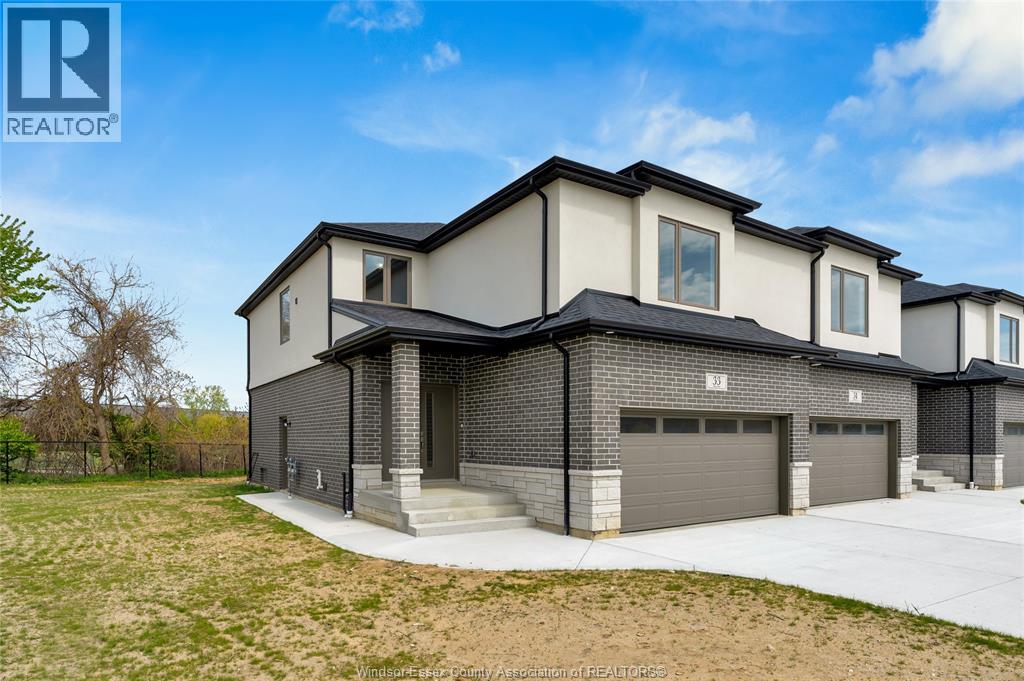
NEW PRICE ALERT! TAKE ADVANTAGE OF HST REBATE! PRESENTING 33 EAGLE ST. IN NEWLY DVELOPED BEVEL LINE VILLAGE. INSIDE UNIT 2 STOREY HOME BOASTING 4 BEDROOMS, 3 BATH (ENSUITE) & 2ND FLOOR LAUNDRY. MASTER BDRM W/ENSUITE WITH W-IN CLST, OPEN CONCEPT LAYOUT W/ MODERN KITCHEN INCLUDING ISLAND AND BUILT IN PANTRY, QUARTZ COUNTERTOP & TILE BACKSPLASH. LRG FAM RM, LARGE WINDOWS, PATIO SLIDER WITH BLINDS OFF THE NOOK. ENGINEERED HARDWOOD THROUGHT THE HOME, TILE BATHS KITCHEN AND WET AREAS. WAYNE SCOTTING IN FOYE, UPGRADED DOORS AND TRIMS, MIRRORS IN BATHROOMS ETC. UNFINISHED LWR LVL HAS ROUGHED IN KITCHEN, BATHROOM FOR FUTURE POTENTIAL. FINISHED INSULATED DBL CAR GARAGE WITH INSIDE ENTRY, CONCRETE PAVED DRIVEWAY. HIGH EFICIENCY FURNACE, HRV 7 YEAR TARION. SITTING ON A LARGE IRREGULAR SHAPED LOT, MINUTES AWAY FROM POINT PELEE NAT'L PARK, ERIE SHORES GOLF & COUNTRY CLUB & LEAMINGTON MARINA. (id:32620)
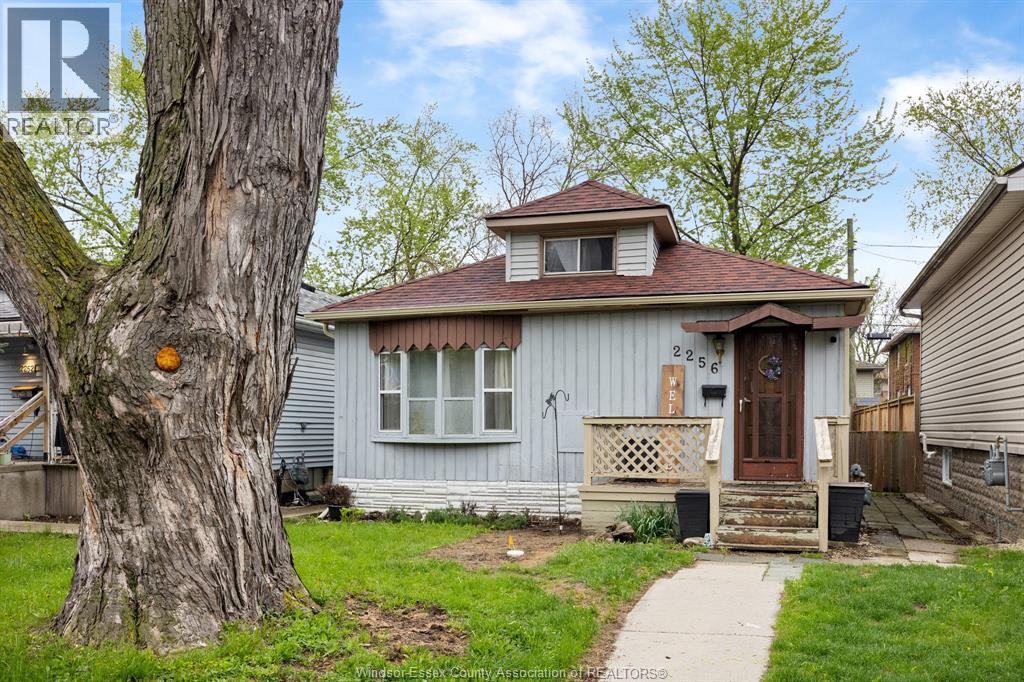
2256 Church
Windsor, Ontario
THIS WELL MAINTAINED BRIGHT & CHEERFUL HOME FEATURES MAIN FLOOR LIVING WITH 3 BEDROOMS, FULL UPDATED BATH, COZY LIVING ROOM, BRIGHT FUNCTIONAL KITCHEN WITH EATING AREA, LAUNDRY ROOM AND ADDITIONAL SPACE ALL ON A DEAD END STREET. THERE IS POTENTIAL FOR ADDITIONAL LIVING SPACE IN THE ATTIC WITH PULL DOWN ACCESS. MANY UPDATES INCLUDING ROOF & EAVESTROUGHS (2023), HOT WATER TANK OWNED (2023), REPLACED SANITARY PIPE FROM HOUSE TO PROPERTY LINE (2026), CLOSE TO SHOPPING AND MANY AMENITIES. (id:32620)
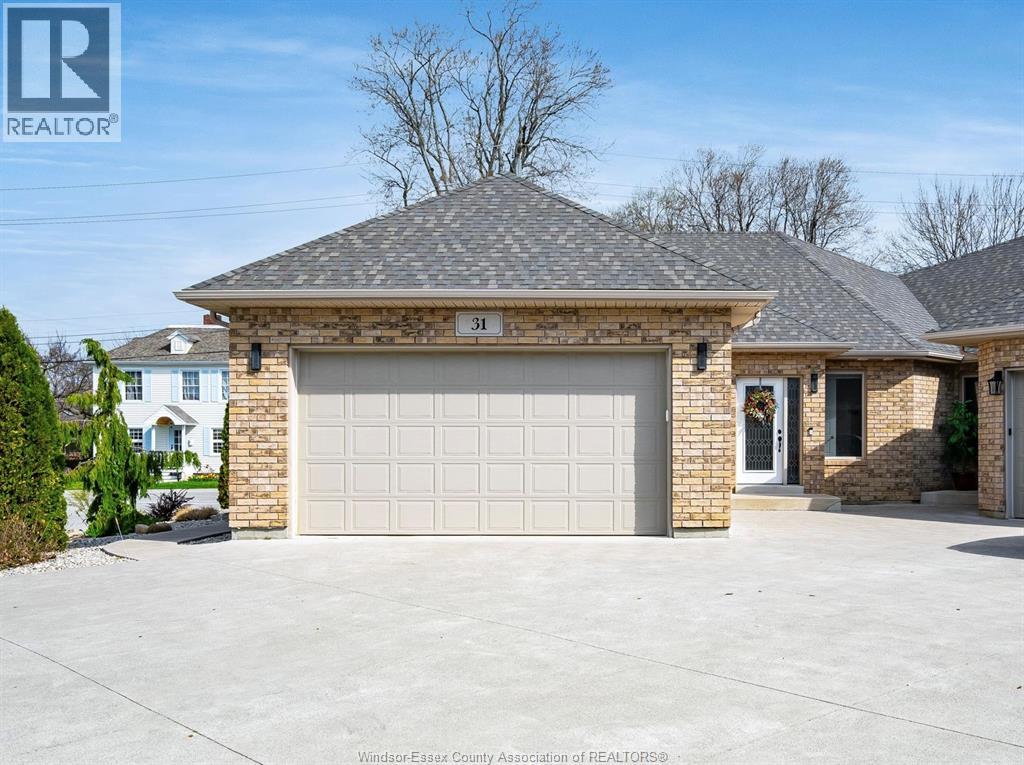
31 Mettawas Lane
Kingsville, Ontario
Experience refined lakeside living at 31 Mettawas Lane, perfectly tailored for active buyers seeking comfort, style, and effortless maintenance. This beautiful residence offers a bright, open layout with upscale finishes, a modern kitchen with plenty of storage, and sun-filled living spaces designed for easy everyday living. Double car garage, completely finished basement for entertaining with ample space for storage. Step outside to your terrace, ideal for morning coffee or evening gatherings, all just steps from the shoreline of Lake Erie. Nestled in one of Kingsville's most sought after walkable pockets, this move-in-ready home delivers the freedom to travel, explore, and enjoy the best of the region without compromise. (id:32620)
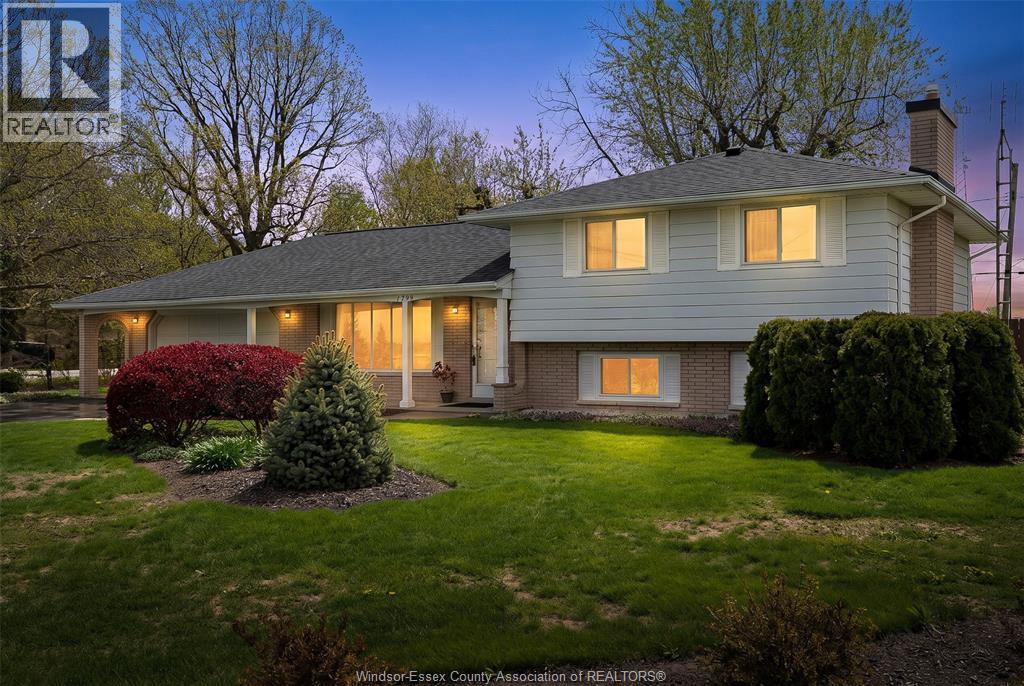
1799 Golfview Drive
Lasalle, Ontario
Welcome to this well-maintained, original-owner 3-level split home, offering a fantastic opportunity for buyers looking to add their personal touch. Featuring generous principal rooms throughout, this home boasts a spacious living room and a formal dining area—perfect for entertaining. The kitchen is in great condition with solid cabinetry and includes a bright eat-in area surrounded by windows overlooking the backyard, creating a warm and inviting space for everyday meals. Upstairs, you’ll find three generously sized bedrooms, each with double closet doors, along with a full 4-piece bathroom. The lower level offers additional living space with a large family room highlighted by a gas insert fireplace and an impressive brick accent wall. This level also includes a convenient laundry room with built-in cabinets and closet storage, as well as a 3-piece bathroom. Situated on a large corner lot, this property presents incredible potential for future updates, expansion, or redevelopment. This home is perfect for family living and entertaining, with its convenient location near the Vollmer Centre, US border, Hwy 401 & Hwy 3, amenities, golf courses, and nature trails. (id:32620)
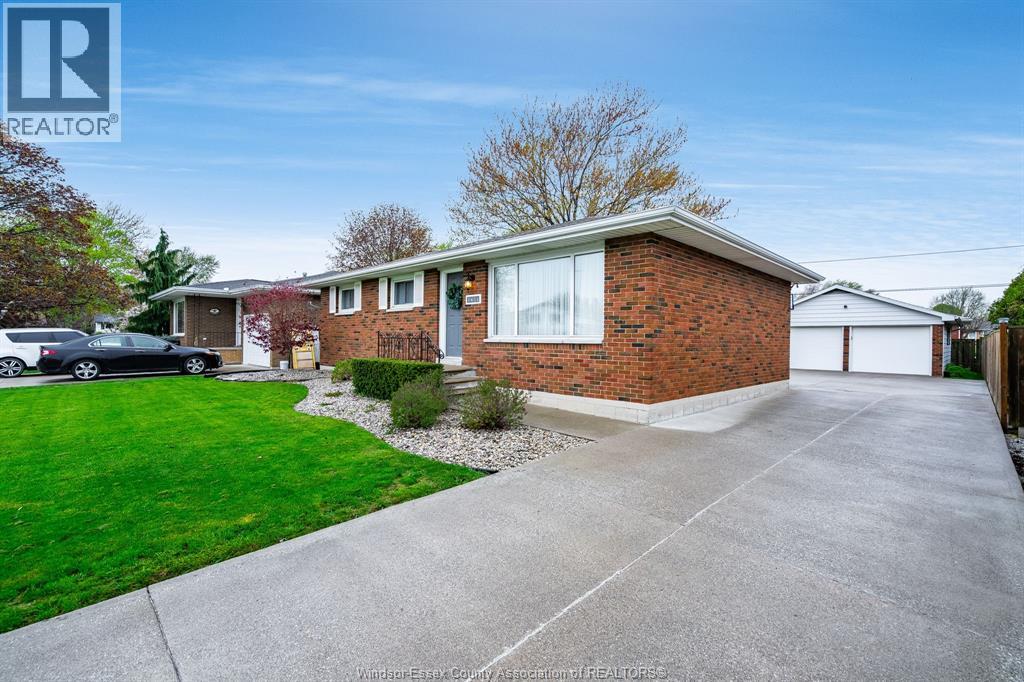
1654 Fairlea Crescent
Ruthven, Ontario
Welcome to this beautifully maintained full-brick ranch bungalow, offering comfort, functionality, and pride of ownership throughout. The main floor features three bedrooms, a full bathroom, and a combined kitchen and dining area that flows into the living room - perfect for everyday living. The fully finished, newly renovated basement expands your living space with a large family room complete with a cozy gas fireplace, a thoughtfully designed storage room, and a convenient utility/laundry area. Recent updates include a new furnace and central air unit (2020/2021), providing peace of mind for years to come. Outside, enjoy a large detached garage w/gas line - ideal for a workshop or additional storage - and a beautifully crafted screened-in gazebo set on a concrete pad, offering the perfect place to relax and entertain without the nuisance of mosquitoes. A truly move-in-ready home with space, updates, and charm - don't miss your opportunity to make it yours! (id:32620)