
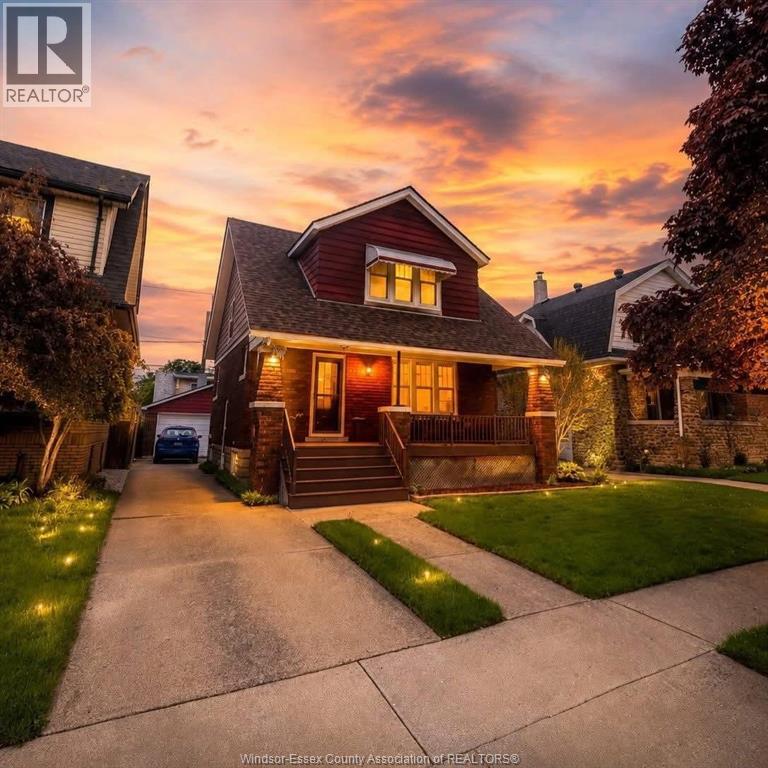
2306 Lincoln Road
Windsor, Ontario
WELCOME TO SOUTH WALKERVILLE LIVING ON THE PRESTIGIOUS 2300 BLOCK OF LINCOLN. THIS CLASSIC 2 STOREY HOME OFFERS TIMELESS CHARACTER, WARMTH, AND FUNCTIONALITY IN ONE OF WINDSOR'S MOST SOUGHT AFTER NEIGHBOURHOODS. FEATURING 3 BEDROOMS, 1 BATHROOM, SPACIOUS PRINCIPAL ROOMS, AN INVITING COVERED PORCH WITH COMPOSITE DECKING, FENCED REAR YARD, RARE 2.5 CAR GARAGE, AND AN UNFINISHED BASEMENT READY FOR YOUR FUTURE VISION. ENJOY TREE LINED STREETS, MEMORIAL PARK, BOUTIQUE SHOPPING, RESTAURANTS, BIKE RIDES, AND TOP RATED SCHOOLS JUST STEPS AWAY.A RARE OPPORTUNITY TO OWN IN A NEIGHBOURHOOD PEOPLE WAIT YEARS TO CALL HOME. (id:32620)
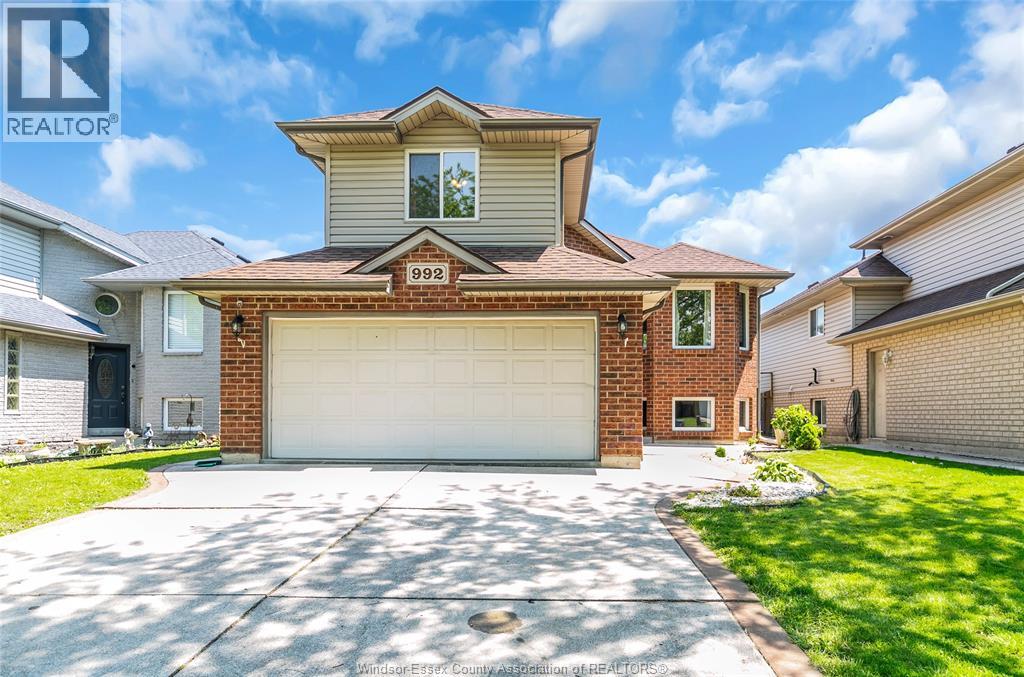
992 Whistler Court
Windsor, Ontario
Located in desirable East Riverside, this newly renovated ranch-style home offers exceptional comfort and functionality. The main level features 2 spacious bedrooms and a beautifully updated 4-piece bathroom. The private primary suite is situated in the bonus room above the garage and includes his-and-hers closets along with a 3-piece en-suite bath. Features include an ample driveway can park 4 cars, a 2-car garage, a finished basement offering an additional bedroom and third bathroom. A huge deck off the dining room perfect for entertaining, and a bright galley kitchen with oak cabinetry. House is pre-inspected. Contact listing salesperson for additional documents. (id:32620)
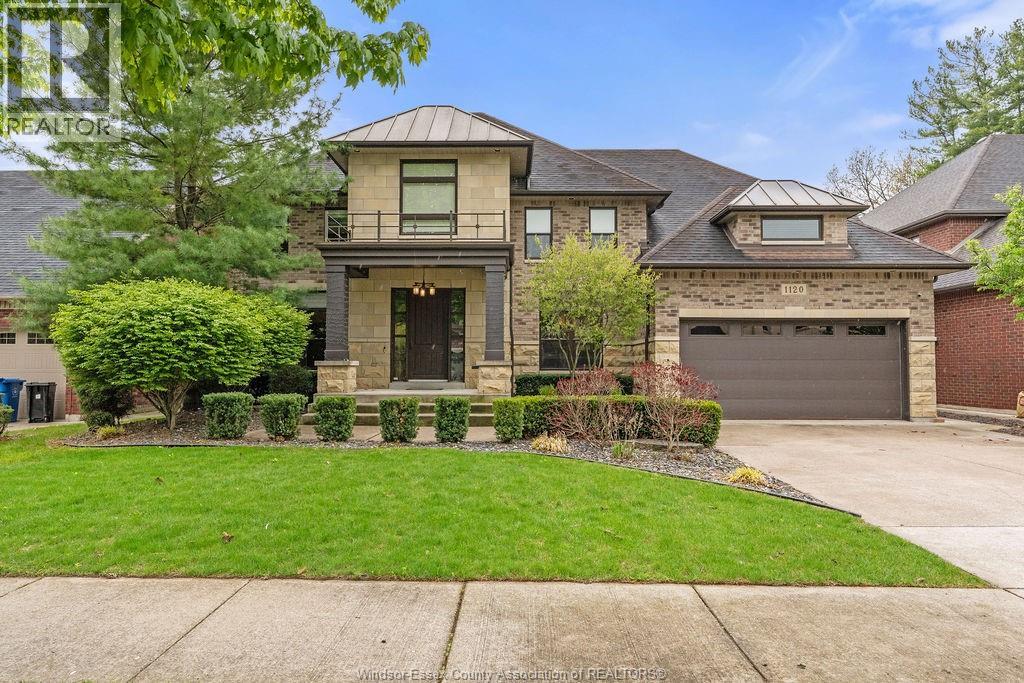
1120 Deerview
Lasalle, Ontario
An exceptional offering in the heart of LaSalle, 1120 Deerview is a statement of refined living. Tucked away on an exclusive cul-de-sac, this custom-built brick and stone residence spans approximately 3,600 sq. ft. of thoughtfully designed space. This home features 4+1 bed, 3 full & 2 half bath with a spa like primary suite. From the moment you enter, soaring ceilings and elegant finishes set the tone. Rich hardwood flooring, custom cabinetry, and designer granite and quartz surfaces create a timeless interior. The gourmet kitchen, outfitted with professional-grade appliances, anchors an open-concept layout designed for both sophisticated entertaining and everyday comfort. Outdoors, a private resort-style setting awaits. Surrounded by mature trees and offering complete privacy, the grounds feature a heated, in-ground saltwater pool, a custom pool house with bath, and a covered terrace with cedar ceilings, fireplace, integrated sound system, and a fully equipped outdoor kitchen. Every detail has been considered—from the epoxy-finished garage with grade entrance to the full suite of modern conveniences including security system, central vacuum, and irrigation. This is more than a home—it’s a lifestyle, in one of LaSalle’s most coveted enclaves. (id:32620)
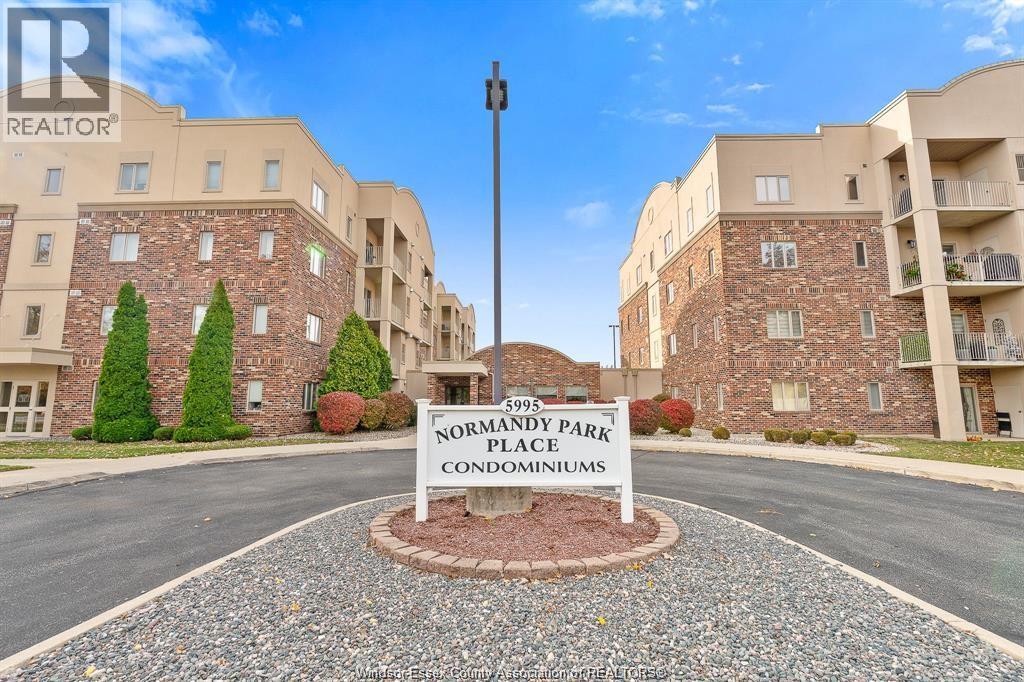
5995 Ellis Unit# 416
Lasalle, Ontario
Welcome to Normandy Park Place, a beautiful top floor condo in the heart of LaSalle. Located just steps to the shops, restaurants, and all other amenities you could need on Malden Road, this 1 bedroom, 2 bath unit is in an ideal spot for retirees, single professionals or investors. You will love the openness of the living space, the balcony to enjoy your morning coffee or to unwind in the evening, and the convenience of in-suite laundry - plus this unit comes with a secure storage locker! For those who enjoy the outdoors, you are moments from the beautiful LaSalle trail system, Brunet Park, and other great spots to enjoy the sunshine. The Vollmer Centre and Ambassador Golf Club are each five minutes away for your recreational needs, and access to the 401 / Herb Gray is quick and convenient. (id:32620)
121 Hazel Crescent
Kingsville, Ontario
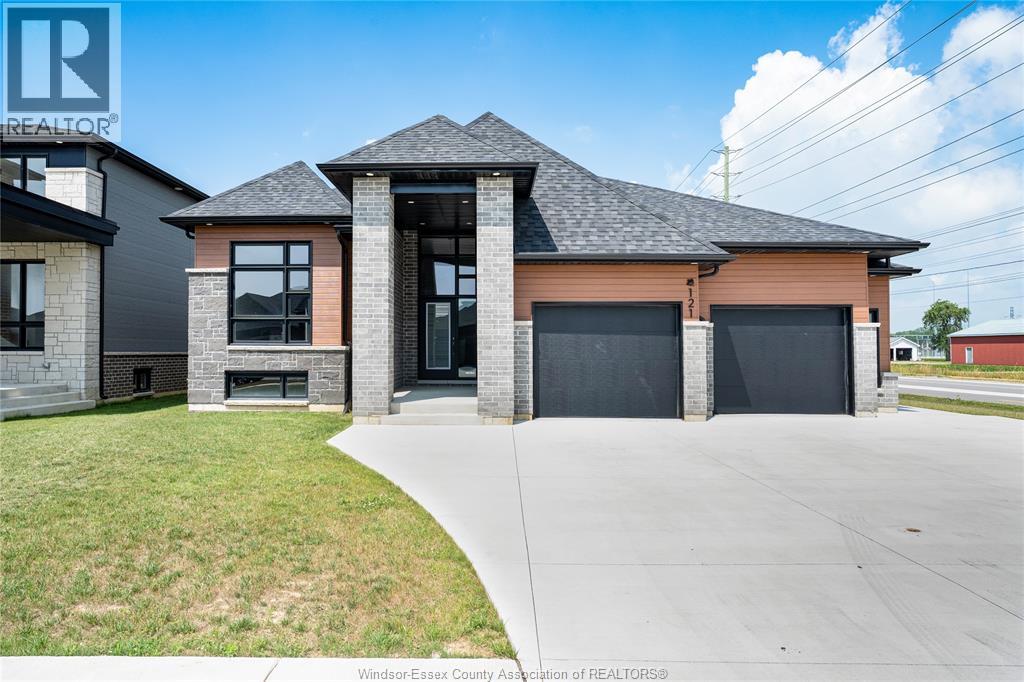
This stunning new model is situated on a 73 x 125 foot corner lot in Kingsville. Open-concept main level features living room with electric fireplace, modern kitchen with large island & quartz countertops, dining room, 3 bedrooms & 2 full baths. Spacious primary bedroom includes walk-in closet with built-in organizer & 4-piece ensuite bath with double vanity and large walk-in shower. This property includes an appliance package, large cement driveway, tray ceilings with recessed lighting, covered rear patio and two car garage. Great location close to downtown Kingsville, schools, golf courses and Kingsville Arena & Sports Complex (Pickleball, Tennis, Soccer Fields & Baseball Diamonds). Other models available! Other models available! (id:32620)
247 Brock Street Unit# 104
Amherstburg, Ontario
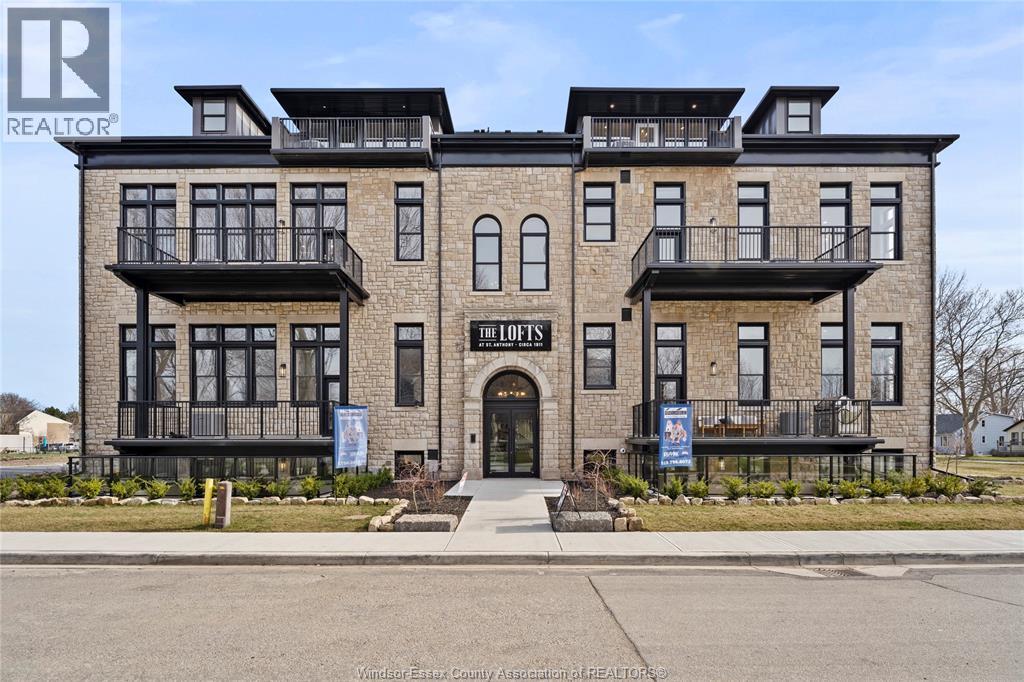
2.99% FINANCING NOW AVAILABLE FOR A 3 YEAR TERM. CONDITIONS APPLY. WELCOME TO THE 1173 SQ FT PRIVATE MODEL AT THE HIGHLY ANTICIPATED LOFTS AT ST. ANTHONY. ENJOY THE PERFECT BLEND OF OLD WORLD CHARM & MODERN LUXURY WITH THIS UNIQUE LOFT STYLE CONDO. FEATURING GLEAMING ENGINEERED HARDWOOD FLOORS, QUARTZ COUNTER TOPS IN THE SPACIOUS MODERN KITCHEN FEATURING LARGE CENTRE ISLAND AND FULL APPLIANCE PACKAGE. 1 SPACIOUS PRIMARY SUITE WITH WALK IN CLOSET AND BEAUTIFUL 4 FC BATHROOM WITH CHEATER DOOR. IN SUITE LAUNDRY. BRIGHT AIRY LIVING ROOM WITH PLENTY OF WINDOWS. PRIVATE 295 SQ FT WALK OUT TERRACE WITH BBQ HOOK UP. THIS ONE OF A KIND UNIT FEATURES PLENTY OF ORIGINAL EXPOSED BRICK AND STONE. SITUATED IN A PRIME AMHERSTBURG LOCATION WALKING DISTANCE TO ALL AMENITIES INCLUDING AMHERSTBURG'S DESIRABLE DOWNTOWN CORE. DON'T MISS YOUR CHANCE TO BE PART OF THIS STUNNING DEVELOPMENT. (id:32620)
62 Redwood Avenue
Cottam, Ontario
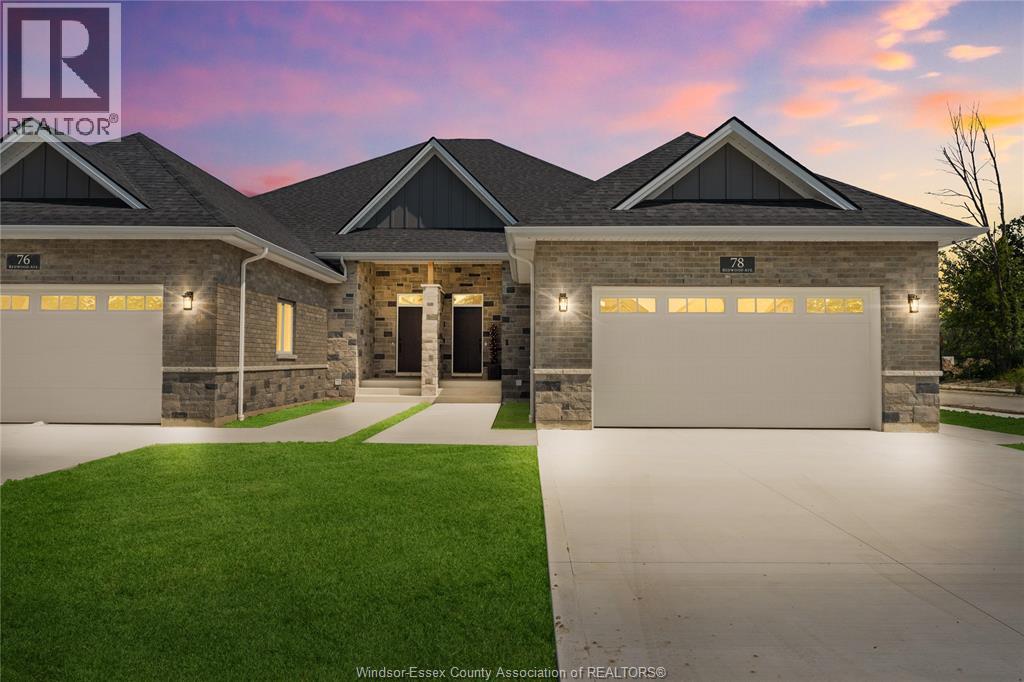
MODEL HOME OPEN EVERY SUNDAY 1-4PM - ELIGIBLE HOMEBUYERS SAVE THE HST FOR A LIMITED TIME - ASK FOR DETAILS! - Welcome to Cottam, just 18 mins to Windsor! These luxurious ranch-style Twin Villas by Ridgeside Homes offer 2 floorplans and are built with the highest quality of materials and craftsmanship. Incredible curb appeal with full brick/stone exterior, 4 car conc. driveway, rear privacy fencing, sodded yard & front yard sprinkler system incl. Enjoy 9ft ceilings w/10ft tray & ambient LED lighting, LVP flooring and porcelain tile, custom cabinetry, 9ft island w/quartz counters, walk-in pantry, ceramic b-splash, living rm w/opt. N.G. fireplace & 12ft patio doors to cov'd conc. patio, main-floor laundry, prim. suite w/tray ceiling, walk-in clst, dble vanity, ceramic/glass shower. Opt. finished bsmnt pck. incl. 2 bdrms, 1 full bthrm, opt. wet bar and opt. N.G. fireplace. Note: Approx. $160/month for lawn maint. & snow removal. Peace of mind with 7 Yrs of New Home Warranty w/Tarion! *Purchase price includes HST rebate assigned to Builder. Buyer to confirm HST rebate terms and applicability.* (id:32620)

525 Maguire Street
Windsor, Ontario
LOCATION! LOCATION! LOCATION! SOUTH WINDSOR 4YR NEW, EXECUTIVE 2-STY RAUTI HOME IN A CONVENIENT LOCATION. MINUTES TO DEVONSHIRE MALL, COSTCO, WALKER RD SHOPPING CENTER. AROUND 3000SQ FT LIVING SPACE W/4+2 BDRMS & 4 BATHS. 2ND FLOOR ALL ENGINEERED HARDWOOD. COZY LIV RM W/FIREPLACE, OPEN CONCEPT KITCHEN W/BIG ISLAND. ENJOYING THE WIDE OPEN BACKYARD FROM DINING AREA. ENSUITE MASTER BATH W/WALK-IN CLOSET. 4 BIG BDRMS & LAUNDRY, GRADE ENTRANCE TO A NICELY DESIGNED 2-BED IN-LAW SUITE. (id:32620)
16 York Boulevard
Kingsville, Ontario
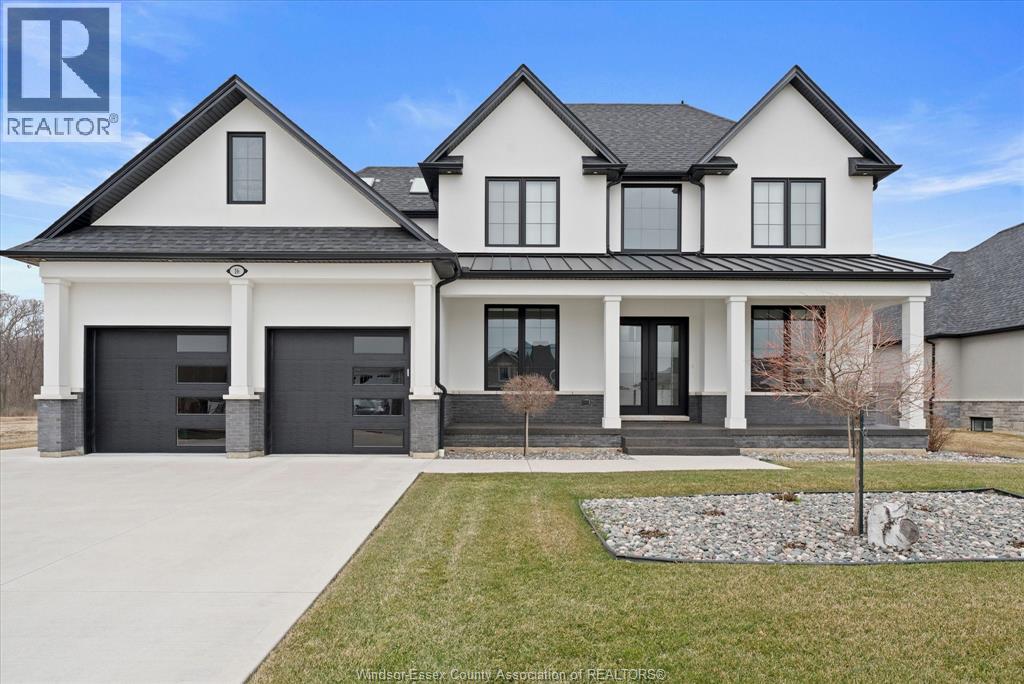
Stunning custom-built two-storey home (2022) set on an exceptional 80 x 350 ft lot backing onto a conservation area, offering rare privacy and picturesque natural views. With over 3,200 sq ft above grade plus a fully finished basement, this impressive residence features 4+2 bedrooms and 4.5 bathrooms. Filled with natural light, the home is enhanced by expansive windows and soaring 12 ft ceilings on the main floor. Thoughtfully designed with elegant, modern finishes throughout, the main level showcases a luxurious primary suite complete with a spa-inspired ensuite and heated floors, along with a private office featuring full glass doors. The beautifully appointed chef’s kitchen is a true centerpiece, offering a large angled island with quartz countertops and an integrated sink, ceiling-height custom cabinetry, a stylish backsplash, and high-end stainless steel appliances including a built-in oven and gas cooktop. The open-concept design flows seamlessly into the dining and living areas, highlighted by custom ceiling details, built-in shelving, and a gas fireplace. An extra-wide patio door leads to a covered porch overlooking the serene natural surroundings. Upstairs, you’ll find three spacious bedrooms, including one with a junior ensuite, along with skylights that enhance the bright and airy atmosphere.The fully finished basement adds exceptional versatility, featuring a second kitchen, two additional bedrooms, and a spacious family room. Large well windows allow for abundant natural light, creating a bright and welcoming lower level. Additional highlights include hardwood flooring throughout, a landscaped yard, two-zone heating and cooling, a double car garage, and an extra-wide driveway. Ideally located in one of Kingsville’s most desirable areas, just steps from Kingsville Golf Club and minutes to downtown, the Lake Erie waterfront, parks, and local wineries, this home offers an exceptional opportunity to enjoy refined living in a peaceful yet convenient setting. (id:32620)
606 George Kennedy Way
Lakeshore, Ontario
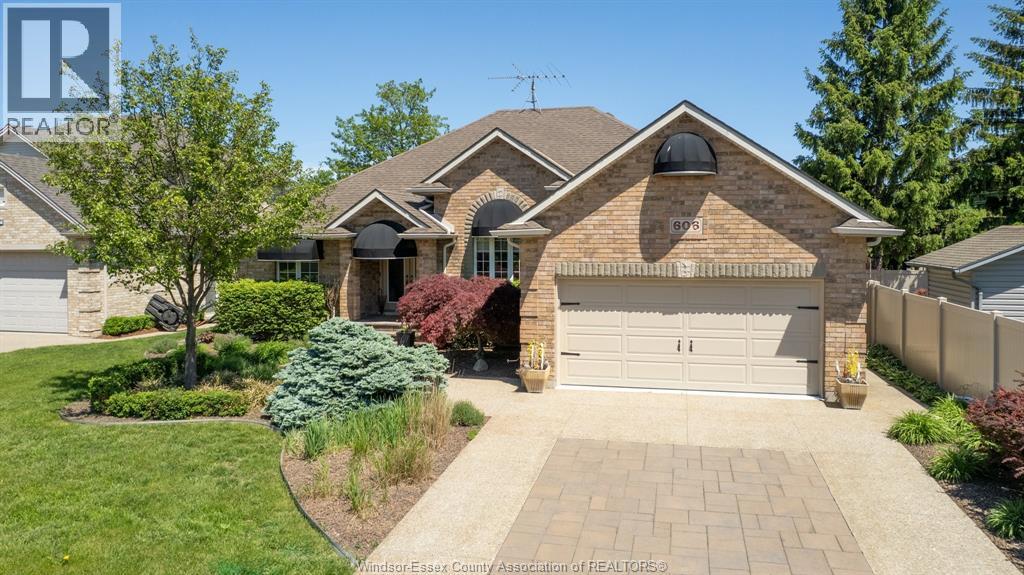
Stunning, well-designed, turn key, brick ranch on a quiet Lakeshore cul-de-sac featuring 3+2 bdrms & 3 1/2 baths. Bright open-concept layout w/chef-inspired kit w/Thermador 6-burner cooktop & grill, double ovens, & granite island w/generous prep space, liv rm w/fp & new light fixture, vaulted ceilings & elegant formal din rm w/new lighting at the center of the home. Lrg primary bed rm w/new lighting, walk-in w/Ikea closet system & a his/hers 4-pc ensuite on one side, w/2 bdrms & reno'd 4-pc bath on the opposite wing. Finished lwr lvl w/fantastic wet bar w/granite tops, huge fam/games rm w/fp, bdrm, den, 3-pc bath & storage. Backyard oasis w/Irg heated inground pool, fantastic 3-season screened-in covered awning spanning the entire rear of home w/fans, epoxy flr & enclosed TV viewing area, new gazebo, BBQ gas hook-up, heated 2-car gar w/2-pc bath - perfect for pool guests, int/ext surround sound, & 200 Amp back-up generator w/200 Amp whole house transfer switch for peace of mind! The kind of home that effortlessly blends comfort, style, & function. Perfect for both relaxed fam living & memorable entertaining. Gather around the chef-inspired kit w/coffee bar, the natural hub of the home. Host family dinners .Relax or play around the heated inground pool, entertain with ease, or enjoy peaceful moments under the awning spanning the rear of of the home. (id:32620)
2572 Mayfair
Lasalle, Ontario
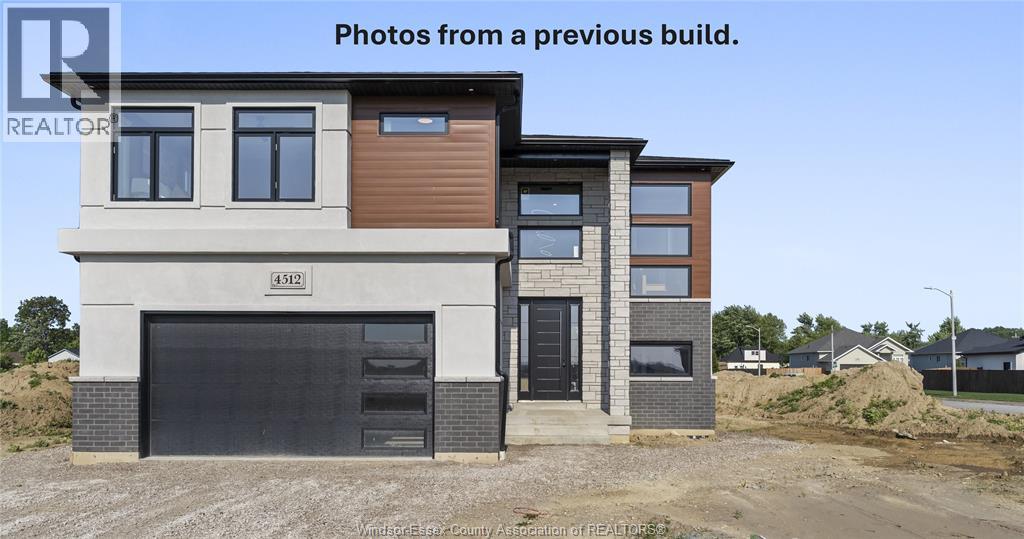
HOME IS CURRENTLY UNDER CONSTRUCTION - WELCOME TO BEAUTIFUL AND PRESTIGIOUS LASALLE!! BRAND NEW DEVELOPMENT, CURRENTLY UNDER CONSTRUCTION! EXTRA EXTRA LRG BRAND NEW MODERN/STYLISH 2 STOREY STYLE HOME IN A DESIRABLE LOCATION. GREAT CURB APPEAL WITH STONE/STUCCO/BRICK FINISHES. STEP INSIDE TO THE LRG INVITING FOYER THAT LEADS YOU TO THE OPEN CONCEPT MAIN LVL W/SOARING CEILINGS. MASSIVE LR/DR/KITCHEN COMBO, FAMILY ROOM - CUSTOM KITCHEN W/STYLISH CABINETS & GRANITE/QUARTZ COUNTER TOPS & GLASS TILED BACKSPLASH! LAVISH ENSUITE BATH, TILED SHOWER & GLASS DOOR, W-IN CLST ATTACHED TO MASTER. 4 BEDROOMS AND 2.5 BATHS TOTAL. BASEMENT CAN BE FINISHED WITH 2 ADDITIONAL BEDROOMS AND 1 FULL BATH & LARGE FAMILY ROOM! HIGH QUALITY FINISHES THRU-OUT ARE A STANDARD W/SUN BUILT CUSTOM HOMES 'BECAUSE THE FUTURE IS BRIGHT WITH SUN BUILT CUSTOM HOMES!'. COME DISCOVER THE DIFFERENCE TODAY FOR YOURSELF!! PEACE OF MIND WITH 7 YEARS NEW HOME TARION WARRANTY!! PURCHASE PRICE INCLUDES HST REBATE! (id:32620)
157 Gloucester Drive
Essex, Ontario
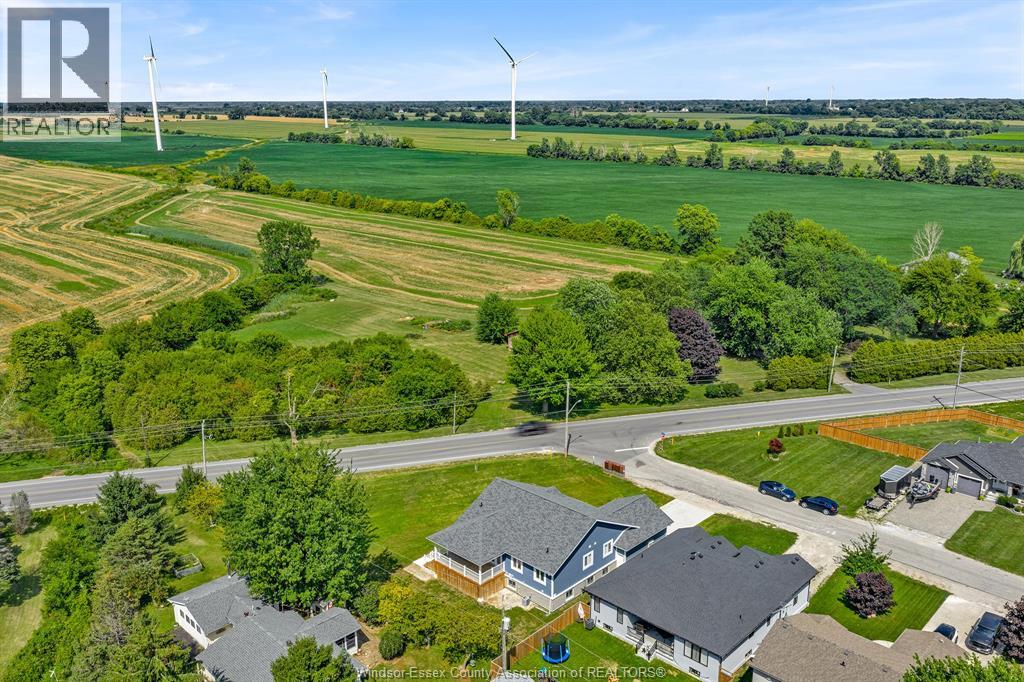
Move up to 3,300 sq. ft of premium quality finished living area. Offering 5 bedrooms, 3 full baths, main level with 9 ft. ceilings, hand-built kitchen cabinets with island, family room with wet bar. Exterior finishes include 25.5 x 7 covered front porch, 23 x 12 covered rear deck, James Hardie siding & stone-look concrete. All flooring and counter surfaces are premium products, lower level sealed, incl. rim joists with foam insulation, multiple LED ceiling & exterior lights, wired for ring security system, Kehl windows, large lot. Feature/product descriptions are available upon request. Sizes/sq. ft. are approx. Call to receive additional information or to schedule your viewing. (id:32620)