
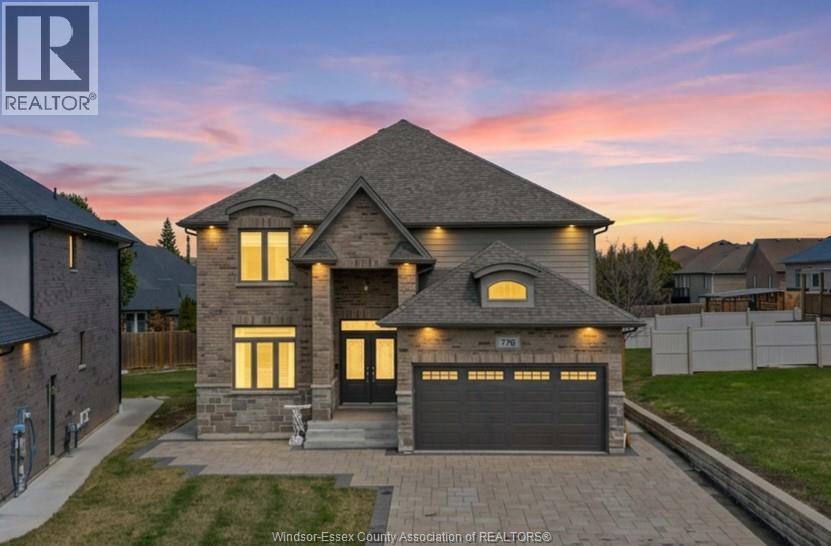
778 Alpenrose
Windsor, Ontario
Beautiful 2020 Built two storey in a quiet cul de sac in desirable Southwood Lakes. Approx 2600 sqft. Main floor offers bright open concept layout w/spacious family room, beautiful kitchen, granite countertops, walk in pantry, and additional prep area for extra counter space. Hardwood floors throughout & main floor laundry. Electric fireplace adds warmth to the living area. Upper 4 bed/3.5bath, Upper level features a primary suite with 5 piece ensuite/spacious walk in closet. 2nd bed includes its own 4PC ensuite. Two additional bedrooms share a connected full bath with unique layout. Ideal family design with all four bedrooms on the upper floor. Unfinished basement with bathroom rough in, ready for future development. Space allows for potential additional bedrooms, living area, kitchen, bathroom, and laundry. Exterior features large low maintenance backyard with artificial grass & covered porch for summer enjoyment. Extended paver driveway provides a luxury look/easily fits 8 vehicles. (id:32620)
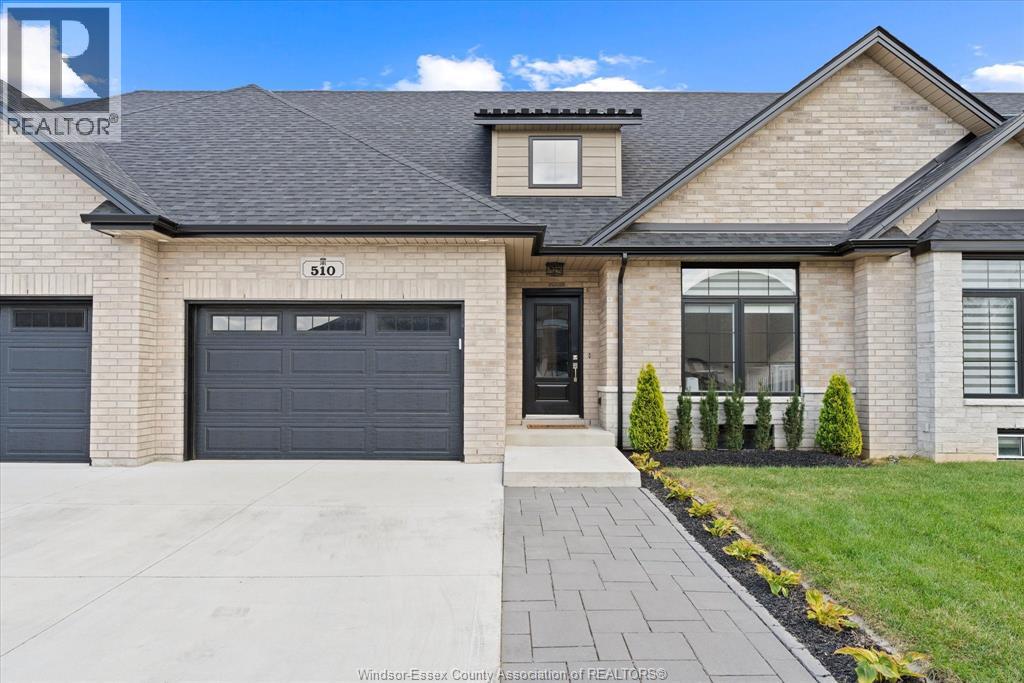
510 Water
Amherstburg, Ontario
Quality built by Everjonge Homes, this townhome showcases luxury finishes and 9 ft ceilings!!! This beautifully landscaped, 3-year-new home offers 1,255 sq. ft. of thoughtfully designed living space, featuring 2 spacious bedrooms and 2 full bathrooms, including a private ensuite off the primary. Both bedrooms include walk-in closets for added convenience. Enjoy modern finishes throughout, from the bright white kitchen w/ upgraded hardware, quartz countertops and all stainless-steel appliances to the stylish fixtures, cabinetry, flooring and trim. The living room features a cozy gas fireplace w/ custom wood mantle and beautiful hardwood floors, creating a warm, inviting atmosphere. Step outside to both a covered patio and extended open patio with semi-private yard, perfect for relaxing or entertaining. The full basement offers endless potential with a rough-in bath and egress window. Just minutes to historical Amherstburg. (id:32620)
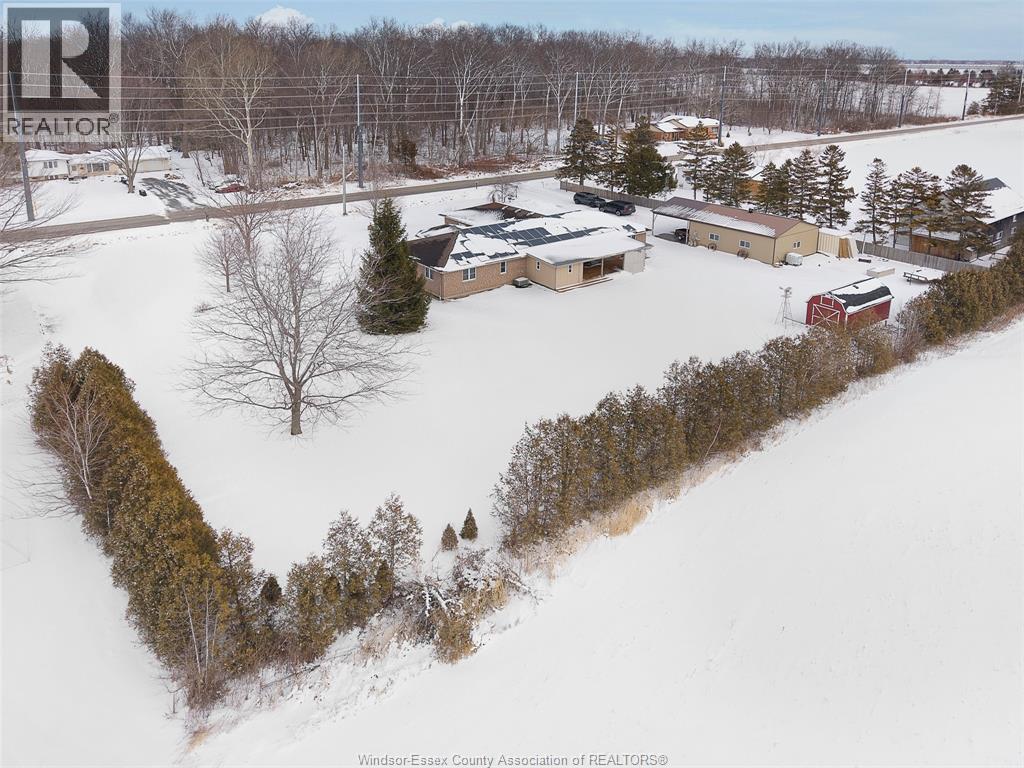
224 Mersea Rd 7
Leamington, Ontario
WELCOME TO A RARE OPPORTUNITY WHERE LUXURY LIVING MEETS INTELLIGENT INVESTMENT. SET ON AN ACRE OF LAND, THIS RENOVATED RANCH-STYLE BUNGALOW DELIVERS THE PERFECT BLEND OF REFIND MODERN DESIGN & COUNTRY SERENITY - & IT PAYS YOU TO LIVE HERE. W/ SOLAR PANELS (VALUED AT ALMOST $100K!!) & GENERATES APPROX $15K ANNUALLY, THIS PROPERTY STANDS IN A LEAGUE OF ITS OWN AS BOTH A DREAM HOME & A POWERFUL INCOME-PRODUCING ASSET. INSIDE, DISCOVER 4 SPACIOUS BEDROOMS, 2.5 BEAUTIFULLY UPDATED BATHROOMS, & AN OPEN-CONCEPT LAYOUT ANCHORED BY A STUNNING, HIGH-END KITCHEN W/ COMMERCIAL FRIDGE/FREEZER DESIGNED FOR BOTH ENTERTAINING & EVERYDAY LIVING. THOUGHTFUL FINISHES, LARGE WINDOWS, & GENEROUS LIVING SPACES CREATE A WARM YET SOPHISTICATED ATMOSPHERE THROUGHOUT. CAR ENTHUSIASTS, HOBBYISTS, & ENTREPRENEURS WILL APPRECIATE THE MASSIVE DETACHED GARAGE FEATURING A LRG COVERED PATIO & 600V ELECTRICAL SYSTEM, IDEAL FOR WELDING, WORKSHOPS OR OPERATING A HOME BUSINESS. AN EXPANSIVE DRIVEWAY W/ AMPLE PARKING. (id:32620)
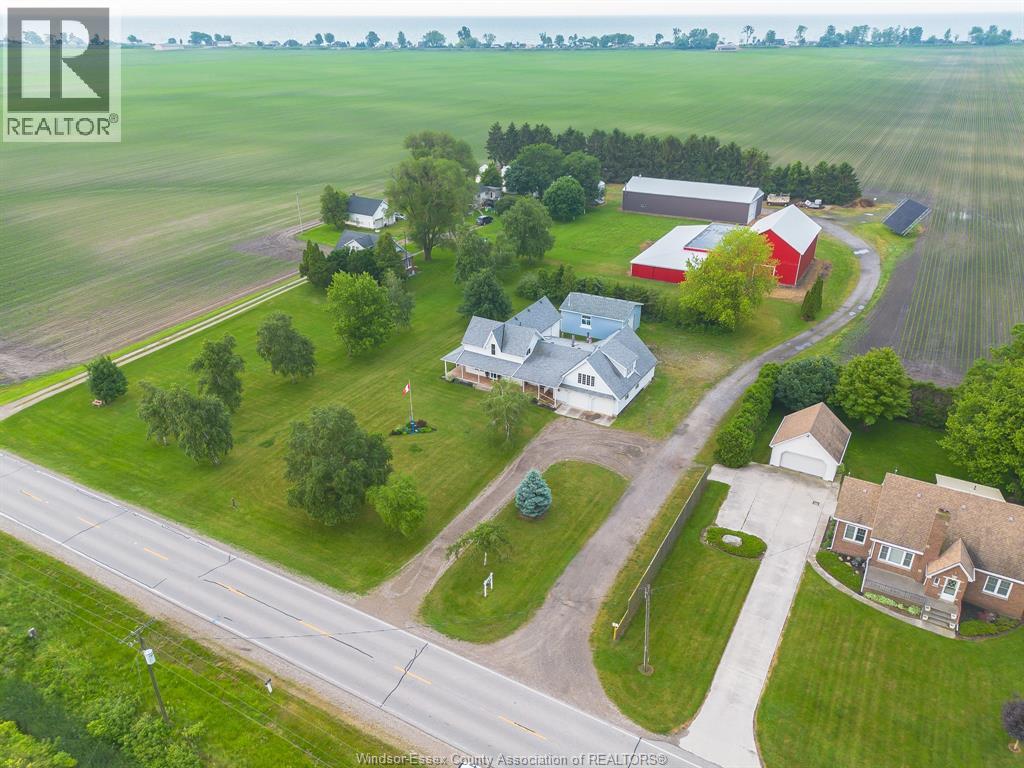
18332 Erieau Road
Chatham-Kent, Ontario
A RARE COUNTRY ESTATE: MINUTES FROM ERIEAU'S BEACHES, MARINA, & DINING; THIS ONE-OF-A-KIND HOME OFFERS TIMELESS CHARACTER, LUXURY, & SPACE TO GROW. STEP INSIDE TO SOARING CEILINGS, CUSTOM TRIM, & OVERSIZED ROOMS THROUGHOUT. THE MAIN LEVEL FEATURES A STUNNING 24X33 GREAT ROOM, EXPANSIVE KITCHEN W/ DINING AREA, & ADDITIONAL FORMAL DINING ROOM - PERFECT FOR HOSTING & A LRG 5PC BATH W/ JET TUB. A DUAL STAIRCASE LEADS TO A HUGE PRIVATE PRIMARY WING AWAITS W/ A 19X28 BEDROOM, ENSUITE BATH & OFFICE. 3 ADDITIONAL LRG BEDROOMS W/ WALK-IN CLOSET & 4PC BATH. HUGE BASEMENT STORAGE. HEATED ATTACHED GARAGE FITS 5 CARS FOR THE CAR ENTHUSIASTS/LOCAL CAR SHOWS! OUTDOOR FEATURES LARGE COVERED WRAP AROUND PORCH, SEPARATE INSULATED HEATED 28X32 SHOP W/ 9.5' DOOR, 80 GALLON COMPRESSOR ROOM FOR WELDING, 100AMP & 2PC BATHROOM - IDEAL FOR TOYS, TOOLS, OR WORKSPACE - WORK FROM HOME! BACKUP GENERATOR. NEW DEEP WELL W/ OZONE WATER FILTRATION SYSTEM. 200 AMP SERVICE. NATURAL GAS. THIS IS UPSCALE COUNTRY LIVING! (id:32620)
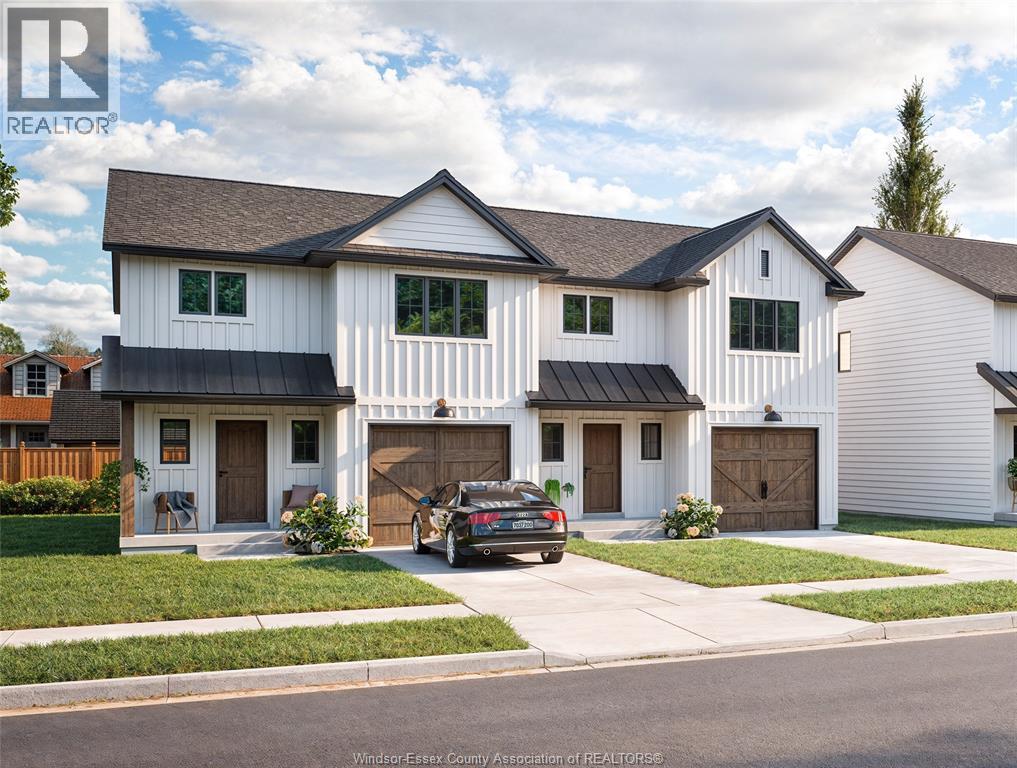
77 Balaclava
Amherstburg, Ontario
Take advantage of the new H.S.T rebate price and upgrades when purchasing this brand new attainable 2 sty semi home built by Coulson Design Build Inc. located on one of Amherstburg's beautiful streets walking distance to shopping, banks, church's, grocery, school's and so much more. Home offers approx. 1617sq' off living space plus a single garage with inside entry. Main flr offers large kitchen and eating area, living rm, dining area and a 2pc bath. 2nd lvl has 3 spacious bedrooms, master with walk in closet and a 3pc ensuite bath, 3rd bathroom, laundry room and ample storage. For the larger family, this home also has a full unfinished basement, rough in 4th bath to finish to your liking. Concrete drive and walk way to front door, fenced in rear yard. Contact REALTOR® for more info and a list of upgrades available. (id:32620)
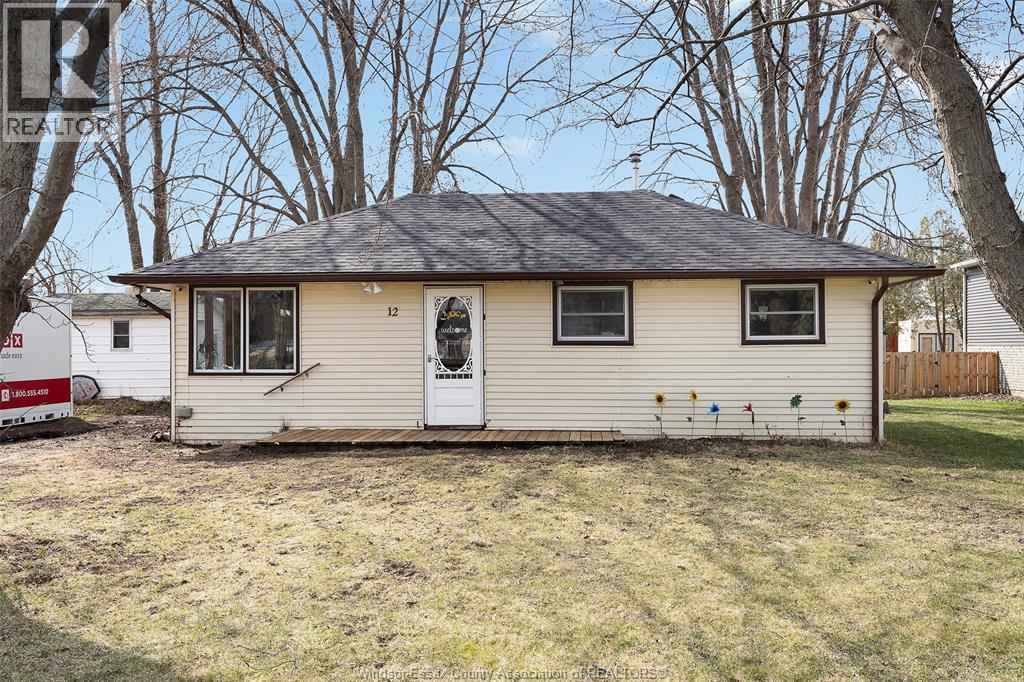
12 Patricia Avenue
Wheatley, Ontario
Don’t miss this rare opportunity—homes in this price range don’t come along often! Offered at $299,900, this charming one-floor ranch is just steps from the shores of Lake Erie and only a short 10-minute drive to all the amenities of Leamington. Featuring 3 bedrooms, including a primary bedroom with a convenient in-closet laundry, an updated 3-piece bathroom, and a bright open-concept living room and kitchen with appliances included. The roof has been updated within the last 5 years. Nestled in a quiet residential neighbourhood, this property is perfect for a couple or anyone seeking a peaceful, relaxed lifestyle near the water. WILL NOT LAST LONG! PRICED TO SELL. (id:32620)
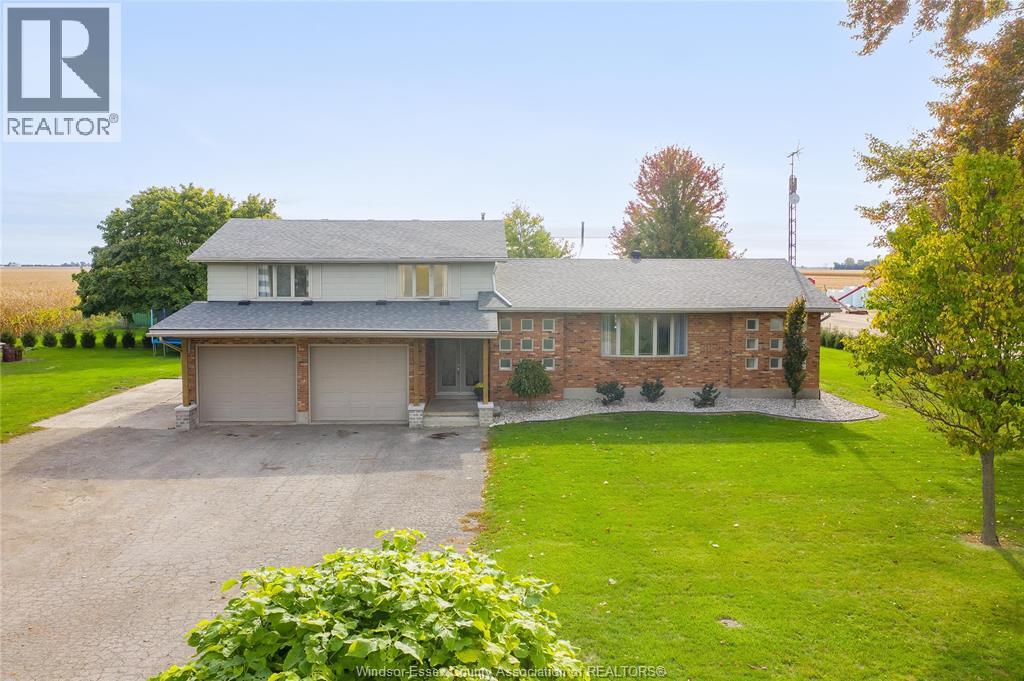
7744 Saint-Philippe Line
Grande Pointe, Ontario
Discover the charm of country living at 7744 St. Philippes Line in picturesque Grande Pointe. This inviting 4 bedroom, 2 bathroom family home offers modern comfort with key updates, including a furnace (2020), central air (2004), septic pump (2023), roof (2024 with lower south section in 2014), some newer windows, and new kitchen countertops (2025). Step outside to enjoy the calm of open skies, a double car garage, and a lifestyle that moves at a more peaceful pace. Nature lovers will appreciate being just minutes from the Mitchell’s Bay walking trail, while still enjoying the convenience of nearby amenities. A wonderful balance of space, warmth, and natural beauty awaits. Opportunities like this don’t come often, your country escape is waiting! (id:32620)
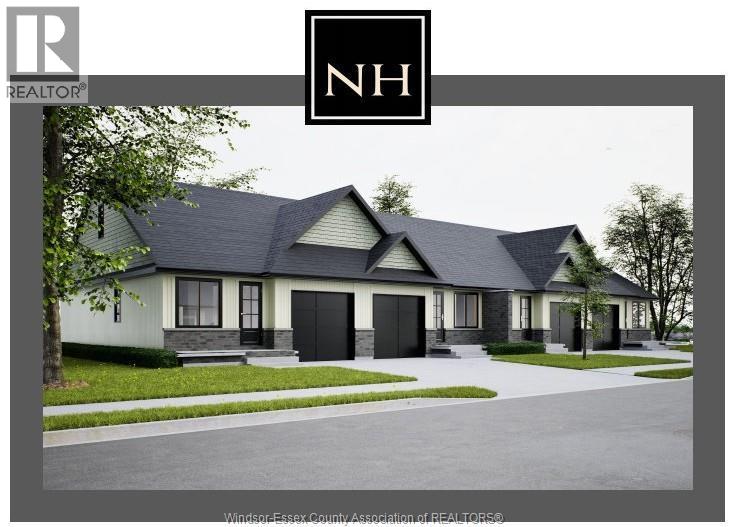
126 Susy Court
Essex, Ontario
Looking for your first home or a great option to downsize, here it is! Located in a Prime location close to town, shopping, and Highway 3 access, this Noah Home-built semi offers the simplicity of living. Back to the basics with everything you NEED. This inside unit features 1Bedroom on the Main Floor, 1 Bathroom, an open floor plan with a great-sized kitchen and dining, and living area, Full basement Finished with 2 Bedrooms, rec room and full bathroom, Single garage Units starting at $499,900 for interior units, we have other units available, call today for more information, Driveway, sod & dividing fence between units included. L/S is related to the seller. (id:32620)
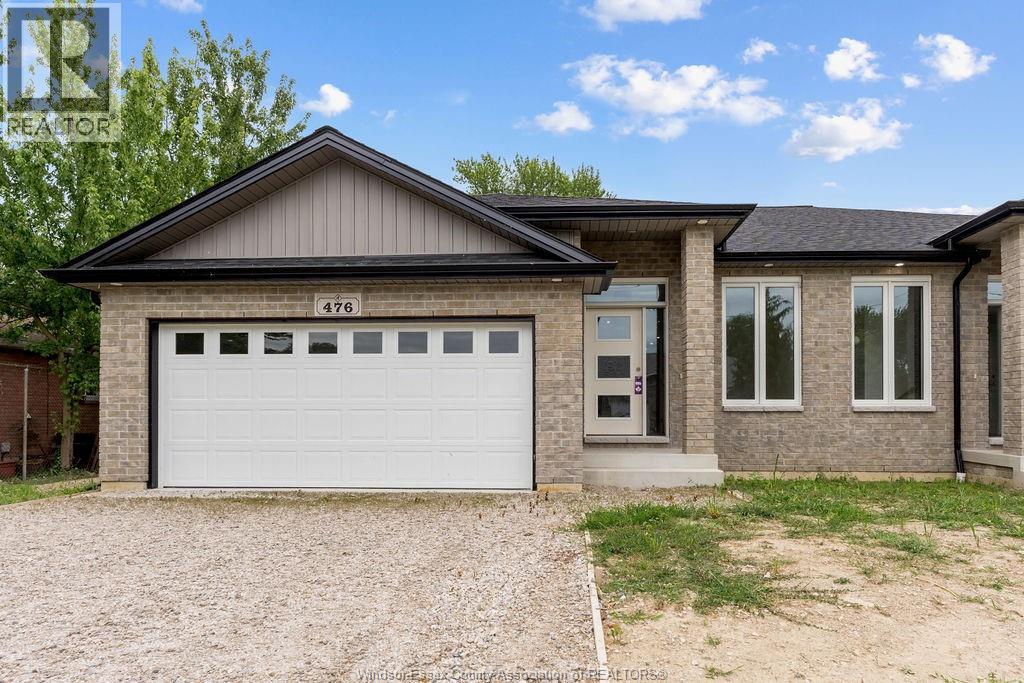
476 Railway Avenue
Lakeshore, Ontario
Discover one of the most affordable new construction homes in the county at 476 Railway. This stunning semi-detached home offers 1,230 sq ft of thoughtfully designed living space, featuring 2 bedrooms, 1 bathroom, and premium finishes throughout. Enjoy the convenience of a grade entrance, a covered porch, and a spacious double car garage. Located just moments from Belle River Beach and the vibrant Belle River business district, this home combines modern comfort with exceptional value. Come see all that 476 Railway has to offer! (id:32620)
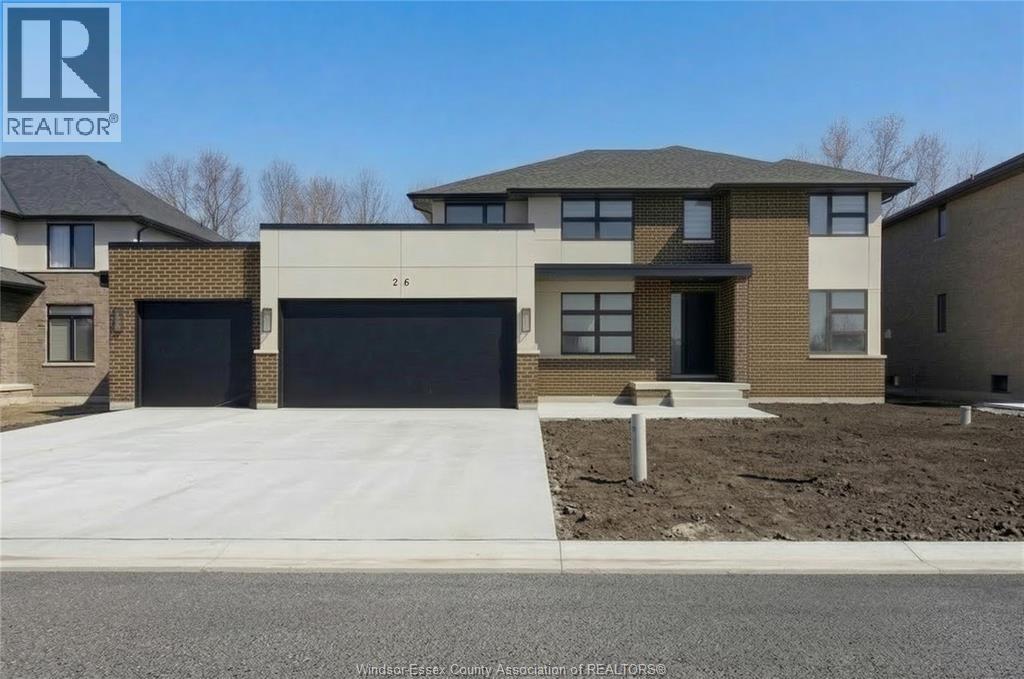
26 Gregory Avenue
Kingsville, Ontario
Set in the heart of Timbercreek Estates, 26 Gregory delivers the space, craftsmanship, and quiet prestige the neighbourhood is known for wrapped in a home that still feels refreshingly new. Built by Azar Homes, this thoughtfully designed two storey offers five bedrooms and four bathrooms, with a layout that adapts beautifully to real life. A rare standout are the two primary bedrooms, each complete with its own ensuite and walk-in closet, perfect for multi-generational living, extended guests, or simply the luxury of choice. Only a few years young, this home offers modern comfort, quality finishes, and the ease of settling into one of Kingsville’s most sought after communities without the wait of new construction. (id:32620)
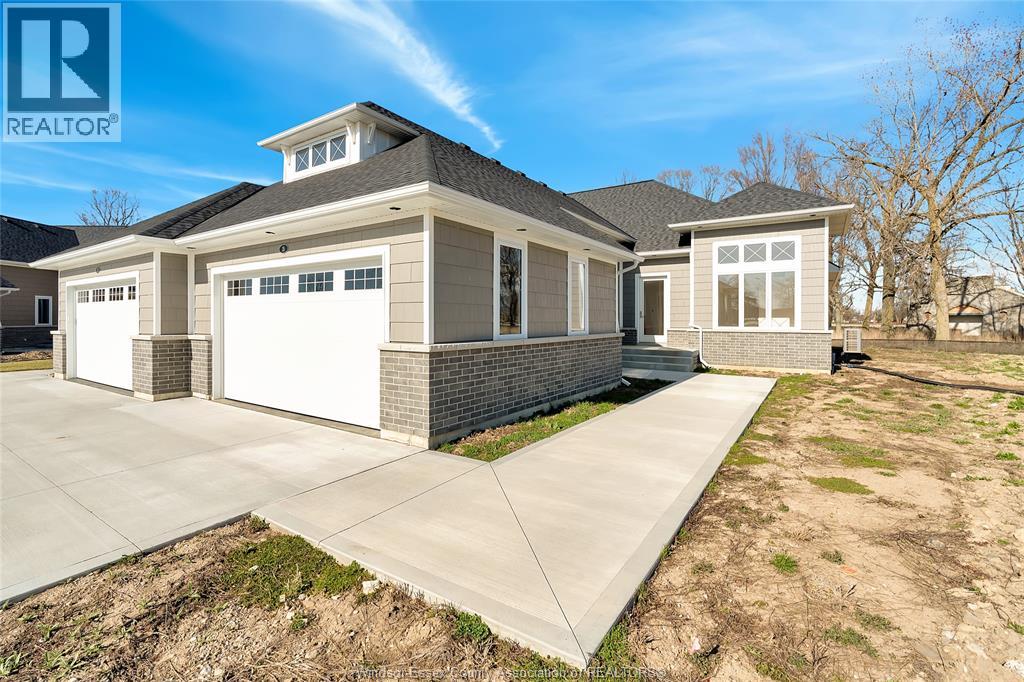
31 Sandcastle
Amherstburg, Ontario
Welcome to the Sandbar Model, a stunning 1,706 sq. ft. ranch-style townhome on exclusive Bois Blanc Island. This newly built home is ready to be finished with your choice of luxury finishes, making it uniquely yours. Designed for comfort and style, it features an open-concept layout, a spacious kitchen with a walk-in pantry, and large windows that flood the space with natural light. This 2-bedroom, 2-bathroom home offers spa-like luxury, while the full basement is ready for your personal touch. Extra space in garage to park your golf cart. Immerse yourself in nature with stunning sunsets and water views from the front, while the expansive rear covered patio offers a serene retreat overlooking lush greenspace, access to walking trails, beaches, and a marina, all on this private island retreat. Just a 4-minute ferry ride from historic Amherstburg, ON. Visit boisblanccanada.com for more details! To be finished. $5500 Annual Ferry Fee. $275 Annual BBHOA Fee. (id:32620)
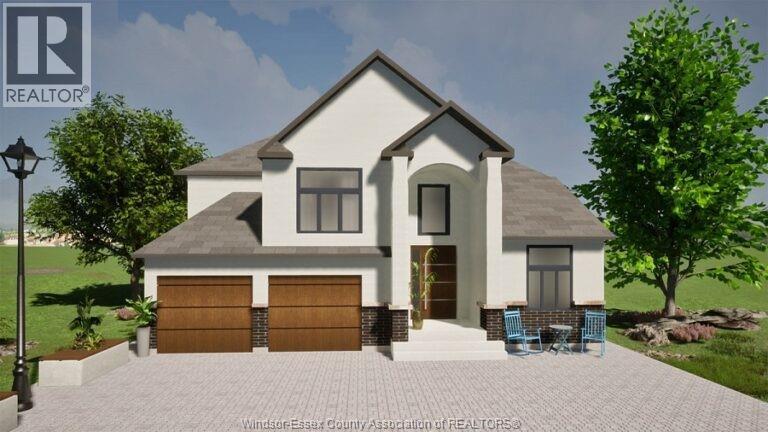
Lot 5 Summit
Lakeshore, Ontario
Government incentive: HST rebate is included in the price to eligible buyers. To be built – introducing the Domenic model by Maple Leaf Homes, a spacious 2-storey design offering approx. 2,500 sq ft of modern living in the desirable Oakwood Estates subdivision in Lakeshore. This well-appointed home features 4 bedrooms and 3.5 bathrooms, including two private ensuites, making it ideal for growing families or multi-generational living. The main floor offers a bright, open-concept layout with a functional kitchen, generous living and dining areas, and a convenient main-floor powder room. A double car garage and full unfinished basement provide plenty of storage and future development potential — whether you're planning a rec room, home gym, or extra bedrooms. Built with Maple Leaf Homes’ trusted quality and attention to detail, and there’s still time to select your finishes, allowing you to personalize everything from flooring to cabinetry and fixtures. Located just minutes from schools, parks, trails, Lakeshore Recreation Complex, Belle River Marina, and Hwy 401. A fantastic opportunity to build your dream home in a family-friendly, growing community. (id:32620)