
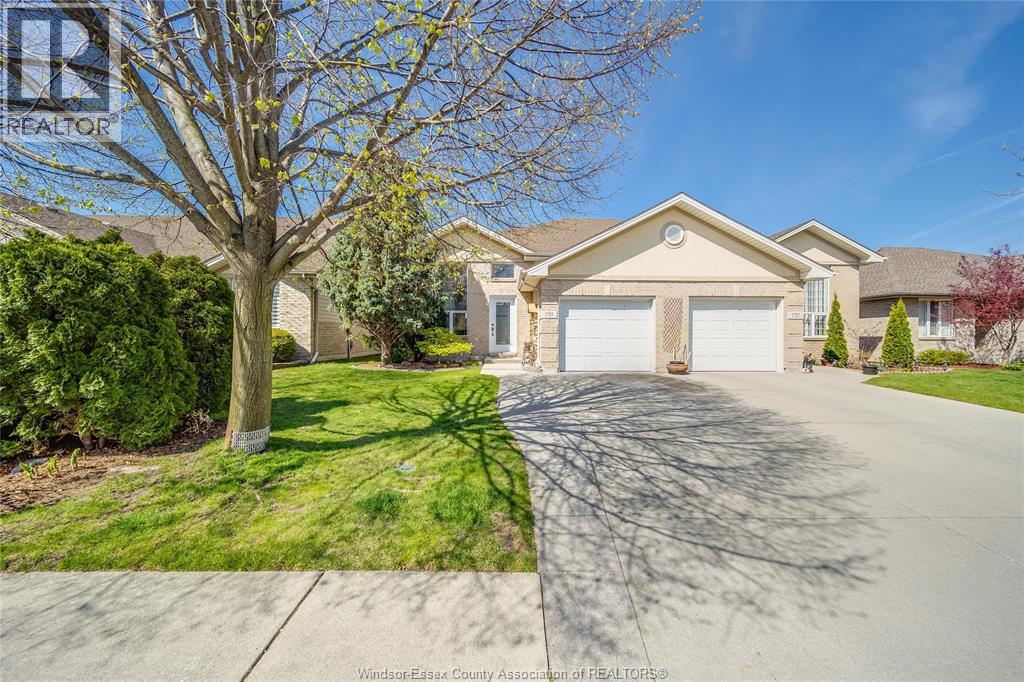
1739 Castleton Avenue
Windsor, Ontario
Welcome to 1739 Castleton , a rare raised ranch in one of Windsor’s most sought-after, family-friendly neighbourhoods. Offering 4 bedrooms and 2 full bathrooms, this home features a bright, functional layout with a spacious lower level thanks to its raised ranch design, perfect for additional living space, a home office, or guests. Conveniently located near schools, parks, shopping, Tecumseh Mall, and quick access to EC Row Expressway, everything you need is just minutes away. A unique opportunity in a great area, don’t miss it. (id:32620)
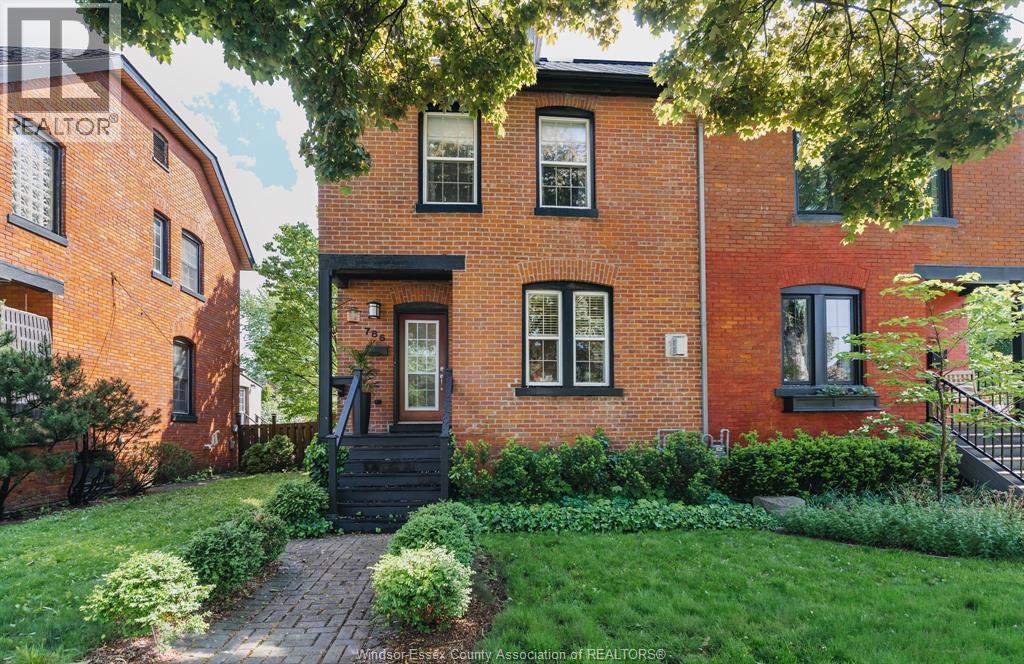
786 Monmouth Road
Windsor, Ontario
A rare find in the heart of Walkerville — 786 Monmouth pairs character-home charm with an in-ground pool, garage, and walkability to restaurants, parks, schools, pubs, independent shops, and a vibrant arts community. Large windows, high ceilings, and connected living spaces create a bright, inviting main floor designed for both everyday living and entertaining. Rarely found in homes of this style, a convenient main floor powder room and front hall closet add everyday function. The kitchen offers a smart layout with gas stove, raised bar seating, dishwasher, refrigerator, and built-in wine storage — designed to keep you connected to guests while cooking and gathering. Outside, the stamped concrete in-ground pool creates a backyard setting that’s hard to find in the city, complete with a raised deck, gas BBQ hookup, seating area, and electrical already in place for a future hot tub. A 1.5-car garage with newly shingled roof and additional rear parking add further convenience. Upstairs offers a spacious primary bedroom with wall-to-wall closet organization, a second generous bedroom or office, and an updated bath with both a stand-up shower and tub. The unfinished third floor offers valuable bonus space with future potential for a studio, office, storage, or expanded living area. Additional features include refinished/repointed brickwork, durable metal roof, high-efficiency furnace, central air, and basement laundry/utility space. (id:32620)
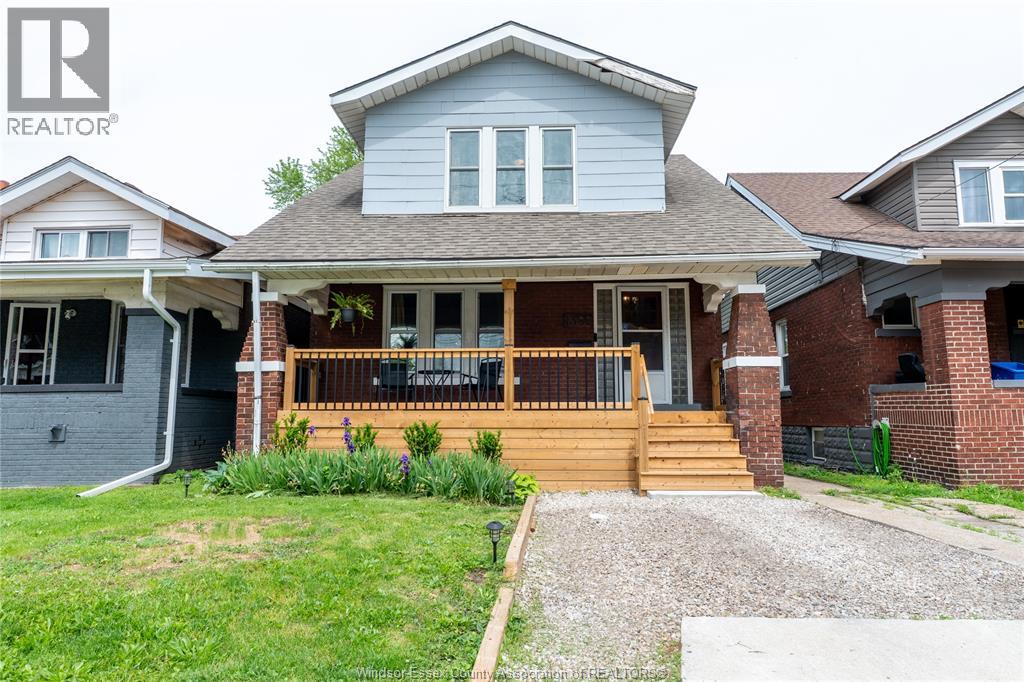
1366 Dufferin Place
Windsor, Ontario
Located in Windsor’s downtown core, this three-bedroom home is a great opportunity for first-time buyers, investors, or anyone looking for an affordable property with potential. The main floor offers a comfortable family room, dining area, and functional kitchen with easy access to the rear deck and large backyard. Upstairs, the spacious primary bedroom features two closets, including a walk-in, while two additional bedrooms offer space for family, guests, or a home office. Close to Hotel-Dieu Grace Healthcare, the Detroit-Windsor Tunnel, restaurants, parks, schools, shopping, and more, this home offers great value in a convenient location. (id:32620)
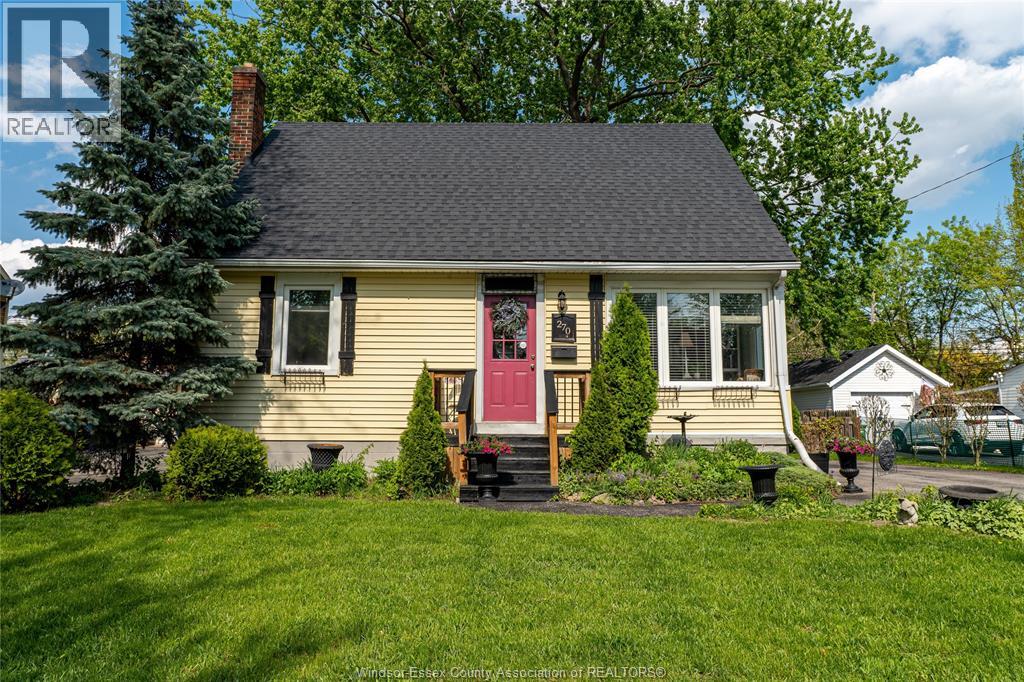
270 Isabelle Place
Windsor, Ontario
Tucked into one of Riverside’s most coveted pockets, 270 Isabelle offers charm, warmth, and opportunity in equal measure. This quaint 1.5 storey home features 3 bedrooms, 1 bath, and an inviting open-concept layout filled with natural light from oversized windows throughout. Beautiful hardwood floors add character, while the main floor primary bedroom offers everyday ease and flexibility. The unfinished basement offers great ceiling height and flexibility for future use. A thoughtfully maintained home in a sought-after neighbourhood close to the riverfront, Ganatchio trail, parks, and local favourites. Set on an extra wide lot, the property opens the door to endless possibilities — lush gardens, outdoor entertaining, future additions, or exploring ADU potential. (id:32620)
235 Oak Avenue
Windsor, Ontario
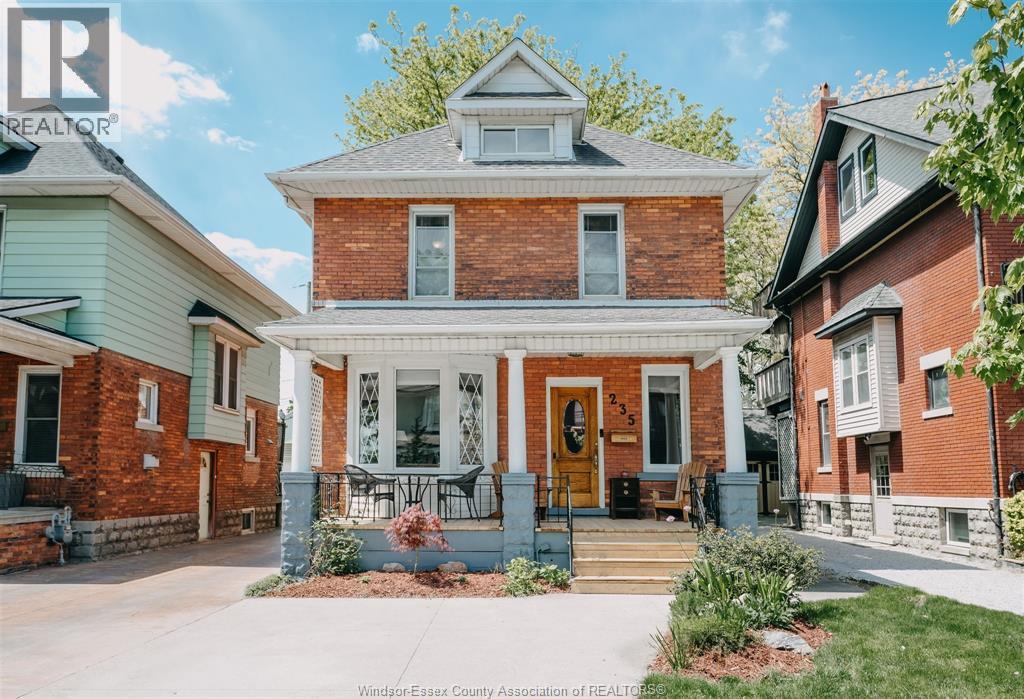
This handsome brick home sits in one of Downtown Windsor’s established neighbourhood pockets near the riverfront — a part of the city loved for its mature trees, strong sense of community, and eclectic mix of professionals, creatives, and long-time residents. Just steps from the waterfront, parks, and nearby amenities. Offering 3+1 bedrooms, 2 full baths, and an unfinished loft with future potential, the home blends flexibility with enduring character. An oversized primary bedroom, generous storage, recently renovated bathroom, and open kitchen and dining area create an inviting space to gather, while the finished rear sunroom offers extra flexibility for a home office, reading room, or quiet place to unwind. Original character remains throughout, bringing warmth and personality to the home. The basement includes a guest bedroom, workshop area, and additional storage, while outside you’ll find a private backyard, sundeck, gas BBQ hookup, underground front-yard sprinklers, covered front porch, and newer Euroshed. (id:32620)
2163 Serenity Circle
Lasalle, Ontario
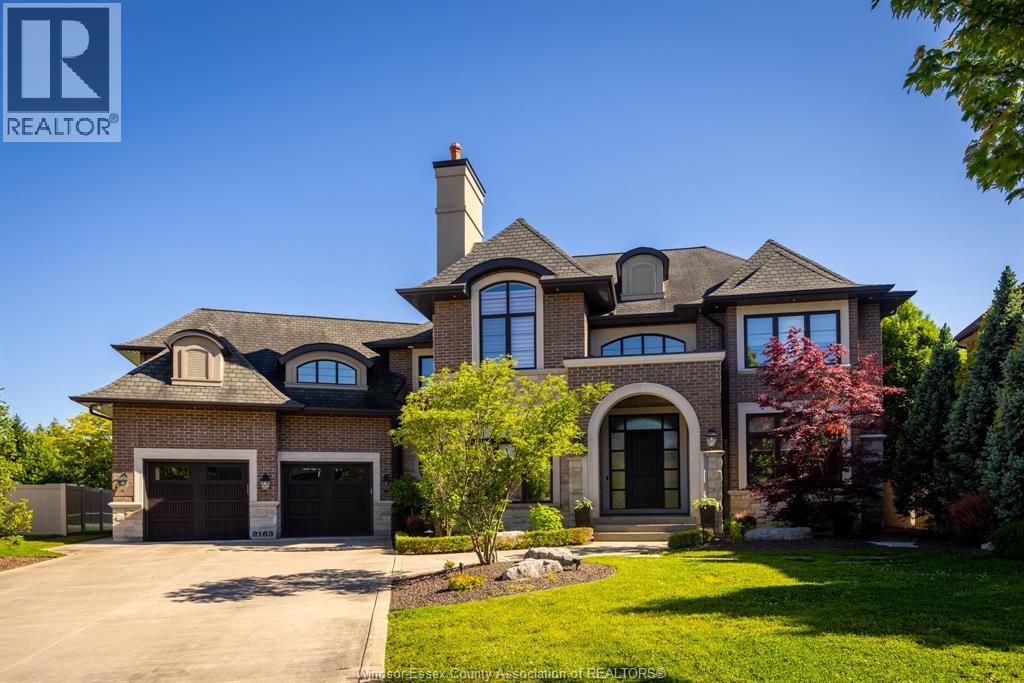
A refined, thoughtfully designed residence, 2163 Serenity Circle is a Timberland-built, Energy Star rated home on a quiet cul-de-sac in a premier LaSalle location, walking distance to trails, the library, and local cafés—offering an exceptional balance of convenience and privacy. Natural light fills the home, defined by 10-ft ceilings, custom millwork, oversized windows, hickory floors, and curated lighting. The chef’s kitchen features Thermador appliances, including dual ovens, dishwashers, and refrigeration, centred around a quartzite island and a fully equipped walk-in pantry. The main level offers a dedicated office, formal dining room, and a bedroom with ensuite—well-suited for guests or multigenerational living. A unique split-level above the garage provides a versatile multipurpose space. Upstairs, the primary suite is a private sanctuary with a double-door entry and spa-inspired ensuite featuring a steam shower and freestanding tub. The finished lower level includes a home theatre, fireplace, additional living space, and ample storage. A landscaped, south-facing yard offers stone patios, a gas fire pit, and sport court!. Heated 3 car garage with tandem bay, epoxy flooring, and EV rough-in and grade entrance. This is the home dreams are made of and offers flexible possession. The ultimate family home, a perfect blend of luxury and location. (id:32620)

1191 Mckay Avenue
Windsor, Ontario
Attention first time home buyers, investors and those looking to downsize. This bungalow offers three bedrooms on the main floor. Both the living room and dining room feature plenty of natural light. Detached garage/workshop in the backyard. Recent updates include furnace (2025 with 5 year warranty) and AC (2026 with 10 year warranty). Great location close to all amenities, schools and parks. (id:32620)
550 Sandison Unit# 23
Windsor, Ontario
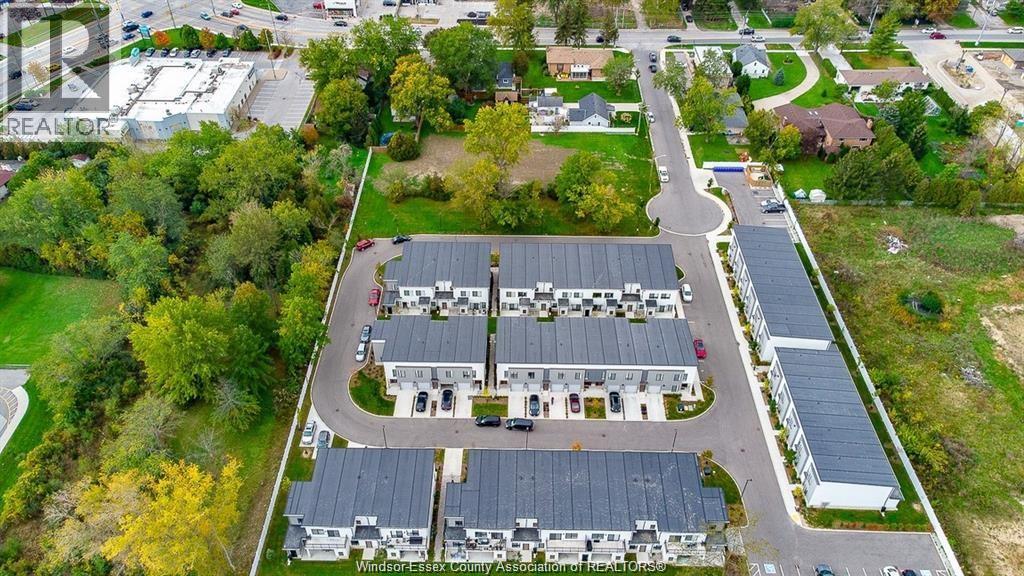
NEW DEVELOPMENT TOWNHOME LOCATED IN SOUTH WINDSOR OFFERING LUXURY SUITES 1345 sqft IN A QUIET & PRIME LOCATION NEAR DEVONSHIRE MALL, SCHOOLS, ST CLAIR COLLEGE, HIGHWAY, MAJOR STORES AND MUCH MORE. THIS BEAUTIFUL 2 STORY HOME FEATURES 2 BEDRM, 1 DEN PLUS 3 FULL BATHROOMS, MASTER BDRM W/ ENSUITE BATH, PLENTY OF CLOSETS. ALL SUITES ARE EQUIPPED QUARTZ COUNTERTOPS, STAINLESS STEEL FRIDGE & STOVE, DISHWASHER & MICROWAVE. IN-SUITE TEMPERATURE CONTROL, WOOD GRAIN LUXURY VINYL FLOORING, CERAMIC TILE SHOWER AND IN SUITE LAUNDRY W/WASHER & DRYER. EACH UNIT HAS ITS OWN FORCED AIR FURNACE & COOLING SYSTEM. SINGLE GARAGE WITH CONCRETE DRIVEWAY. MONTHLY RENT IS $2,545.00 PLUS UTILITIES. MINIMUM 12-MONTH LEASE. TENANT PAYS ALL UTILITIES. TENANTS WILL BE REQUIRED TO SUBMIT THE RENTAL APPLICATION, PROVIDE FIRST AND LAST MONTH'S RENT, REFERENCE, CREDIT CHECK, EMPLOYMENT VERIFICATION. (id:32620)
4010 Cosenza
Windsor, Ontario
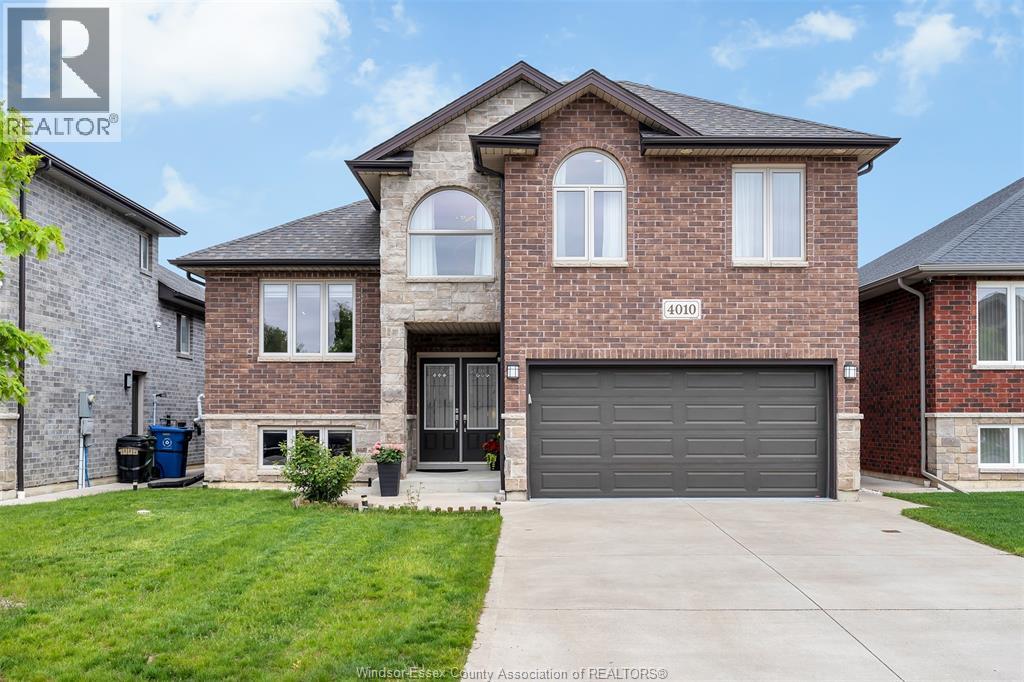
BEAUTIFUL RAISED RANCH WITH BONUS ROOM IN ONE OF THE MOST SOUGHT AFTER SOUTH WINDSOR LOCATIONS, THIS 2017 BUILT WELL KEPT LIKE NEW HOME OFFERING 3+2 BEDROOMS AND 3 FULL BATHS. FEATURES INCLUDING PRIMARY SUITE WITH A DEN, KITCHEN ISLAND, GRANITE CUNTER TOPS, FAMILY ROOM WITH FIREPLACE,COVERED PORCH,COVERED DECK,GRADE ENTRANCE,2ND KITCHEN AND SO ON. HARDWOOD & LAMINATE FLOOR THROUGH OUT. FENCED BACKYARD WITH LARGE CEMENT PATIO AND STORAGE.THIS CURB APPEAL HOUSE CHECKS EVERY BOX FOR STYLE, COMFORT AND CONVENIENCE, EXCELLENT SCHOOL DISTRICT, FRIENDLY NEIGHBOURHOOD. IT'S A GREAT HOME FOR GROWING FAMILY. MOVE IN READY, A MUST SEE. (id:32620)
1440 Ridge Road
Harrow, Ontario
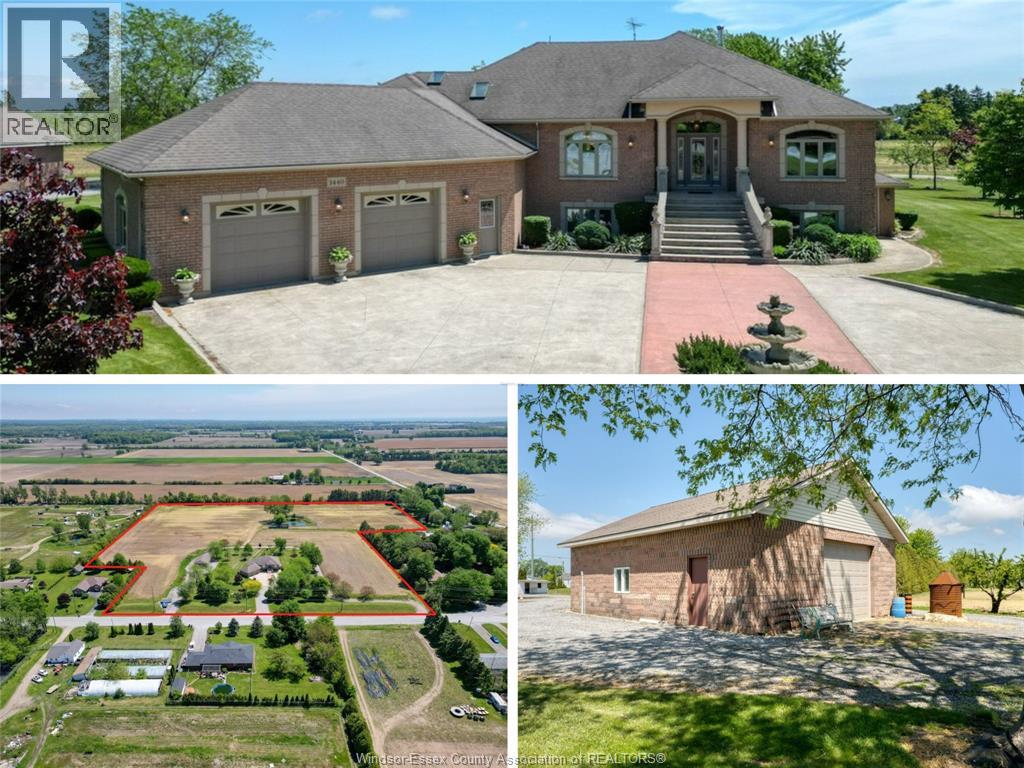
Welcome to 1440 Ridge Rd in Harrow — a spacious elevated ranch set on a beautifully maintained property with incredible versatility. Offering 2,599 sq. ft. above grade, this home features 3+1 bedrooms, 3.1 baths, including a 5-piece ensuite with jacuzzi tub and bidet. The main floor offers a bright living room with gas fireplace, while the finished walk-out basement includes a second kitchen, wood-burning fireplace, bedroom, full bath, cantinas, and grade entrance. Step outside to a covered patio with brick BBQ overlooking the property. A circular front driveway with fountain creates stunning curb appeal. The impressive 50x30 workshop includes front and rear overhead doors, separate gravel drive, its own septic system, and endless potential for hobbyists, storage, or business use. Additional outbuildings include a chicken/storage structure and fruit stand-style building. A rare country property offering space, functionality, and endless opportunity both inside and out. (id:32620)
2820 County Road 42
St. Joachim, Ontario
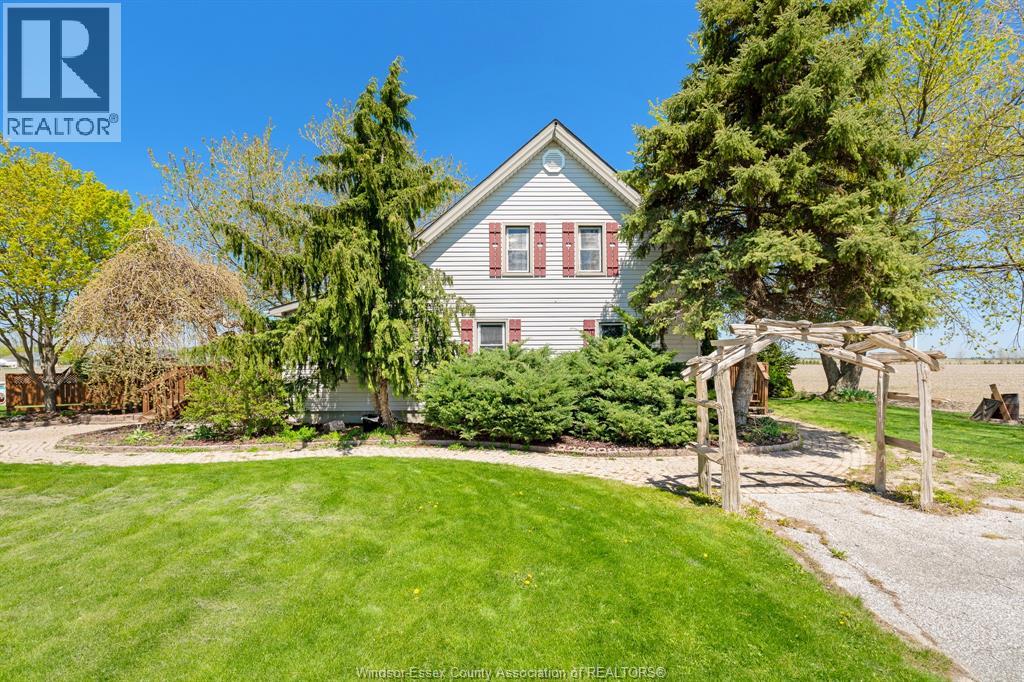
Charming 1¾-storey century home in Lakeshore, Ontario set on a generous 200' × 100' lot (~0.457 acres) offering space, character, and versatility. This inviting 3-bedroom, 1-bathroom home blends timeless charm with functional family living, all located just minutes from Belle River, Highway 401 access, and the many amenities of Windsor-Essex County. Inside, you’ll find a spacious and updated oversized 4-piece bathroom along with a flexible layout that offers room for the whole family. The upper level features two bedrooms plus an additional separate living space, creating the perfect setup for kids, teenagers, a playroom, games room, TV area, or private retreat away from the main floor living areas. The home offers warmth, character, and plenty of opportunity to make the space your own. A standout feature of the property is the impressive dual-garage compound, ideal for collectors, hobbyists, outdoor enthusiasts, or anyone looking for exceptional storage space for vehicles, boats, trailers, or recreational toys. The heated 26' × 36' garage offers approximately 12-foot ceilings, an oversized door, and a finished upper room perfect for entertaining, hosting friends, relaxing, or additional personal space. A second oversized double garage provides even more flexibility for storage and everyday use. The connected garages create a rare opportunity for buyers seeking additional indoor space while still enjoying the comfort and charm of residential living. Outside, the spacious lot offers ample parking and room to maneuver trailers, boats, or additional vehicles with ease. Municipal water connected. Septic pumped April 20, 2026. (id:32620)
309 Marie Street
Lakeshore, Ontario
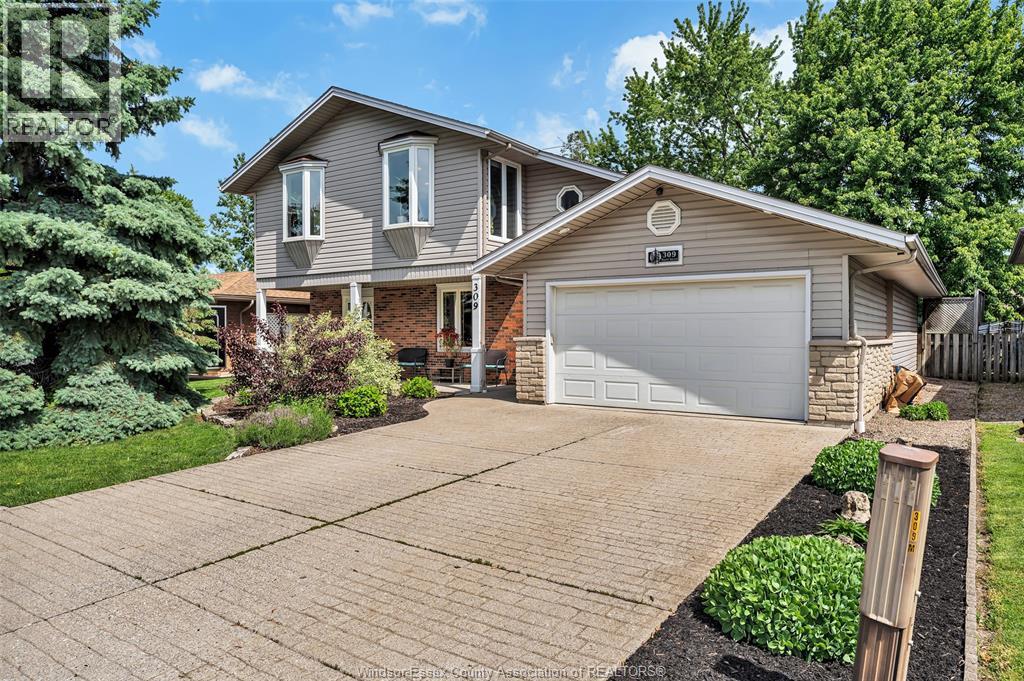
Welcome to 309 Marie St. in beautiful Belle River. Unique 3 level backsplit with huge 4th level family room addition and a hobbyist dream 17' X 43' heated garage. On the main level you will find an updated designer kitchen with quartz counters, a large eating area and coffee bar with mini-fridge. The second level features the primary bedroom with cheater door to a 4 pcs. bath and 2 other generous size bedrooms. You will be amazed by the huge 4th level family room with gas fireplace, wet bar and 2 mini-fridge's. If this wasn't enough space you with find a fully finished lower level with rec room, 4th bedroom, 2nd 3pcs. bathroom and laundry. The 4th level and lower level also feature a tremendous amount of storage. Step through the covered breezeway and you will find your dream heated garage with rear garage door to the cement patio and large fully fenced backyard. This is the perfect family home located on one of Belle River's most sought after streets known as ""the horseshoe"" within walking distance to town, parks, beach and marina. (id:32620)
5228 Aiden Avenue
Tecumseh, Ontario
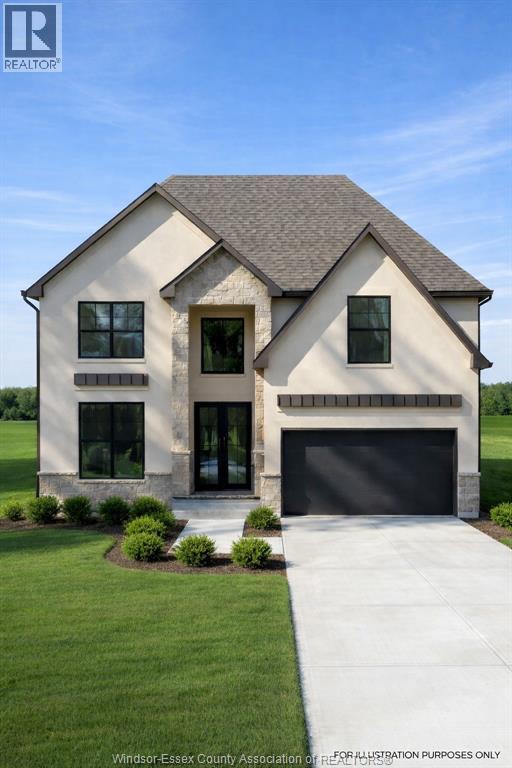
Now building in Oldcastle Heights — Sleiman Homes presents this well-appointed two-story residence offering approximately 2995 sq. ft. of elegant living space. This home features 4 bedrooms and 3.5 bathrooms with a fantastic, thoughtfully designed layout, finished hardwood flooring throughout, and abundant natural light through large patio doors. The gourmet kitchen includes granite countertops, a large island, and a convenient servery, all crafted with top-of-the-line materials and finishes. The family room is highlighted by a beautiful gas fireplace, creating a warm and inviting atmosphere. Upstairs, you’ll find four spacious bedrooms, including a luxurious primary suite with a 5-piece ensuite bath featuring double sinks, his-and-hers walk-in closets, and a choice of granite or quartz vanity tops. A junior ensuite and second-floor laundry room add convenience for modern living. The unfinished basement offers a grade entrance and is insulated with all necessary kitchen and bathroom rough-ins, ready for your finishing touches. This striking brick, stucco, and stone exterior home also includes a double car garage, outdoor pot lights, and a 12' x 14' covered porch, all set on a large lot in one of Windsor’s hottest new subdivisions, Oldcastle Heights. 7-year Tarion warranty. The listed price already reflects the HST rebate for the period of April 1, 2026 through March 31, 2027, with all rebate amounts assigned to the builder. The discounted price is conditional upon the buyer qualifying for the applicable rebates. Additional lots are available. Call today for the builder’s package. Some photos are virtually staged and for illustration purposes only. (id:32620)
62 Lacroix Street
Chatham, Ontario
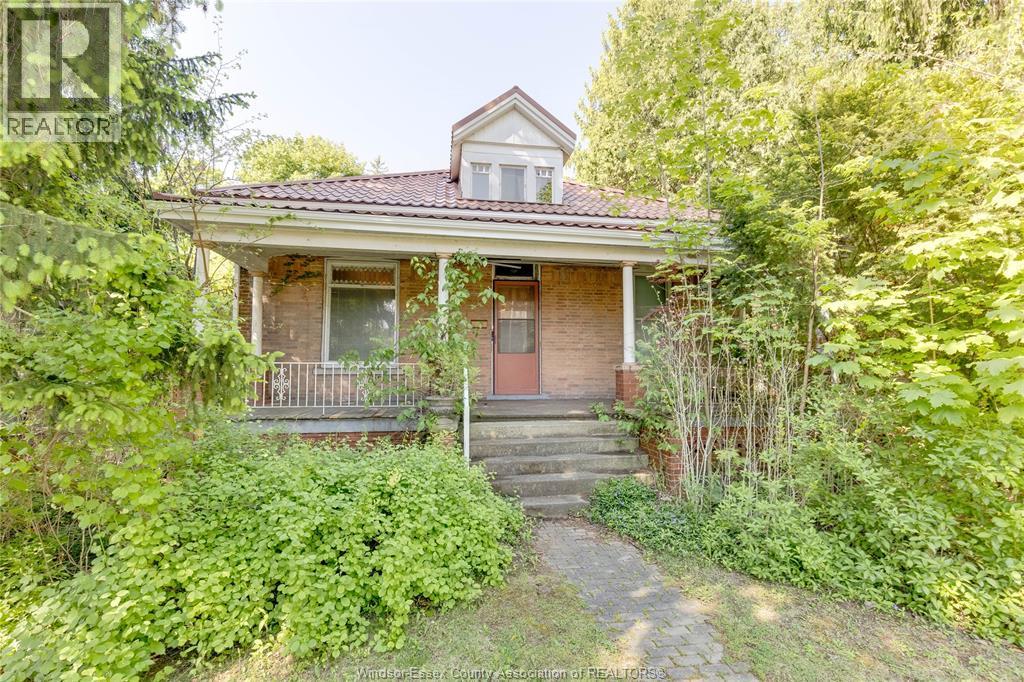
Century home on almost 1/2 acre double-wide/double-deep lot in central Chatham offering exceptional space, character & versatility, with strong potential for flexible or multi-generational living. Built in1880 this 6 bdrm brick home showcases original hrwd floors, 11’ ceilings, tall baseboards, ornate woodwork & decorative brick detailing. Wide covered front porch leads to spacious foyer with unique hardwood inlay. Main floor: traditional parlour w/decorative pillars, space for a grand piano, bright Liv Rm w/gas FP, tall oversized windows, and a formal Din Rm w/walk-out to a 2nd covered porch near the eat-in Kitchen. 3 bdrms and 3 full baths on Mainfloor one being the Ensuite. Upstairs: 2–3 Bdrms + full 3pc bath. Large rear addition: expansive Fam Rm w/FP & walkout to a huge deck overlooking private treed backyard! Bsmt includes rec rm, 2pc bath & grade entrance walkout to attached Double Garage. Full Basement under the rear addition. Parking for 5+ cars. Close to downtown core, shopping, schools & amenities, offering a very flexible layout thru-out providing multiple options for future use. Disclosure: Some of the interior Property Pictures have been A.I Virtually Staged for illustration Purposes Only. (id:32620)
1655 Grand Marais Unit# 113
Windsor, Ontario
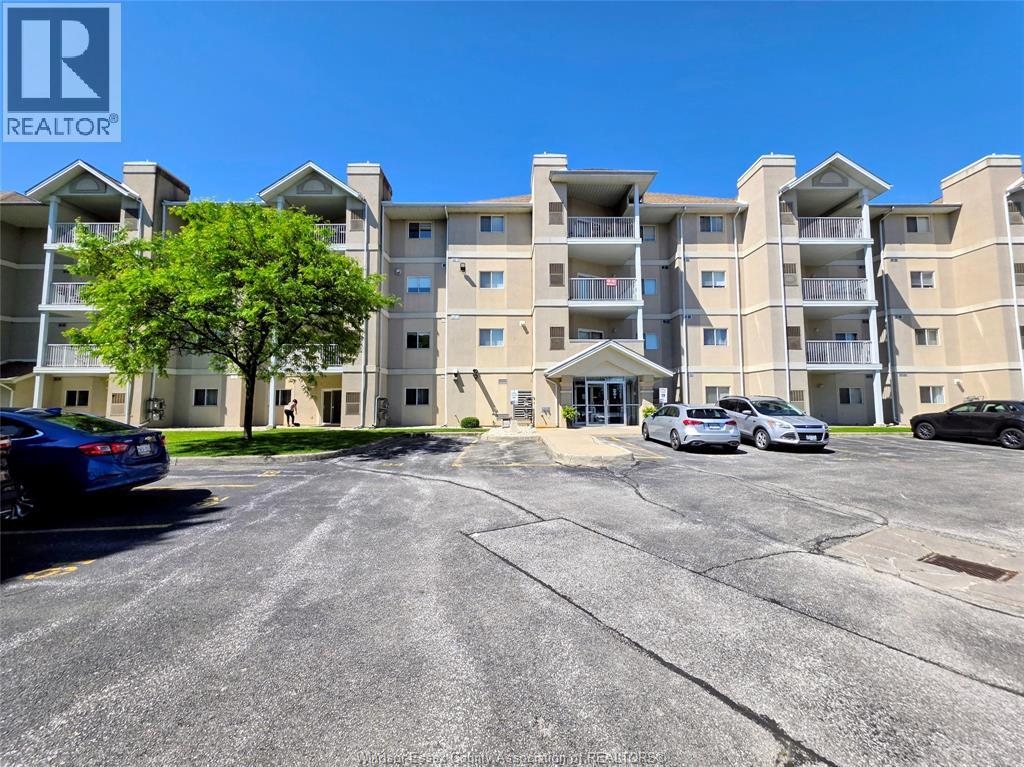
WELCOME TO UNIT 113 AT 1655 GRAND MARAIS RD W, A WELL MAINTAINED GROUND FLOOR CONDO IN THE HEART OF SOUTH WINDSOR. PROUDLY OWNED BY THE ORIGINAL OWNER SINCE 2001, THIS 2 BED, 2 BATH UNIT OFFERS CONVENIENT MAIN FLOOR LIVING WITH EASY ACCESS TO PARKING SPOT #92 WITHOUT ELEVATORS OR LONG HALLWAYS. FEATURES INCLUDE UPDATED FLOORING, FRESH PAINT, NEWER MICROWAVE HOOD FAN, AND A NEWER OWNED FURNACE & A/C COMBO UNIT (APPROX 3 YRS OLD) PROFESSIONALLY SERVICED TWICE YEARLY. BRIGHT LAYOUT WITH 2 FULL BATHS, GAS FURNACE, GAS DRYER, IN-SUITE STACKABLE LAUNDRY, AND ALL APPLIANCES INCLUDED. ALL MECHANICALS ARE OWNED WITH NO RENTALS. CONDO FEES OF $469.64 INCLUDING BUILDING MAINTENANCE AND COMMUNAL WATER HEATER COSTS. WATER IS SUB-METERED. LOCATED STEPS FROM SHOPPING, RESTAURANTS, TRANSIT, BANKING, TIM HORTONS, SHOPPERS DRUG MART AND MORE. GREAT OPPORTUNITY FOR DOWNSIZERS, RETIREES, OR LOW MAINTENANCE LIVING. (id:32620)
2973 Peter
Windsor, Ontario
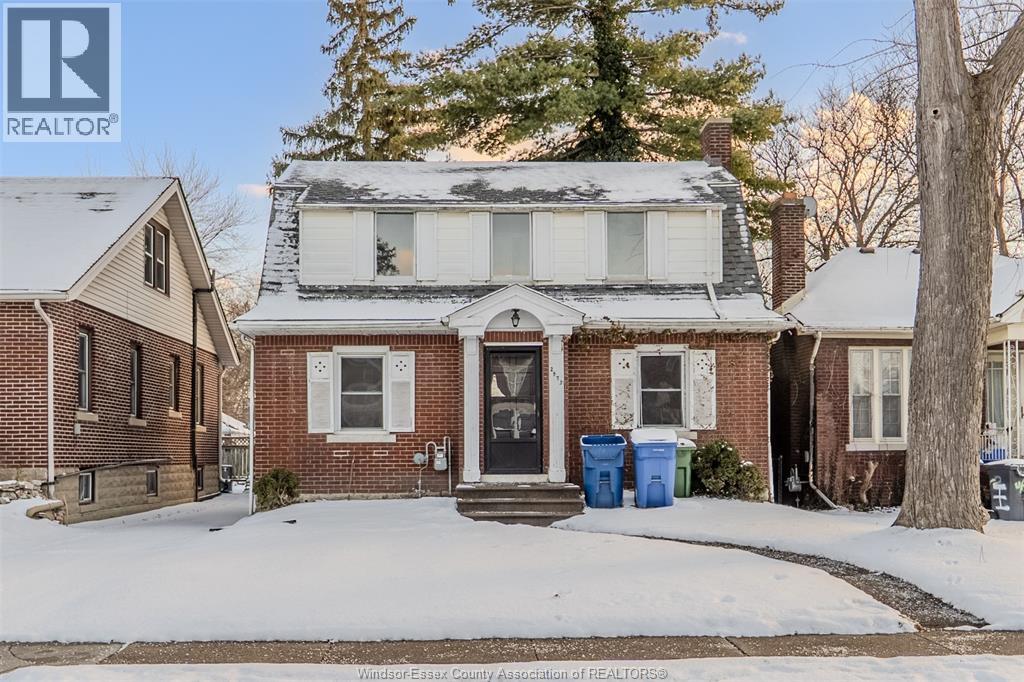
A ton of square footage for the money! This 4 bed 2 story is located in an excellent location walking distance to Sandwich Town and with easy access to the bridge for commuters. Features hardwood floors, spacious living room, brick and vinyl exterior, side drive and single car garage. A great family home or investment property. Washer, Dryer, Fridge, Stove included. Offering immediate possession. Call today! (id:32620)
821 Pillette Unit# 7
Windsor, Ontario
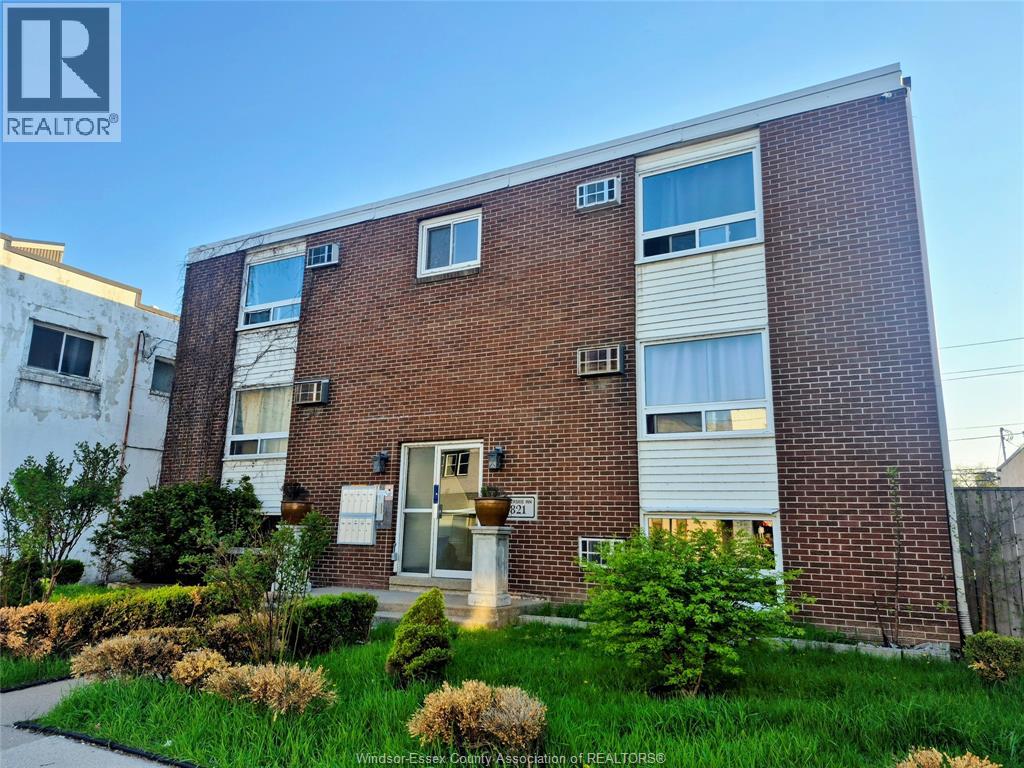
SHARP AND AFFORDABLE STUDIO SUITE AVAILABLE FOR LEASE IN GREAT EAST SIDE LOCATION. LOCATED ON A BUS ROUTE AND AVAILABLE IMMEDIATELY IN A SAFE AND QUIET BUILDING. PARKING AND WIFI AVAILABLE, HEAT AND WATER INCLUDED, HYDRO EXTRA, ON SITE LAUNDRY. WALKING DISTANCE TO COVENTRY GARDENS, WINDSOR'S BEAUTIFUL RIVERFRONT PARK. MAKE YOUR APPOINTMENT TODAY! (id:32620)
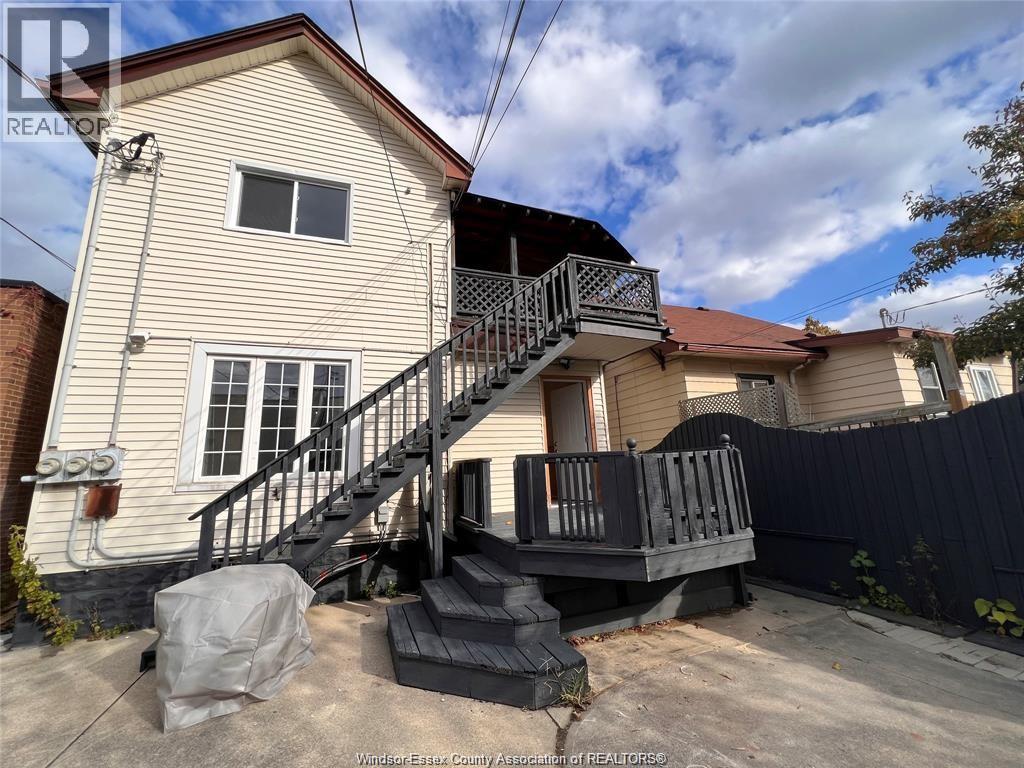
1315 Lincoln Road Unit# Main
Windsor, Ontario
Clean move in ready unit in a great central location just steps from the conveniences of Ottawa St & bus route. This main floor unit offers 2 bedrooms and 1 full bath, kitchen with loads of cupboard / storage space, dining room, and spacious living room with loads of natural light. Parking at rear. Laundry available. $1500 All INCLUSIVE! Available June 1st, 2026. (id:32620)
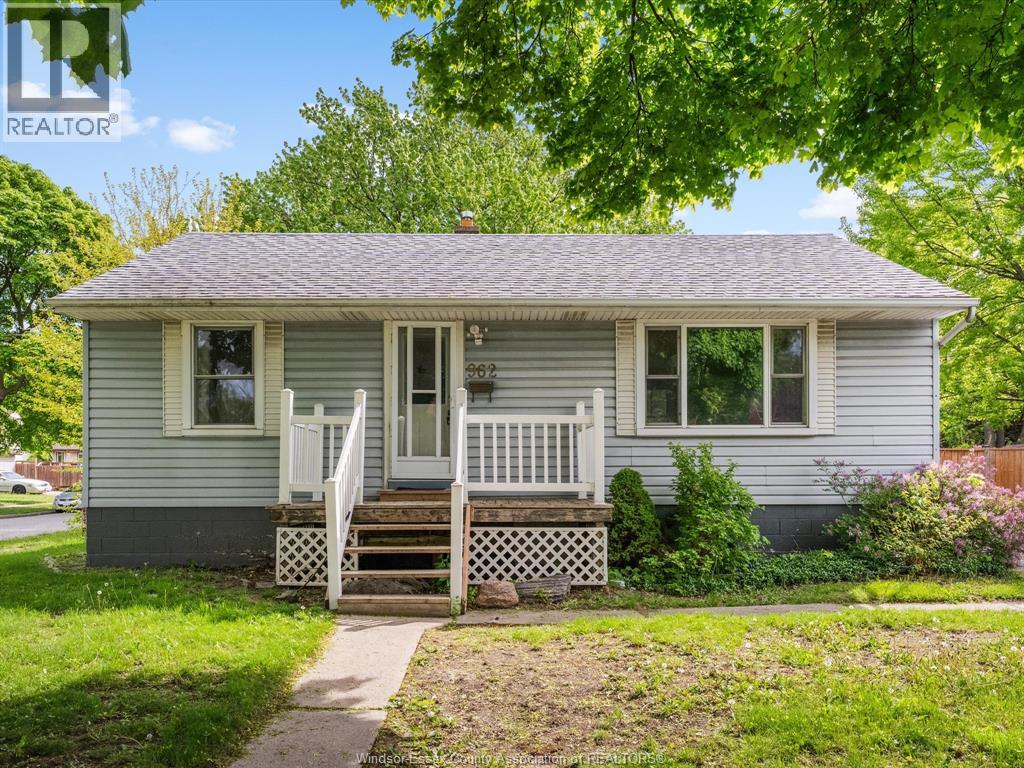
962 Merritt
Windsor, Ontario
Ranch style home on an oversized 60 ft lot with a deep yard and owned alleyway, located in a convenient Windsor pocket close to the Ambassador Bridge, University of Windsor, Assumption High School, shopping, and everyday amenities. The main floor offers a bright living area, kitchen, 4pc bath, two bedrooms, plus a flexible third room currently used as an office or dining area. The lower level adds even more usable space with a large family room, second kitchen, oversized bedroom, 4pc bath, and utility/laundry area. A great fit for first time buyers, investors, or anyone looking to downsize while still having room to spread out. Strong location, flexible layout, and a lot size that gives this property plenty of long term potential. (id:32620)
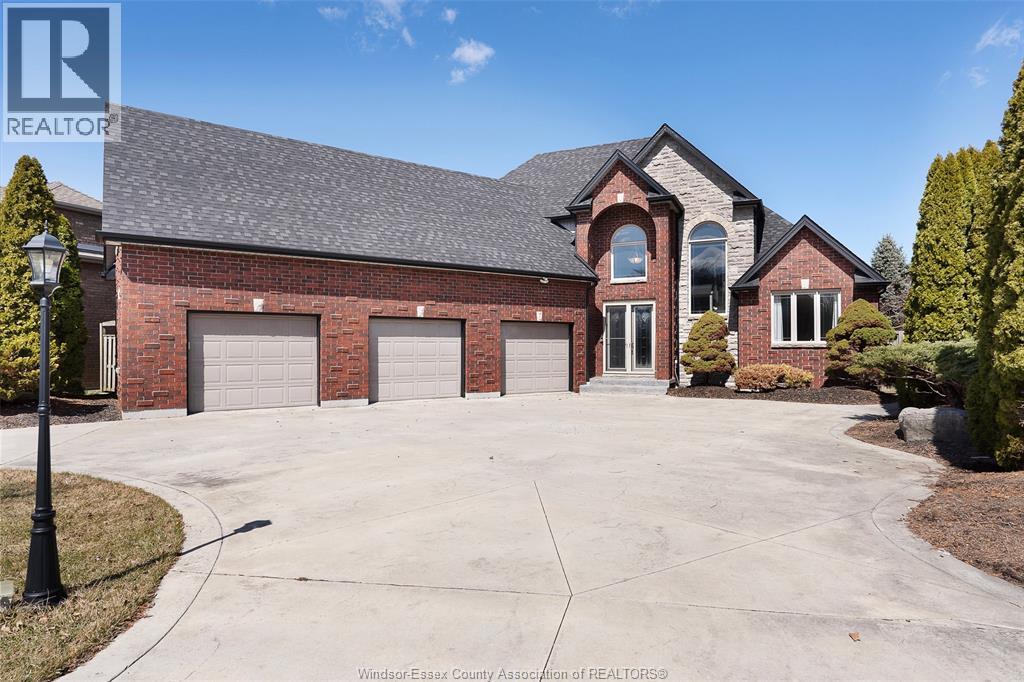
1040 Chelsea Parkway
Lakeshore, Ontario
Welcome to 1040 Chelsea Park Way! Stunning Custom 6 bedroom, 3.5 bath, 1.75 story in Lakeshore area surrounded by executive homes. Bright open concept main floor w/great room open to kitchen w/2 pantries, formal dining room, 2 bedrooms & double French doors leading to the impressive 33'x 16' 3 season sunroom. Glass catwalk overlooks main floor leading to the upper level w/generous primary bedroom w/4pc ensuite, 2 addt'l bedrooms w/hardwood floors. Lower lvl is high & dry w/wet bar, pool table, soundproofed home theatre w/staggered seating. 6th bdrm, 3pc bathroom & laundry. Enjoy the heated above-ground pool situated in professionally landscaped fenced yard. Stamped concrete circular drive, patio, huge 3 car garage, underground sprinkler system, loads of storage! Roof and furnace replaced in 2022. Over 4,600 sq.ft in living space, contact us today for a private viewing. Close to all amenities including St. Anne's High School, Lake St. Clair, Restaurants, Walking trails, etc. (id:32620)
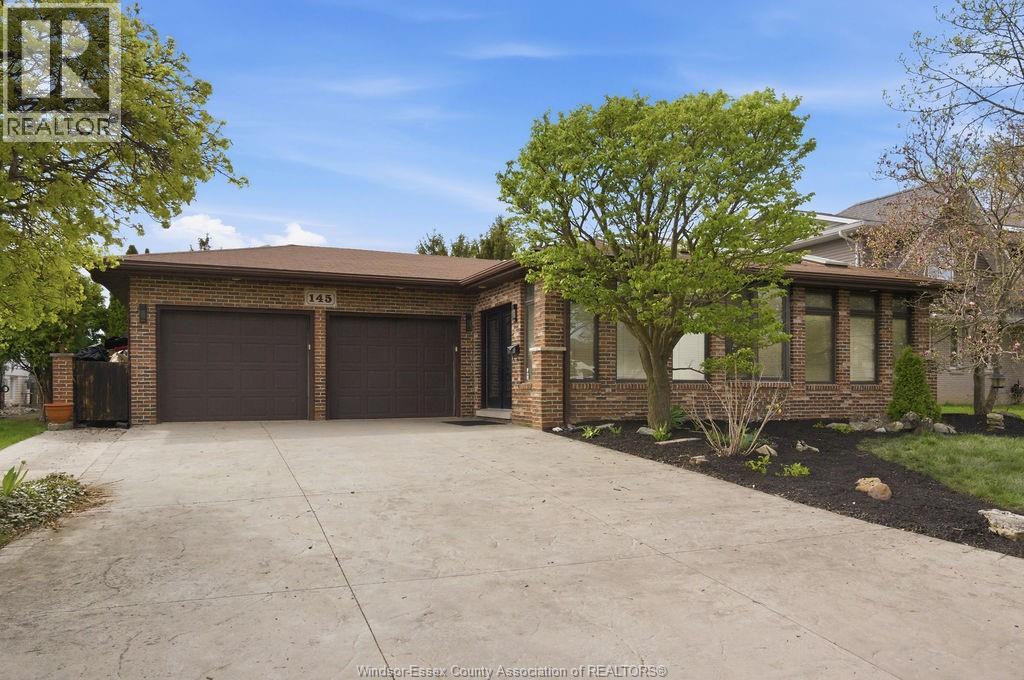
145 Centennial Drive
Tecumseh, Ontario
Enjoy this impressive Tecumseh home situated near Riverside Drive. You're close to 4 local parks, several schools, and all amenities. This 4-level back split stands out with special additions providing approx 3800 sq ft of living space: a sunroom with fireplace and heated floors, a solarium connected to the kitchen, and a main bedroom featuring a fireplace and Juliet balcony. The home offers 4 finished levels containing 3 bedrooms (primary bedroom currently 2 beds converted into 1) and 2 full bathrooms. A walk-out entrance leads to your private backyard retreat, which includes a pool, various entertaining areas, and plenty of lawn space. *interior photos from previous listing, minor changes may have occurred *. (id:32620)
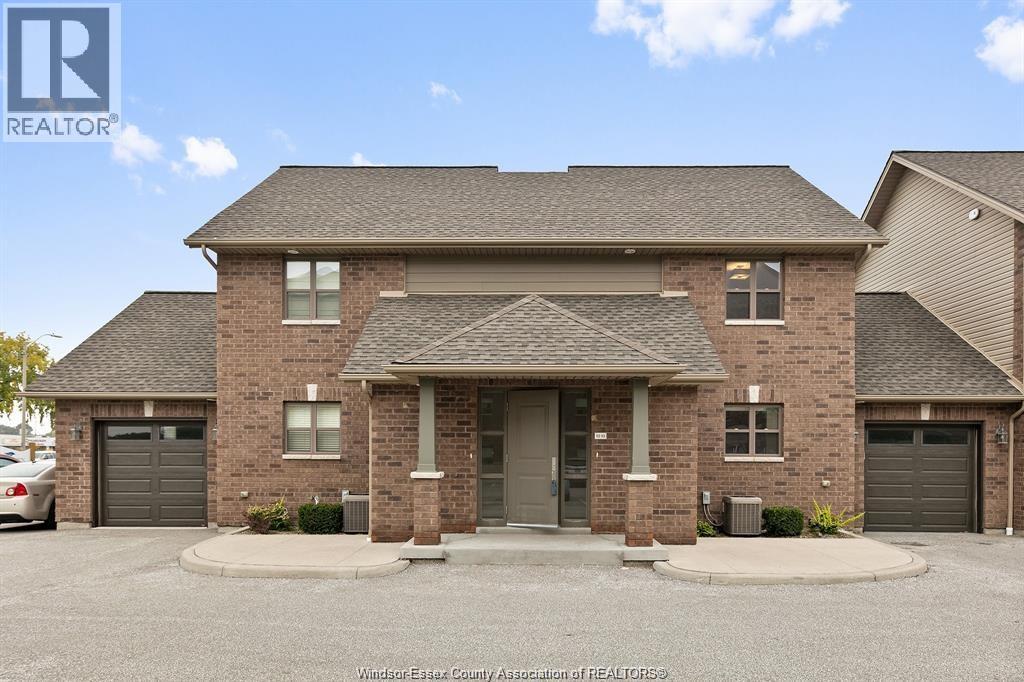
8475 Wyandotte Street E Unit# 113
Windsor, Ontario
This spectacular townhouse/condominium in a desirable Riverside location has it all. Not only 3 bedrooms, but 3 baths as well! The open concept main floor plan offers plenty of natural light and is complete with hardwood floors and gas fireplace. Upstairs features 3 bedrooms and a full bath with ensuite bath access. The finished lower/basement level offers lots of closet and floor storage. The attached private single car garage rounds off a perfect picture!! Don't miss this one. Basement bath sports a jacuzzi tub. Close to all amenities, restaurants, schools, grocery stores, transit Windsor at doorstep. Rent is $2,450 + utilities. Minimum 1-year lease. Proof of employment, credit check, first and last month’s rent, and references required. (id:32620)
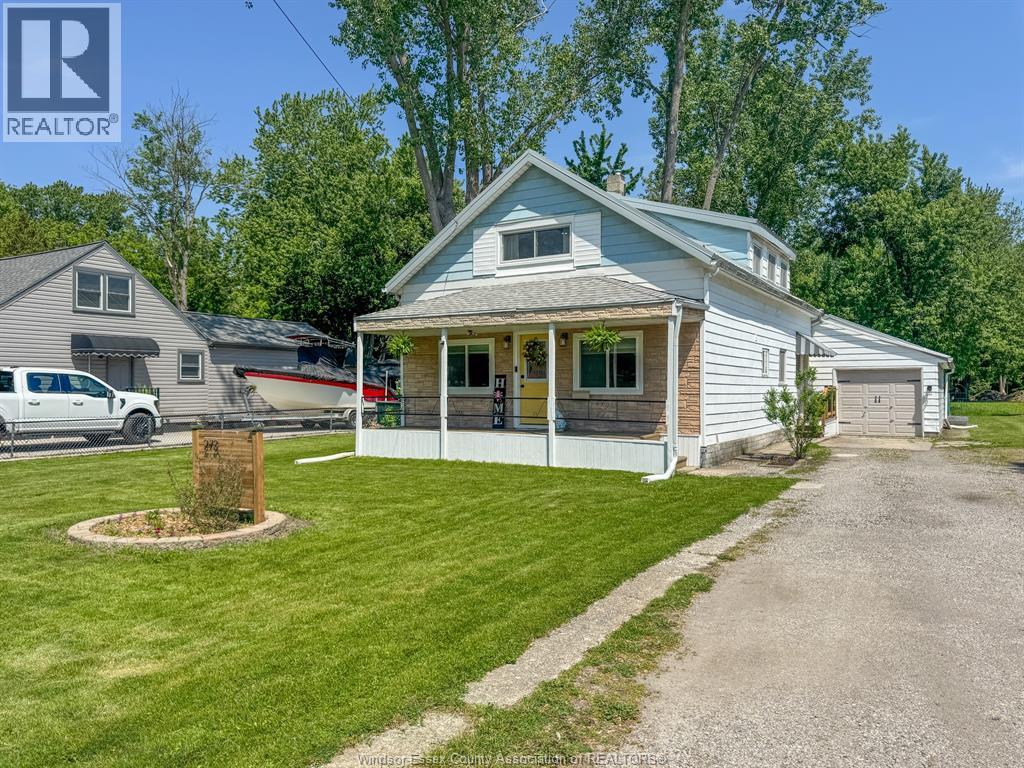
273 Maidstone Avenue East
Essex, Ontario
WELCOME TO THIS CHARMING & THOUGHFULLY UPDATED HOME IN A DESIRABLE ESSEX LOCATION! FEATURING 3 BEDROOMS, 2 FULL BATHS, 2 KITCHENS, AND A FULL UPPER-LEVEL IN-LAW SUITE WITH SEPARATE ENTRANCE. THIS PROPERTY OFFERS FLEXIBLE LIVING FOR FAMILIES, MULTI-GENERATIONAL USE, OR POTENTIAL INCOME OPPORTUNITY. THE MAIN FLOOR FEATURES A BRIGHT, OPEN CONCEPT & INVITING LAYOUT WITH UPDATED FINISHES, SPACIOUS LIVING AREAS, AND A MAIN FLOOR LAUNDRY/MUD ROOM WITH ACCESS TO THE ATTACHED DOUBLE GARAGE. UPSTAIRS INCLUDES A PRIVATE LIVING SPACE WITH KITCHEN, BEDROOM, 3PC BATH, AND ACCESS TO THE FULLY FENCED BACKYARD. DEEP LOT WITH NO REAR NEIGHBOURS, NEW DECK, PERGOLA & FIREPIT AREA. METAL ROOF, UPDATED APPLIANCES, EXTENSIVE IMPROVEMENTS THROUGHOUT, INCLUDING ""GREENER HOME INITIATIVE"" OFFERING ADDED PEACE OF MIND. (id:32620)
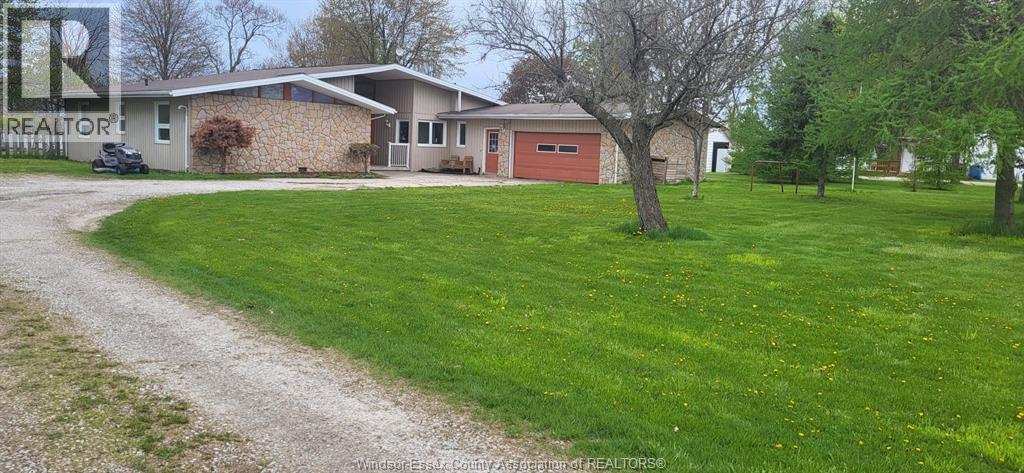
618 Mersea Rd 8
Leamington, Ontario
Welcome to 618 Mersea Road 8. Escape to your own private oasis! This oversized 3-bedroom home is nestled on 1.67 acres of serene treed lot. Enjoy panoramic views from the open-concept living room, Perfect for those seeking tranquility, yet only 10 minutes from Leamington. Property Features include a large kitchen, spacious bedrooms, attached double car garage with inside entrance, beautiful and massive backyard to enjoy with family and friends. (id:32620)