
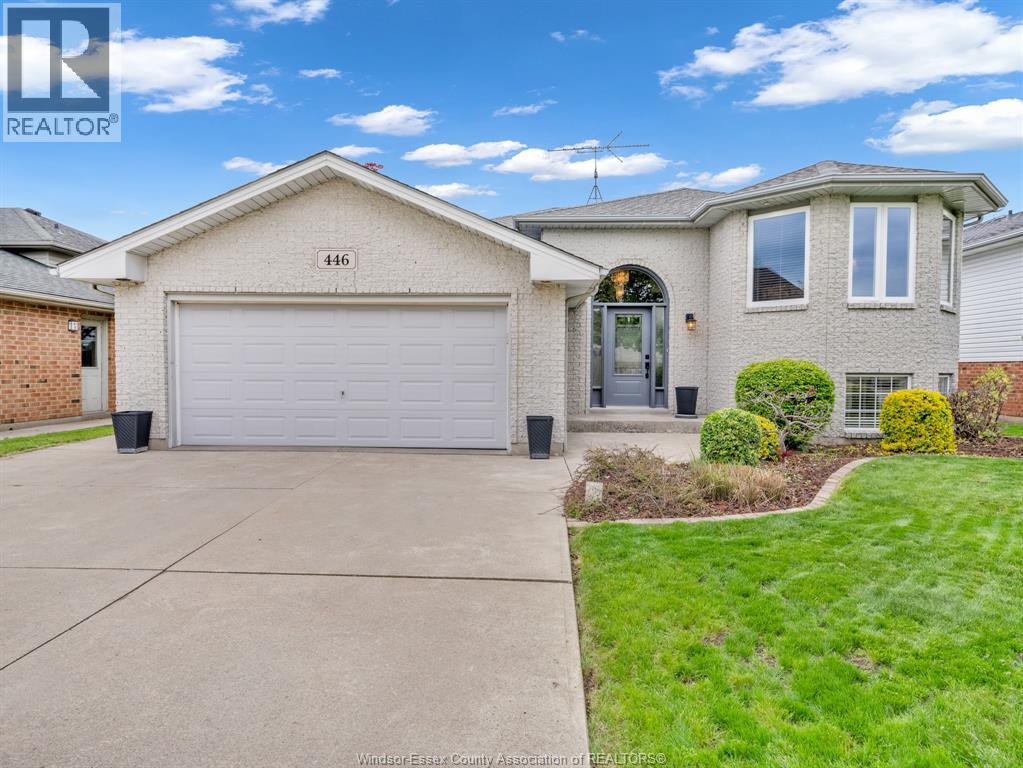
446 Briar Ridge Avenue
Amherstburg, Ontario
A special opportunity to position yourself in a fantastic neighbourhood in the wonderful town of Amherstburg! Widely considered to be one of the safest communities in Canada. Offering not only one of the most historic and appealing downtown areas, but one of the best waterfront parks in Essex County too. This appealing family home, loaded with modern curb appeal, is ideally situated across from a nearly 4 acre park with new playground! Providing a unique, open and spacious feel to the entire block. A perfect space for your family to enjoy with the kids and pets. Inside you’re sure to enjoy the bright, spacious and open concept feel to both levels of this home. Basement bar with wet rough-in overlooks the family room with gas fireplace. Whether inside or outside on the newer concrete patio and composite surface deck (includes sail canopy) you will find great spaces to entertain on any occasion! Numerous updates include the front and back exterior doors, many windows, a beautiful updated kitchen with quartz counter and back splash, furnace and c/air, owned hot water tank and the list goes on… Great storage throughout and a comfortably sized 2 car garage round out this great offering. Appliances are even included with a gas Weber BBQ to boot! Call now! (id:32620)
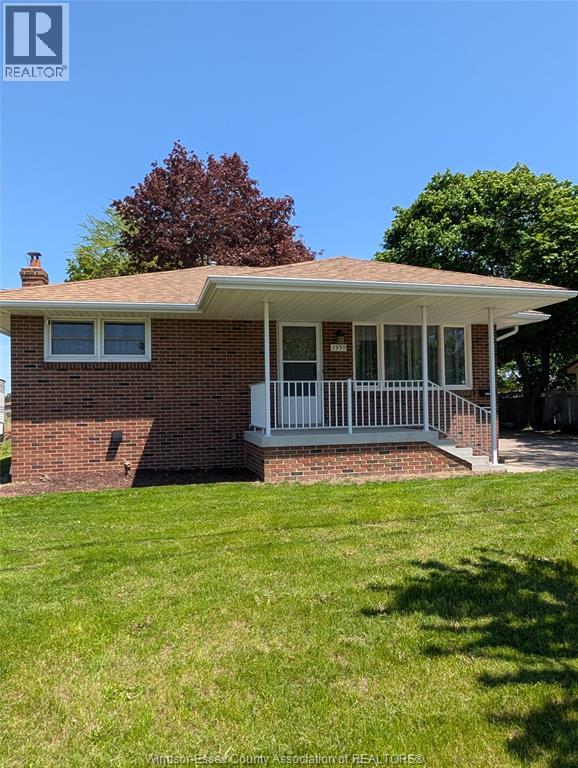
2990 Pillette Road Unit# Lower
Windsor, Ontario
Spotless and new! This move-in ready 2-bedroom, 2 bath lower unit is in a quiet, East Windsor location. Featuring all-new appliances including fridge, stove, range microwave, dishwasher, washer & dryer. Enjoy in-suite laundry, parking for two cars, and a large, fenced yard — perfect for outdoor living. $2,200/month plus, 50% utility costs. Conveniently located near shopping, parks and transportation. Garage space is available for additional fee, upon request. (id:32620)
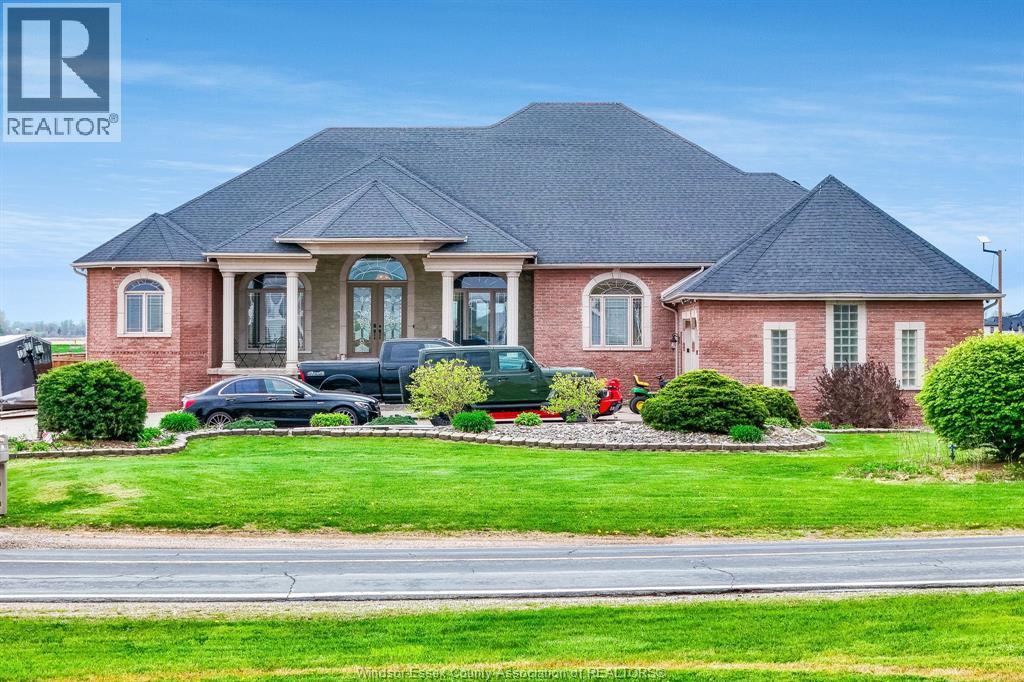
916 Mersea Rd 2
Leamington, Ontario
Set on a peaceful country property just minutes from Leamington, this impressive custom-built full Brick Ranch offers the perfect blend of luxury, space, and functionality. Thoughtfully designed with over 3500 sq ft on main level, over-the-top craftsmanship and an expansive open-concept layout, this exceptional home features 5 spacious bedrooms on the main level, 3.5 baths, and the rare advantage of 2 private primary suites - ideal for large families or multi-generational living. Soaring cathedral ceilings create a grand first impression, while the heart of the home showcases generous living and entertaining spaces filled with natural light. Designed for both everyday comfort and upscale entertaining, the home offers convenient main floor laundry, grade entrance access from backyard or from the attached 3-car garage. Step outside to enjoy covered front and rear porches overlooking the fully fenced backyard, offering privacy and plenty of room to relax or entertain. The massive concrete driveway provides parking for 10+ vehicles with ease. The lower level continues to impress with a full partially finished basement featuring large bright windows, a sprawling open-concept family room, 2 additional bedrooms, and an oversized workshop area perfect for hobbyists, storage, or future finishing possibilities. Recent upgrades include a new gas boiler system and efficient in-floor heating throughout the basement for year-round comfort. Located in a desirable country setting with natural gas service and just a short drive to town amenities, this is a rare opportunity to own a truly distinguished executive ranch offering both luxury and practicality. (id:32620)
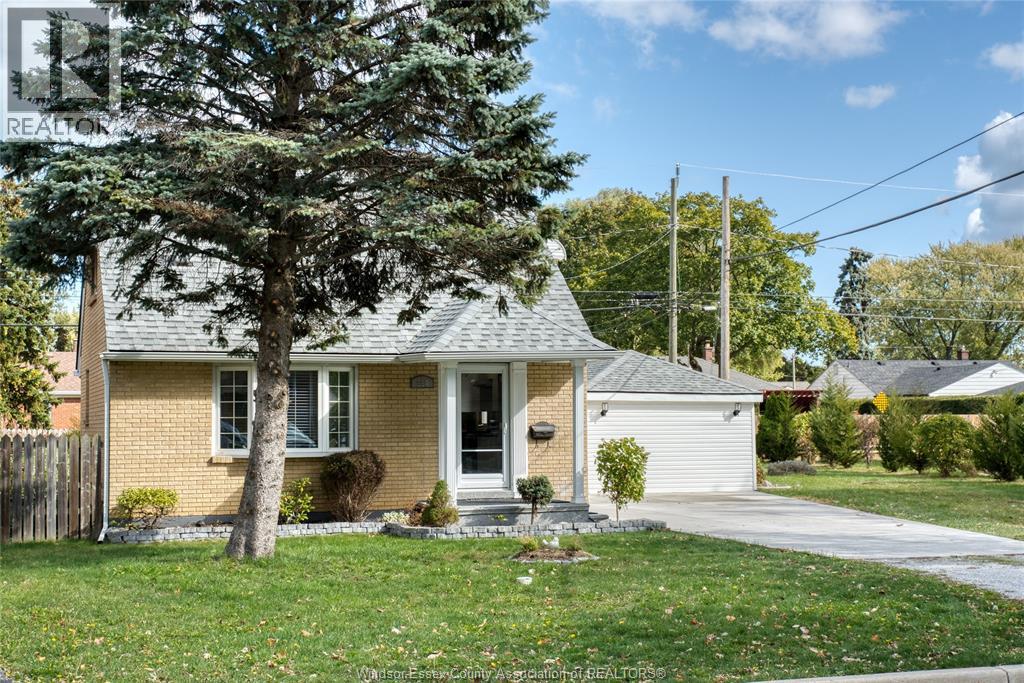
994 Edward Avenue
Windsor, Ontario
Welcome to an inviting and spacious family home with 4 bedrooms and 2 full bathrooms-a truly functional layout for both everyday living and entertaining. The heart of the home is the open-concept living and dining area, featuring generous natural light, seamless flow, and a warm, comfortable atmosphere. A modern kitchen with ample counter space and cabinetry offers both style and utility-perfect for cooking meals, gathering family, or hosting guests The primary bedroom is a relaxing retreat, with plenty of closet/storage space. Three additional bedrooms provide generous flexibility-ideal for kids (with brand new heat pumps installed in both upper bedrooms) guests, home office, or hobby spaces. The second bathroom is conveniently located on the lower floor, with easy access from the shared spaces and bedroom. The backyard features a beautiful swimming pool situated on a double lot size. Don't miss your opportunity to live in beautiful Riverside!!! (id:32620)
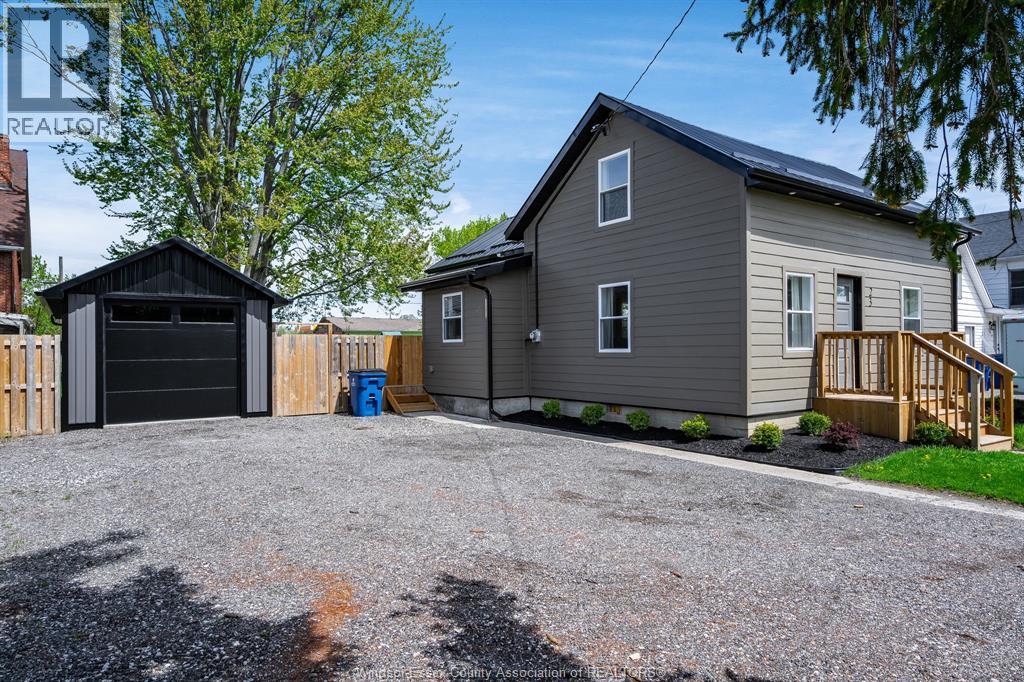
23 Buchanan Street
Wheatley, Ontario
Welcome to 23 Buchanan in Wheatley, Ontario - a beautifully updated 3-bedroom, 1.5-bath home that's truly move-in ready. Extensively renovated over the past two years, this property features a brand new steel roof (2024), durable Hardie board siding (2024), windows (2024), new flooring throughout, and a fully updated kitchen complete with all new appliances (2024). Enjoy the comfort of modernized interior along with a fully fenced backyard, perfect for families, pets, or entertaining. Ideally located close to town, you're within walking distance to local shops, restaurants, and everyday conveniences. This turnkey home is ready for its next owner - simply move in and enjoy. (id:32620)
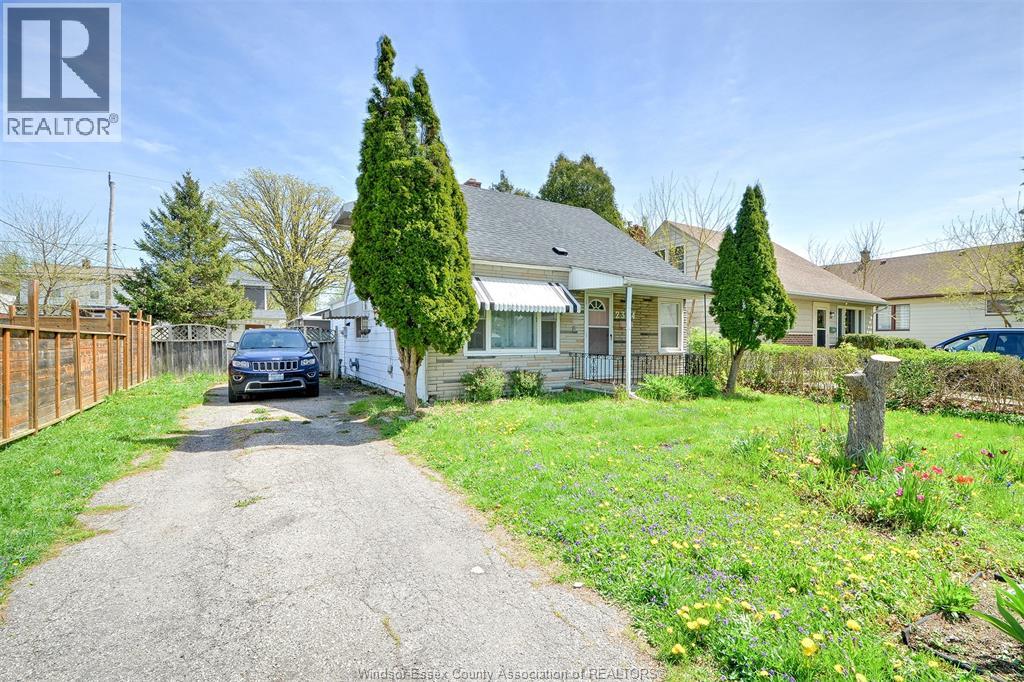
2354 Highland Avenue
Windsor, Ontario
Here is your chance to get into the market with an affordable 4 bedroom home in a safe family friendly neighborhood. Through the front door you're greeted by a spacious living area with a large front facing window to let in plenty of natural sunlight. The living area opens to a bright galley kitchen and a spacious dining area which was added on by the current owners. Off of the dining area is another cozy living area with its own gas fireplace which overlooks your private rear yard. The main level features 2 spacious bedrooms equipped with their own closets. A full 4 piece bathroom is located on the main level with a tub. Additional storage space under the stairs. On the second level there are two additional bedrooms with their own storage spaces as well. Wide 50 ft of frontage, side driveway to provide for plenty of parking and a rear storage shed. Quiet family neighborhood close to all major amenities, shopping, grocery, restaurants. Close to Optimist Park, Jackson Park, Kennedy Highschool, Catholic Central Highschool. Don't miss out on this great opportunity! Viewing offers anytime. (id:32620)
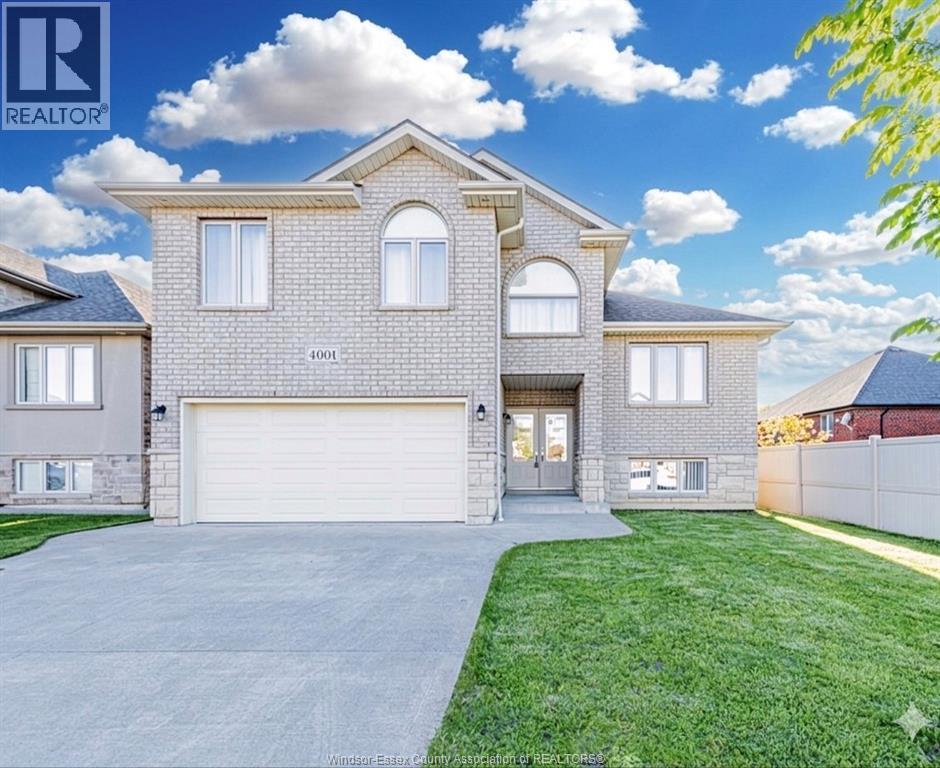
4001 Cosenza Street
Windsor, Ontario
Beautifully maintained raised ranch with bonus room in a sought-after South Windsor neighbourhood. Built within the last 10 years, this home offers a thoughtful and functional layout featuring a double garage, 3 bedrooms on the main level with one full bathroom, and a spacious, sun-filled primary bedroom on the upper level, complete with ensuite and walking closet. The modern kitchen is well designed with ample cabinetry and a large pantry room, ideal for everyday living. The finished lower level includes 2 additional bedrooms and 1 full bathroom, providing excellent flexibility for families or multi-generational living.Enjoy outdoor living in the covered backyard patio, perfect for relaxing or entertaining. Ideally located minutes from Costco and within walking distance to Talbot Trail Public School, and close to parks, shopping, and everyday amenities. Truly move-in ready and perfect for families. (id:32620)
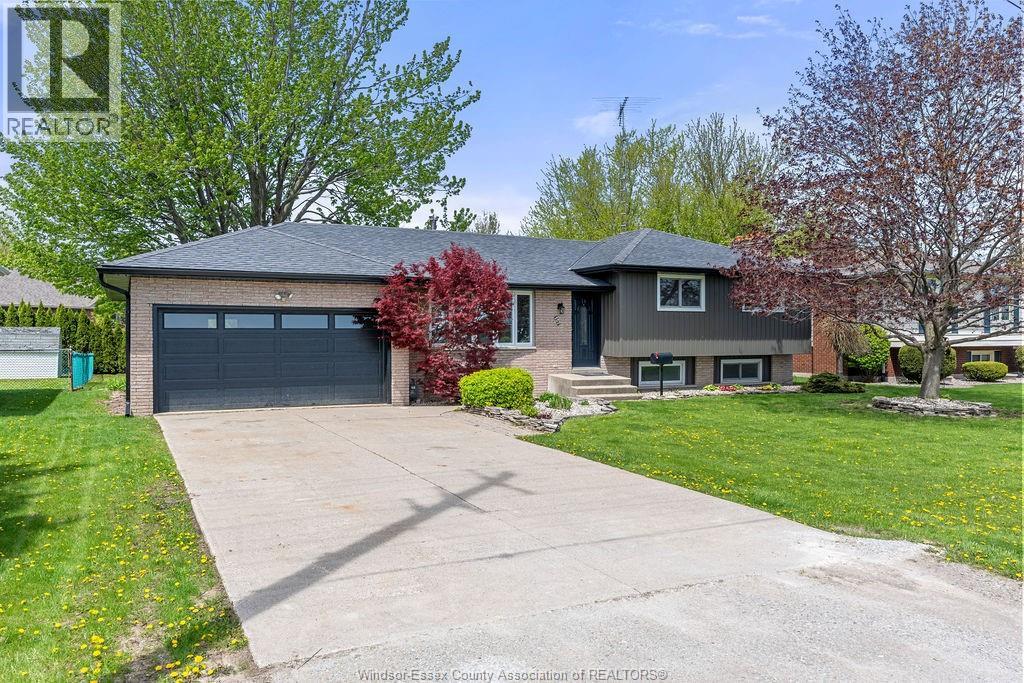
157 Fairview Avenue East
Essex, Ontario
Welcome to 157 Fairview Avenue East in Essex, a beautifully renovated 4-level side split offering the perfect blend of space, functionality, and privacy. This move in ready home features 4 spacious bedrooms and 1.5 bathrooms, making it ideal for growing families or those needing extra room to live and work comfortably. Enjoy a bright, updated interior with multiple living areas, providing flexibility for entertaining or relaxing. The attached 2 car garage adds convenience and ample storage. Situated in a desirable location with no neighbors directly across the street, you’ll appreciate the added privacy and unobstructed views. Brand new A/C and furnace!! A fantastic opportunity to own a turnkey home in a quiet, family-friendly neighborhood. Don’t miss your chance to make it yours! (id:32620)
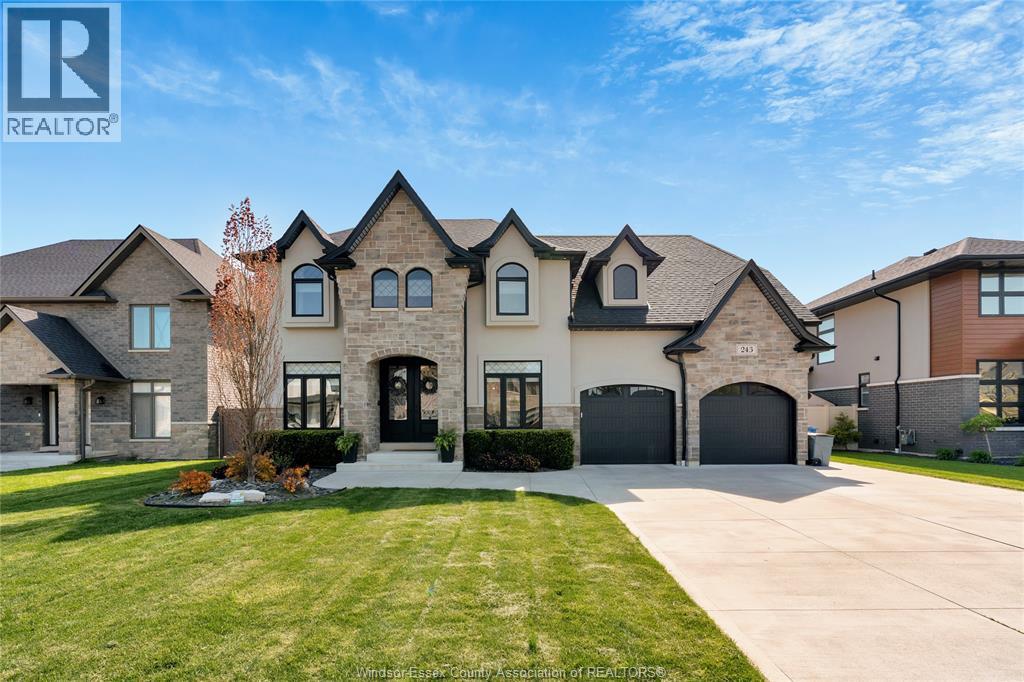
243 Rafih Crescent
Lakeshore, Ontario
This custom-built two-storey home showcases luxury and exceptional craftsmanship from top to bottom. From the moment you step inside, you'll be impressed by the high-end finishes and thoughtfully designed living spaces. The spacious open-concept gourmet kitchen features a massive island, walk-in pantry, and stunning custom cabinetry, making it ideal for both everyday living and entertaining. A formal dining room and large covered patio provide the perfect setting for hosting family and friends. Upstairs, the primary suite offers huge custom walk-in closet and a spa-inspired ensuite retreat. Three additional generously sized bedrooms and the convenience of second-floor laundry complete the upper level. Additional highlights include a built-in indoor and outdoor speaker system, custom window coverings, a finished basement, and a fully landscaped yard. This exceptional home is move-in ready and perfect for your family. (id:32620)
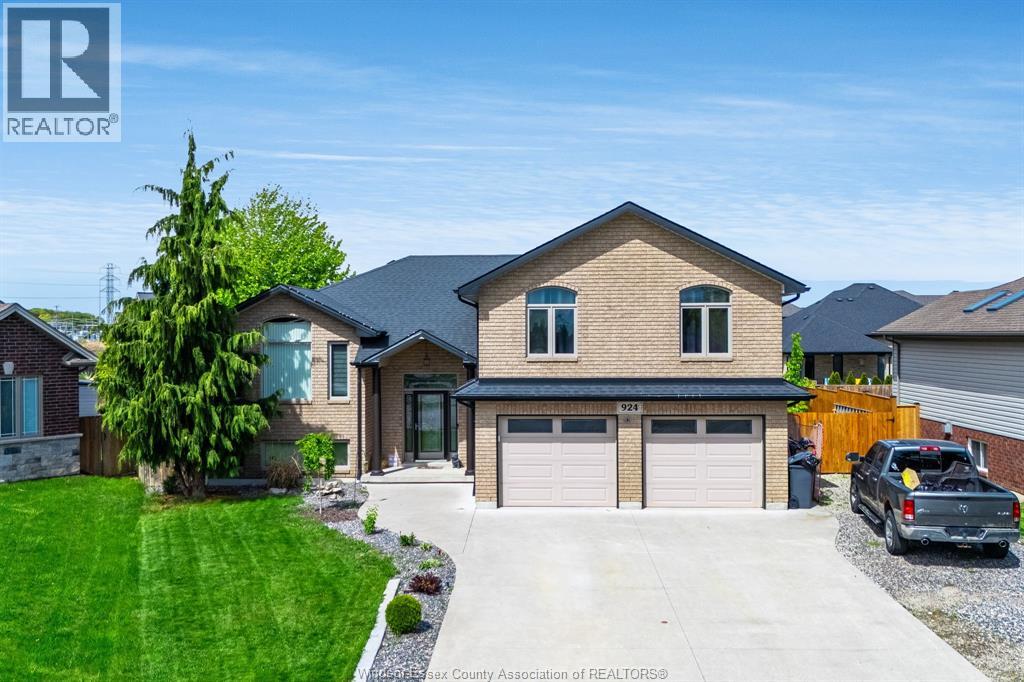
924 Driftwood Crescent
Lakeshore, Ontario
This impeccably maintained Raised Ranch with bonus room offers the perfect blend of style, space, and functionality - all set in an exceptional neighbourhood known for its convenience and appeal. Step inside to a bright, open-concept main floor where a stylish kitchen with island flows seamlessly into the dining area with backyard access and inviting living room, complete with a cozy fireplace. Rich hardwood flooring adds warmth throughout, while main floor laundry delivers everyday ease. With 3+1 bedrooms and 3 full bathrooms, including a beautifully appointed primary suite with walk-in closet and private ensuite, this home is designed to comfortably accommodate families of all sizes. A grade entrance from the garage to the lower level adds versatility, and the finished basement offers expansive space complete with family room, theatre room, additional bedroom and bath. But what truly sets this home apart is the stunning backyard retreat! Step outside to your own private escape featuring a brand new saltwater in-ground pool, perfectly paired with a custom pool house complete with rough-in for a future half bath — an incredible opportunity to create the ultimate outdoor entertaining hub. The beautifully landscaped yard is complemented by a double-tier deck and gazebo, making it ideal for summer gatherings, quiet mornings, or evenings by the pool. The large concrete driveway, along with an extended side drive, offers ample space for multiple vehicles, boats, or trailers - a rare and valuable feature. A true turn-key property that delivers indoor comfort and unforgettable outdoor living - all in a prime lakeshore location. (id:32620)
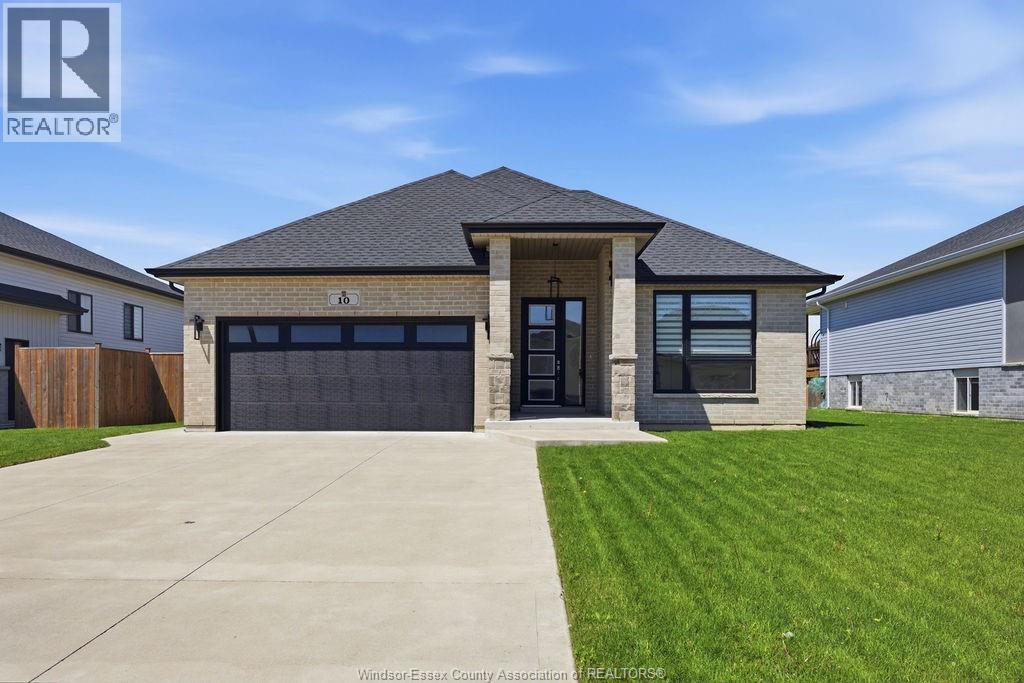
10 Lundy Street
Amherstburg, Ontario
Welcome to 10 Lundy Street, a beautifully designed full brick ranch in the highly sought-after Kingsbridge South community of Amherstburg. Offering approximately 1,700 sq ft of finished living space, this home is ideal for retirees, downsizers, or growing families looking for comfort, space, and community. Surrounded by parks, walking trails, and family-friendly amenities, Kingsbridge South offers a peaceful lifestyle in a prime location. Inside features an open-concept layout with engineered hardwood flooring, warm finishes, and a beautifully designed kitchen with stone countertops, spacious island, and pantry. Offering 3 spacious bedrooms, 2 full bathrooms, a private primary suite with walk-in closet and ensuite bath, plus a large backyard with added privacy and room to relax or entertain. Full brick ranches in this price range and location rarely come available. (id:32620)
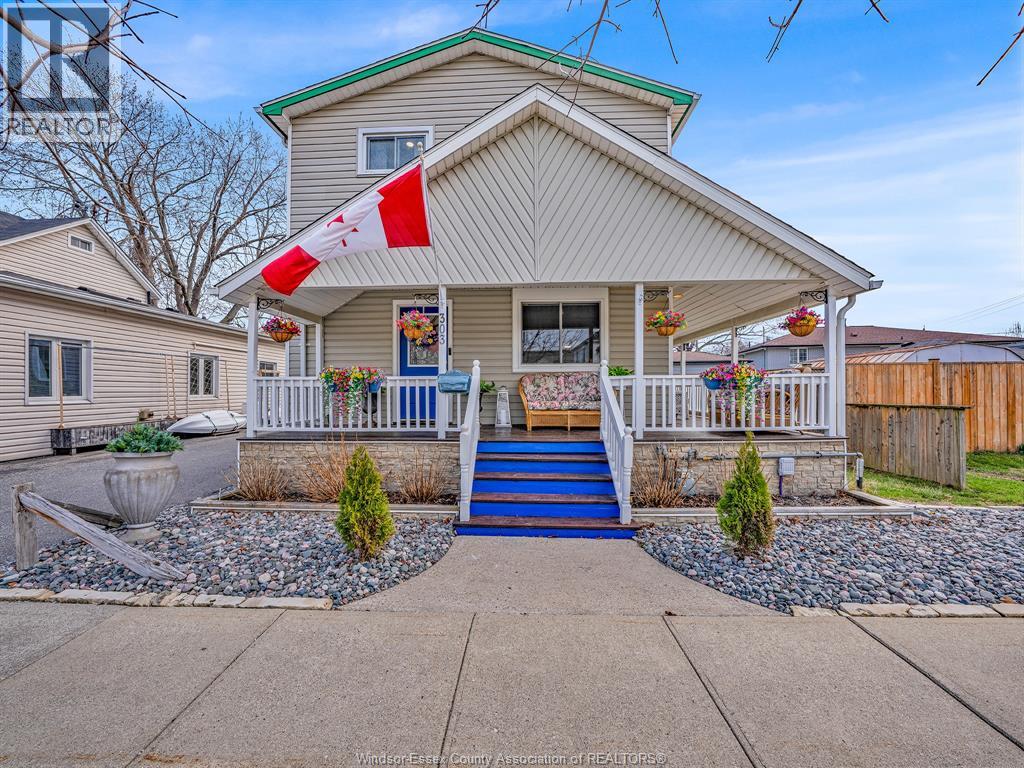
303 King
Amherstburg, Ontario
WELCOME TO 303 KING STREET IN HISTORIC AMHERSTBURG. THIS BEAUTIFUL 2 STOREY TRADITIONAL STYLE HOME HAS A 50 FT. COVERED WRAP AROUND FRONT AND SIDE PORCH THAT GIVES YOU LOTS OF ROOM TO RELAX AND ENJOY . HOME HAS 4 BEDROOMS, 2 FULL BATHS, AN ABSOLUTELY STUNNING EAT IN KITCHEN WITH CATHEDRAL CEILINGS, LOADS OF CABINETS AND GARDEN DOORS THAT TAKE YOU OUT TO AN AWESOME 20 FT. X 14.6 FT. 2 TIER COVERED DECK. 1 BEDROOM ON THE MAIN AND 3 BEDROOMS UPSTAIRS WITH A RECENTLY REMODELLED 4 PIECE BATH AND STUNNING 3 PIECE ENSUITE BATH. LAUNDRY ROOM IS ON MAIN FLOOR. GREAT WORKSHOP FOR HOBBYIST WITH A 20' X 14' DETACHED GARAGE FULLY INSULATED WITH HEATING AND A/C. ENJOY YOUR BACKYARD SUMMER PARADISE WITH HEATED KIDNEY SHAPED INGROUND POOL (2022) WITH WALK IN STEPS. GREAT FOR ENTERTAINING FAMILY & FRIENDS. ADDED BONUS WITH A 16' X 12' ""SHE-SHED"" WITH POWER. UPDATES INCLUDE GARAGE (2021) ROOF (2017) FURNACE & A/C (2015). THIS FINE HOME IS CLOSE TO ALL AMENITIES AND JUST A SHORT WALK TO AMHERSTBURG NAVY YARD PARK AND WATERFRONT. (id:32620)