
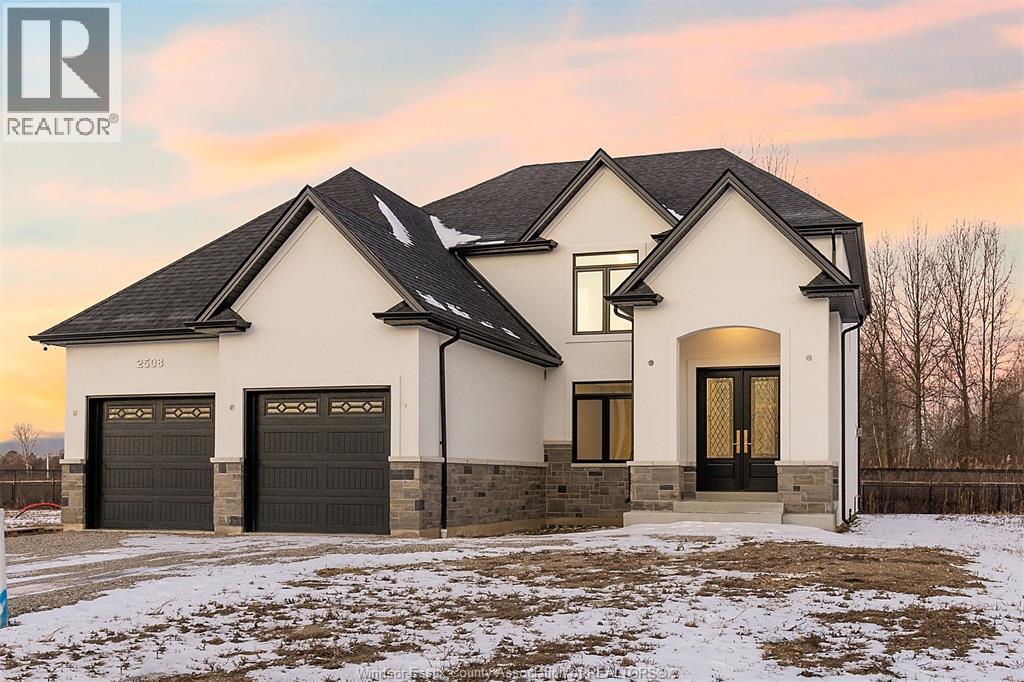
3460 Oke
Lasalle, Ontario
WELCOME TO SIGNATURE HOMES WINDSOR ""THE BROOKLYN"" AT TRINITY WOODS LASALLE SURROUNDED BY NATURE AND CONSERVATION AREAS. THIS 2 STY DESIGN HOME IS APPROX. 2470 SF AND FEATURES GOURMET KITCHEN W/LRG CENTRE ISLAND FEATURING GRANITE THRU-OUT AND WALK IN KITCHEN PANTRY AND BUTLER PANTRY FOR ENTERTAINING WITH SO MUCH CABINTRY! OVERLOOKING OPEN CONCEPT FAMILY ROOM WITH WAINSCOT MODERN STYLE FIREPLACE. 4 UPPER LEVEL BEDROOMS. STUNNING MASTER SUITE WITH TRAY CEILING, ENSUITE BATH WITH HIS & HER SINKS WITH CUSTOM GLASS SURROUND SHOWER WITH FREESTANDING GORGEOUS TUB. SPRING 2024 POSSESSION. SIGNATURE HOMES EXCEEDING YOUR EXPECTATION IN EVERY WAY! TRINITY WOODS LOTS AVAILABLE LOTS 12-14 OKE, LOTS 16-17 MAYFAIR SOUTH. PHOTOS AND FLOORPLANS NOT EXACTLY AS SHOWN , PREVIOUS MODEL. (id:32620)
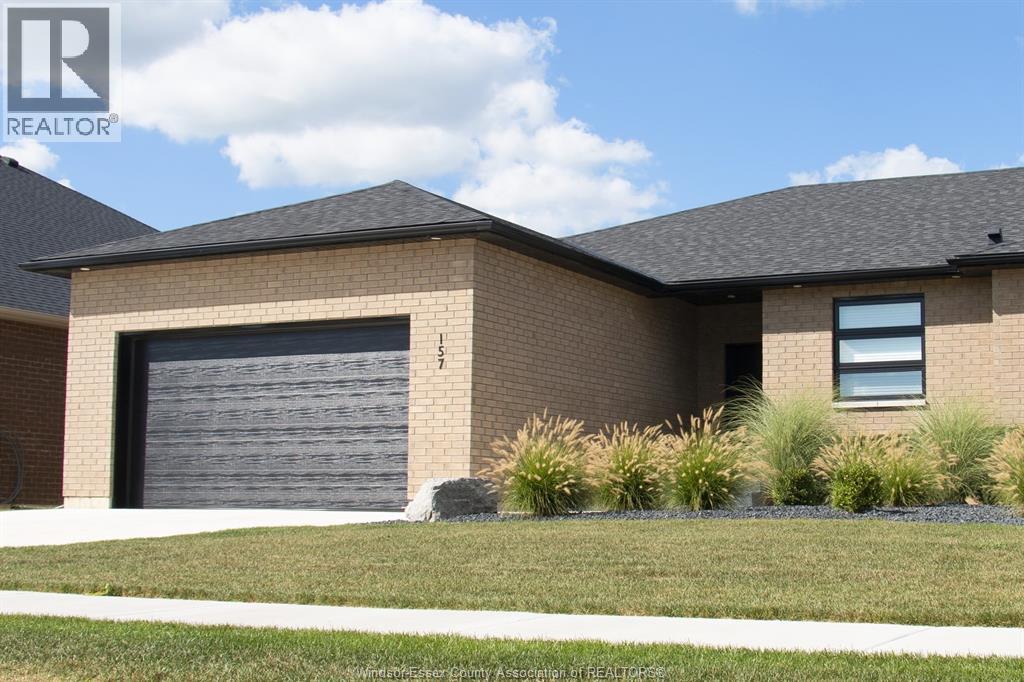
157 Blue Jay Crescent
Kingsville, Ontario
This oversized ranch style semi townhome rests in a prime Kingsville location with upgraded finishes throughout! This 2+1 bedroom, 3 bath contemporary styled design spans approx. 1,550 sqft and is streamlined in a clean and functional retro look. Main floor finishes include porcelain tiles, upgraded wood flooring, curb less walk-in shower, Riobel faucets, clerestory windows, and custom California closets throughout. Open concept kitchen, dining, and family room with warm neutral, nude coloured wood flooring. Fully finished basement with large family & recreation room, spacious bedroom with walk-in California closet, separate 3pc bath and utility. Double car garage leads to organized laundry/mud room. Expansive and fully covered rear patio with outdoor fan, clean modern looking front landscaping, and cement drive. (id:32620)
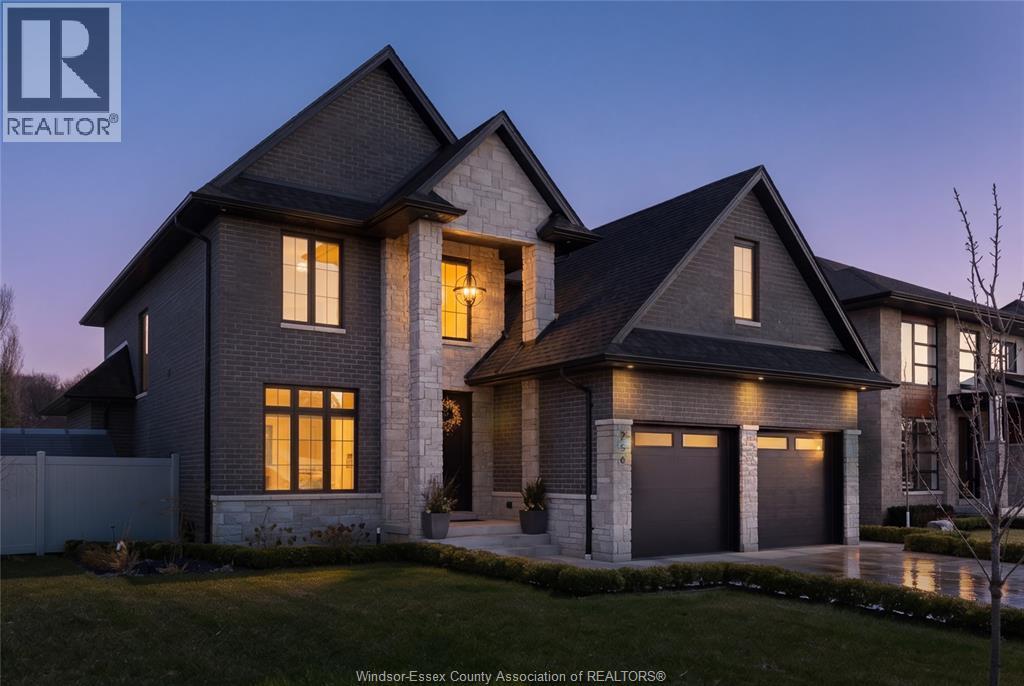
256 Xavier Circle
Lakeshore, Ontario
Welcome to this stunning two-storey brick and stone residence, boasting 4 +1 bedrooms and 6 bathrooms (w/ 3 ensuite), ideally located in the prestigious Russell Woods community built by Caster Custom Homes (2022). Offering approximately 3,166 sq ft above grade, plus a fully finished lower level with a separate grade-level entrance through the attached double garage, this home is perfectly designed for luxury living and multi-generational flexibility. The main floor showcases an elegant open-concept layout, highlighted by a sophisticated living room featuring custom coffered ceilings and a striking tiled fireplace. The gourmet chef’s kitchen is truly the heart of the home, complete with a large centre island with eat-in seating, wine fridge, premium appliances including 48"" range with 6 burners + griddle and double ovens, separate dining area, and a walk-in pantry. A highly desirable main floor bedroom includes a private 3-piece ensuite with a custom glass shower— ideal for guests or extended family. Easily converted to a home office for professionals preferring to work from home. Upstairs, the luxurious primary suite offers a refined retreat, featuring custom lighting, a tray ceiling, and an expansive walk-in closet with built-in cabinetry. The spa-inspired 5-piece ensuite includes a soaker tub, glass shower, and private water closet. Two additional generously sized bedrooms are connected by a beautifully designed Jack and Jill 5-piece ensuite. 2nd floor laundry centre for your convenience. The fully finished lower level provides exceptional additional living space with a separate entrance, spacious living area, bedroom, wet bar, a 3-piece bathroom, and an additional 2-piece bath—perfect for an in-law suite or income potential. Step outside to enjoy the covered rear porch with a outdoor kitchen, seating area, and fireplace. Motorized screens for privacy - ideal for effortless outdoor entertaining. (id:32620)
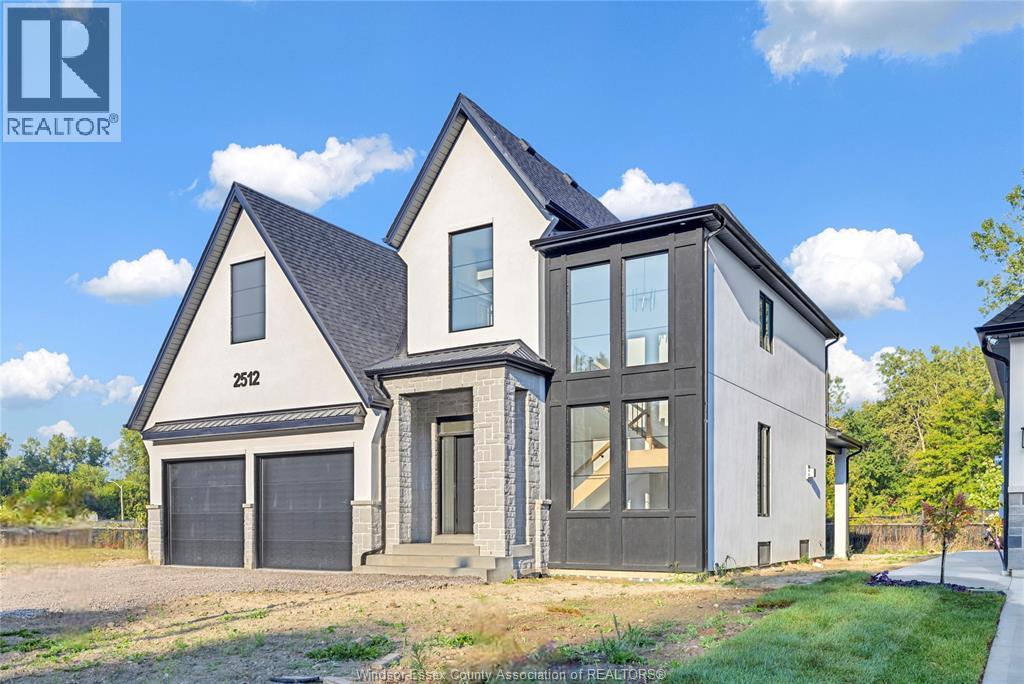
2520 Mayfair South
Lasalle, Ontario
WELCOME TO SIGNATURE HOMES WINDSOR NEWEST 2 STORY MODEL ""THE SEVILLE "" . CONSTRUCTION HAS NOT COMMENCED YET , BUYERS CAN CHOOSE MODEL FROM 2 STOREYS AND RANCH STYLES! LOCATED IN TRINITY WOODS IN LASALLE SURROUNDED BY NATURE AND CONSERVATION AREAS . NO REAR YARD NEIGHBOURS OR FRONT NEIGHBOURS AS IT IS CONSERVATION GREENSPACE ON BOTH SIDES PLUS A DEAD END CUL DE SAC. THIS 2 STY DESIGN HOME FEATURES GOURMET KITCHEN W/LRG CENTRE ISLAND FEATURING GRANITE/ STONE COUNTERS THRU-OUT AND HUGE WALK IN KITCHEN PANTRY WITH CABINTRY AND COUNTERTOPS. A BEAUTIFUL DINING AREA OVERLOOKING REAR YARD WITH VIEW OF CONSERVATION AND SPACIOUS COVERED REAR PORCH. OPEN CONCEPT FAMILY ROOM WITH MODERN STYLE FIREPLACE. 4 UPPER LEVEL BEDROOMS. MAIN FLOOR BEDROOM OR FLEX ROOM TO BE AN OFFICE OR EXTRA REC ROOM . STUNNING MASTER SUITE WITH TRAY CEILING, ENSUITE BATH WITH HIS & HER SINKS WITH CUSTOM GLASS SURROUND SHOWER WITH FREESTANDING GORGEOUS TUB. SIGNATURE HOMES EXCEEDING YOUR EXPECTATION IN EVERY WAY! TRINITY WOODS LOTS AVAILABLE LOTS 12-13OKE, LOTS 14,16 MAYFAIR SOUTH . CALL TO INQUIRE ! EXISTING MODEL IS CURRENTLY AT 2512 MAYFAIR SOUTH. HST REBATE FOR APR 1 2026 TO MAR 31 2027 IS REFLECTED IN LIST PRICE , ALL REBATES ARE ASSIGNED TO THE BUILDER. LOT 16 HAS A $35,000 LOT PREMIUM IN ADDITION TO LIST PRICE. (id:32620)
5201 Aiden Avenue
Tecumseh, Ontario
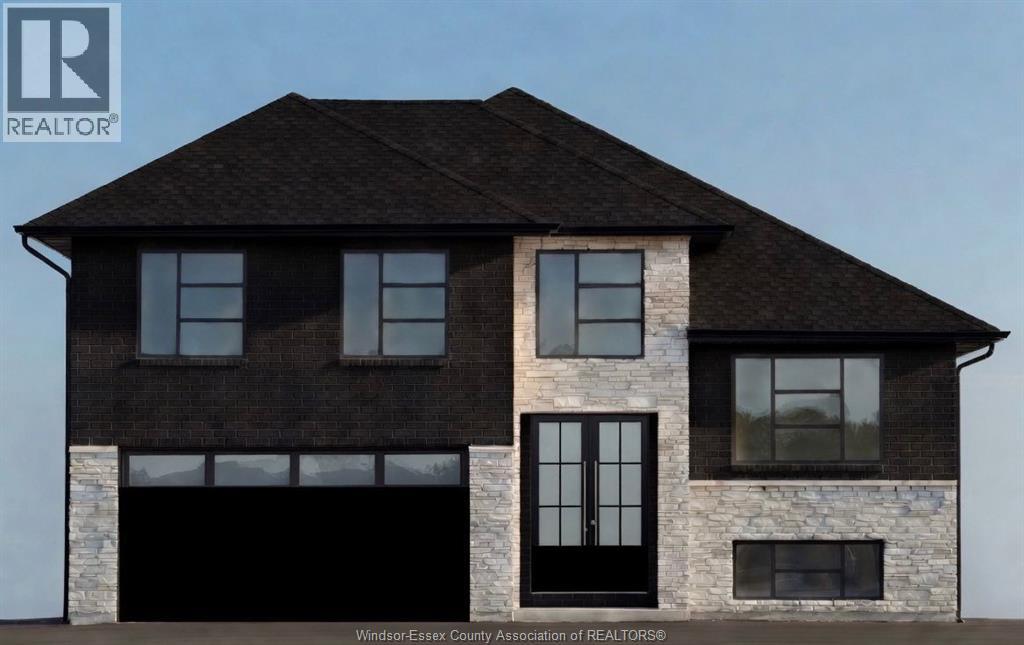
Now building in Old Castle – Sleiman Homes. This well-appointed raised ranch with bonus room offers 4 + 3 bedrooms and 4 full baths, including a luxurious 5-piece ensuite, plus an additional full ensuite bath on the main floor for added convenience. Enjoy a spacious living and dining area with a fantastic, elegant layout and finished hardwood throughout. The gourmet kitchen is complete with granite countertops, an island, and only top-of-theline materials and finishes. The lower level boasts a massive family room with a gas fireplace, 3 additional bedrooms, 1 full bath, a second kitchen, and a grade entrance—ideal for extended family or potential in-law suite living. This brick, stucco, and stone home also features a double car garage, outdoor pot lights, and a 10 x 16 covered porch. Nestled on a large lot in one of Windsor’s hottest new subdivisions, Old Castle Heights. The listed price reflects the HST rebate for the period of April 1, 2026 through March 31, 2027, with all rebate amounts assigned to the builder. The discounted price is conditional upon the buyer qualifying for applicable rebates. Includes 7-year Tarion warranty. More lots available—call today for the builder’s package. Buyer to verify zoning, taxes, and sizes. Some photos are virtually staged. Pictures are from previous model floorplans will differ. MODEL HOME AT 5245 AIDEN (id:32620)
6 Two Creeks
Wheatley, Ontario
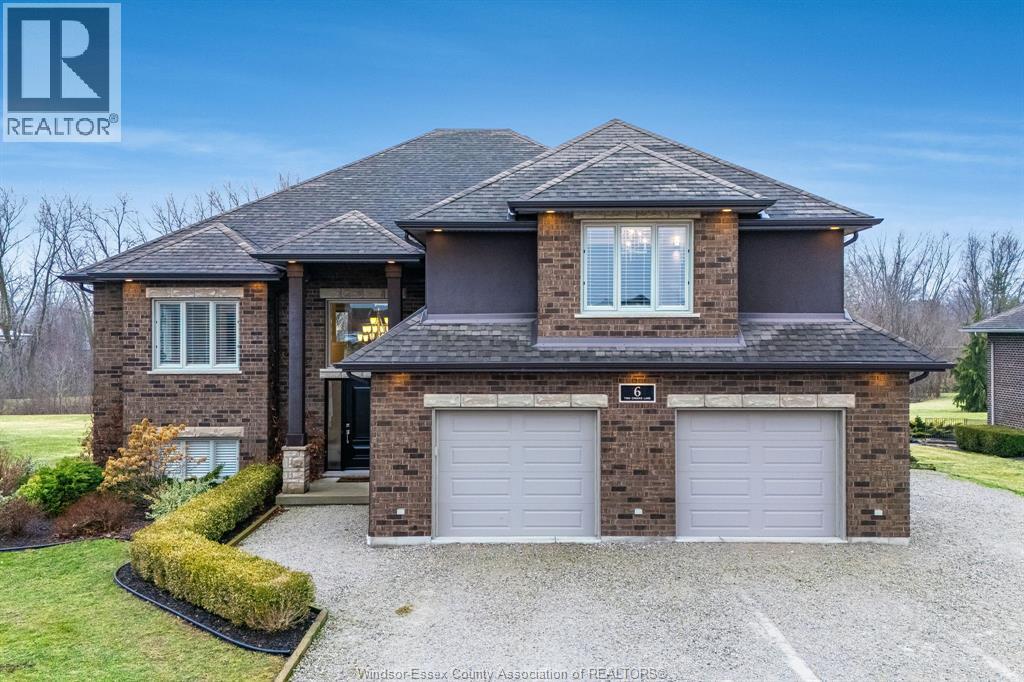
Experience refined living in this exceptional custom-built residence (2011), ideally located on a quiet road in Wheatley with no rear neighbours. Set on a large, private lot, this impressive approximately 5,000 sq ft home offers a seamless blend of luxury, space, and functionality. Thoughtfully designed with meticulous attention to detail, the home features striking accent walls, timeless finishes, and a sophisticated gas fireplace anchoring the main living area. Generous principal room and a well-planned layout are ideal for everyday living and entertaining. Walk out from the main-floor patio to a private backyard backing onto a ravine, offering exceptional privacy and a seamless indoor-outdoor lifestyle. A fully self-contained in-law suite provides flexible options for multi-generational living or guest accommodations. Outdoor living is enhanced by a resort-style pool and hot tub. A rare opportunity to own a private luxury home in a serene setting. (id:32620)
8 Sand Pebble Crescent
Kingsville, Ontario
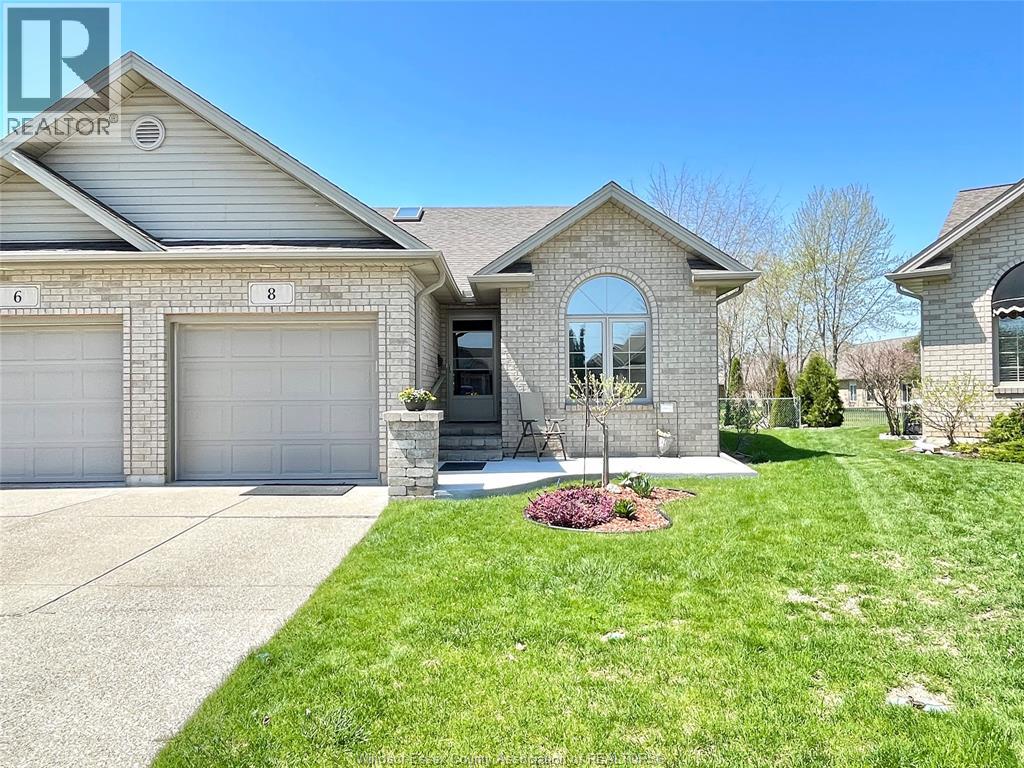
Tucked away on a peaceful cul-de-sac, this charming 2-bed, 2.5-bath semi-detached home offers comfort, space, and convenience. Sun-filled living areas and a cozy gas fireplace create a warm main floor atmosphere, complemented by a spacious primary suite with walk-in closet and 3-piece bath, a second bedroom and full bath, and main floor laundry. The fully finished basement is perfect for extended family, guests, or hobbies, featuring a second fireplace in the family room, a flexible office/workout/guest room, and an oversized storage/utility space. Step outside to a fully fenced yard with a covered patio—ideal for pets, morning coffee, or quiet evenings. Surrounded by mature landscaping and just moments from Kingsville’s shops, restaurants, and amenities, this move-in ready home blends tranquility with convenience. Updates to include: washer/dryer new, all Kitec removed, furnace/a.c. (2024), front porch (2025), awning (2024), shed with hydro. (id:32620)
1465 Union Avenue
Kingsville, Ontario
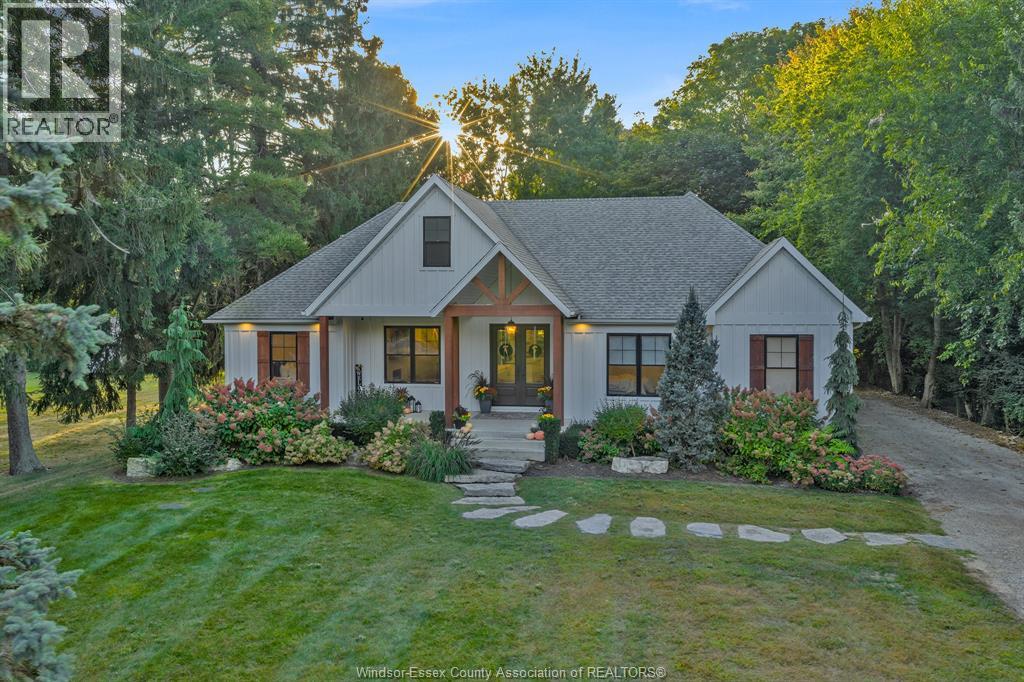
A rare find, luxury meets charm. A quiet, treed lane where neighbours have lived for years. Safe for evening walks, friendly for pets & families. Ideally nestled btwn Kingsville & Leamington. A rare mix of peace, community & accessibility. Set on a private 1/2-acre lot at the end of the street captures that feeling of retreat & connection. Framed by century-old trees, offering rare privacy on all sides. The property's low-maintenance landscaping with perennials blooming in every season. At Christmas, the setting is the perfect backdrop for magical lights & gatherings. Step inside to discover a home that feels both grand & effortlessly livable. The thoughtful one-floor layout is designed to suit a growing family or a mature buyer. With 3 large bdrms, 2.5 bths on the main lwel, heated bthrm floors, an o/sized primary suite w/ walk-in closet & spa-inspired ensuite, whispers comfort & quality. Natural light floods the interiors. Finished basement w/ full bthrm & room for two more bdrms, offices, or hobby spaces, along with generous storage. Outdoors, enjoy a 2-tiered deck & perfectly sized yard that feels private, wooded and easy to maintain. Room for a pool, play space, or evenings spent under the canopy of trees. A 2 car garage w/ ramp access adds practicality. The location is unmatched: 2-min walk to sushi, and convenience store, Quick 5-min drive to schools, groceries, arenas, and restaurants. It's a home where life feels easy, joyful, and a little bit magical. (id:32620)
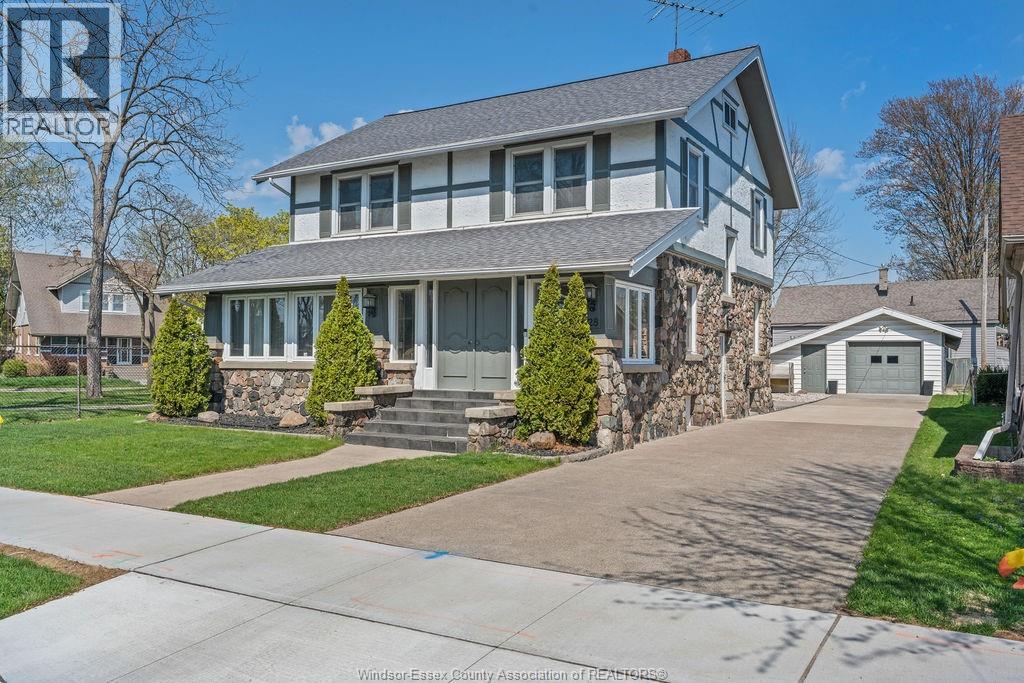
28 Albert Street
Leamington, Ontario
Charming 2-storey home built in 1910, showcasing timeless character and quality craftsmanship. Offering 4 bedrooms and 2 full baths, this well-maintained property blends historic charm with everyday comfort. Warm, inviting living spaces feature classic details and a functional layout ideal for families or multi-generational living. Two kitchens provide added flexibility for extended family or entertaining. Enjoy the private backyard with an above-ground pool, perfect for summer. A rare opportunity to own a character-filled home with space and versatility. Call to book your private showing! (id:32620)
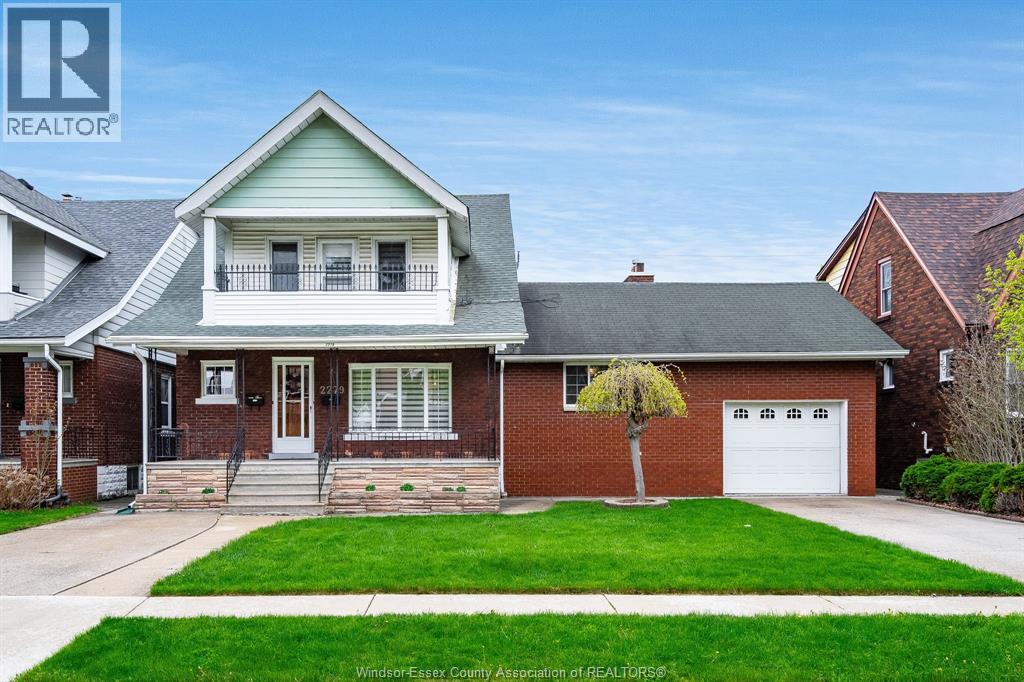
2279 Lillian Avenue
Windsor, Ontario
One of a kind legal duplex in South Central Windsor. This gem boasts 5 bedrooms, 2.5 bathrooms on a meticulously manicured double lot. Well cared for and ready to move in. This income potential or extended family home could be yours. Enjoy the wonderful backyard, extra large porch or the beautiful upper balcony in this sought after pleasant neighbourhood. Fenced yard with patio, gazebo and shed. Separate water heaters, furnace, air conditioning, meters, as well as entrances. This property has 2 separate driveways. (id:32620)
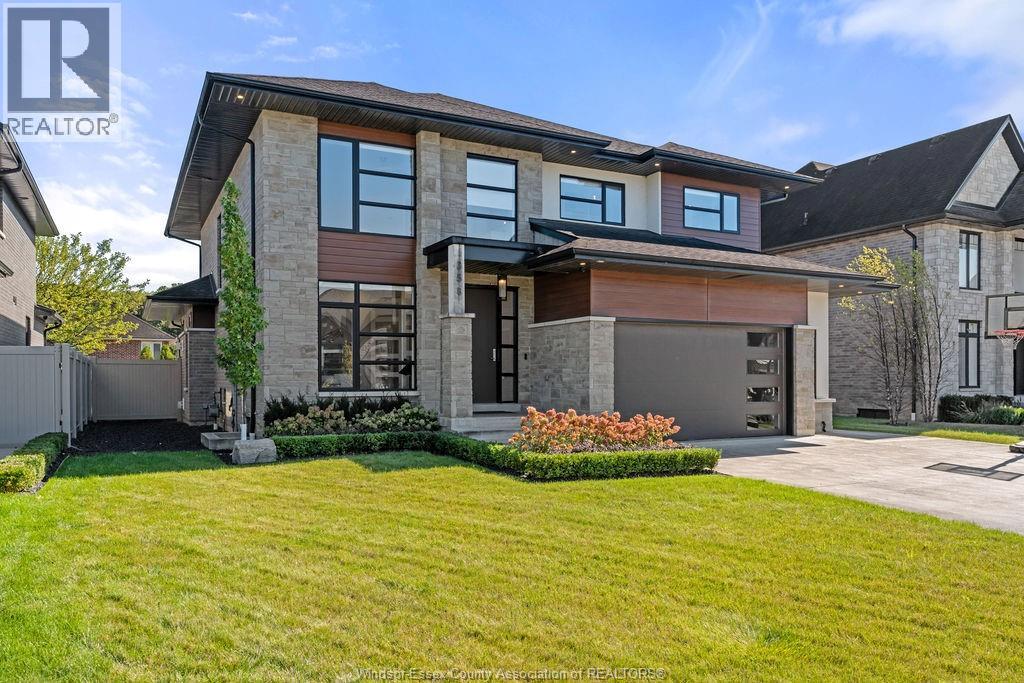
258 Xavier Circle
Lakeshore, Ontario
Step into luxury living in this absolutely stunning 4+1 BR, 3.1 Bath home by Caster Custom Homes, located on a quiet, professional street in a sought-after, family-friendly neighbourhood, just moment from the water, top-rated schools & Tecumseh amenities. From top to bottom, this home offers tons of finished living space, ultra high-end finishes, & quality construction that truly sets it apart. Inside, the open-concept floor plan flows seamlessly into a spacious family area, both perfectly functional and thoughtfully designed. The custom Cremasco kitchen is a true chef’s dream, featuring an oversized 10-ft island, sleek quartz backsplash, walk-in pantry & top-tier appliances. Upstairs, enjoy generously sized bedrooms, including a luxurious primary retreat complete w/ a spa-inspired ensuite & XL walk-in closet. The second-floor laundry room offers loads of built-in storage & function. Downstairs, the finished basement impresses w/ rare 9-ft ceilings, a dedicated home gym w/ rubber flooring & mirrors, rec area, cozy gas fireplace and an extra bedroom. Outside is your personal resort equipped for year round enjoyment with a heated saltwater inground pool, covered porch w/ gas fireplace and motorized blinds, and a fully fenced yard. The long list of extras incl. motorized window coverings throughout, an oversized garage w/ Gen 3 EV charger, and premium finishes in every corner. Whether you're entertaining friends, raising a family, or simply enjoying the finer things in life, this exceptional home has it all. Don't miss your chance to own a one-of-a-kind property that offers the perfect mix of space, comfort, and quality. (id:32620)
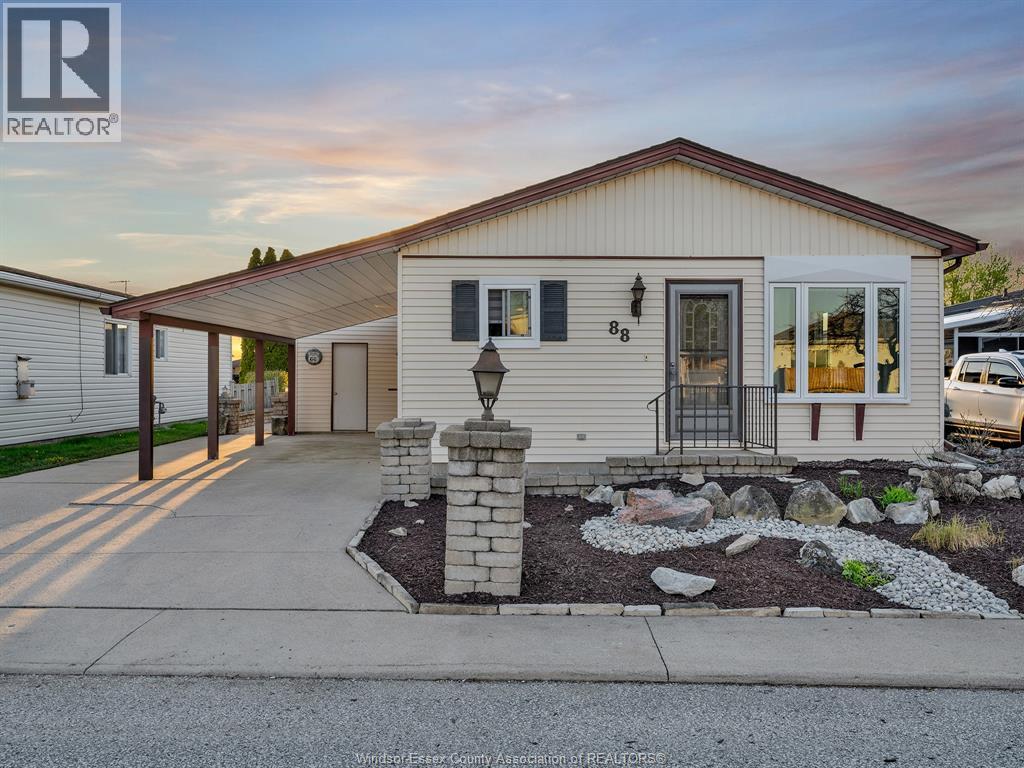
88 Parkside
Mcgregor, Ontario
Welcome to 88 Parkside Drive in the sought-after Hidden Creek community. Ideal for first-time buyers or downsizers, this home offers low-maintenance living with a fully landscaped yard, attached carport, and powered shed. Inside, you’ll find a beautifully updated kitchen and three spacious bedrooms, including a large primary suite featuring a walk-in closet and direct access to a private sunroom, perfect for relaxing at the end of the day. Monthly association fees of $140.00 includes water, and access to park amenities, offering simple, worry-free living in a well-maintained neighbourhood. NOTE THAT THIS IS NOT A MOBILE HOME AND LAND LEASE FEES DO NOT APPLY TO THIS PROPERTY (id:32620)