
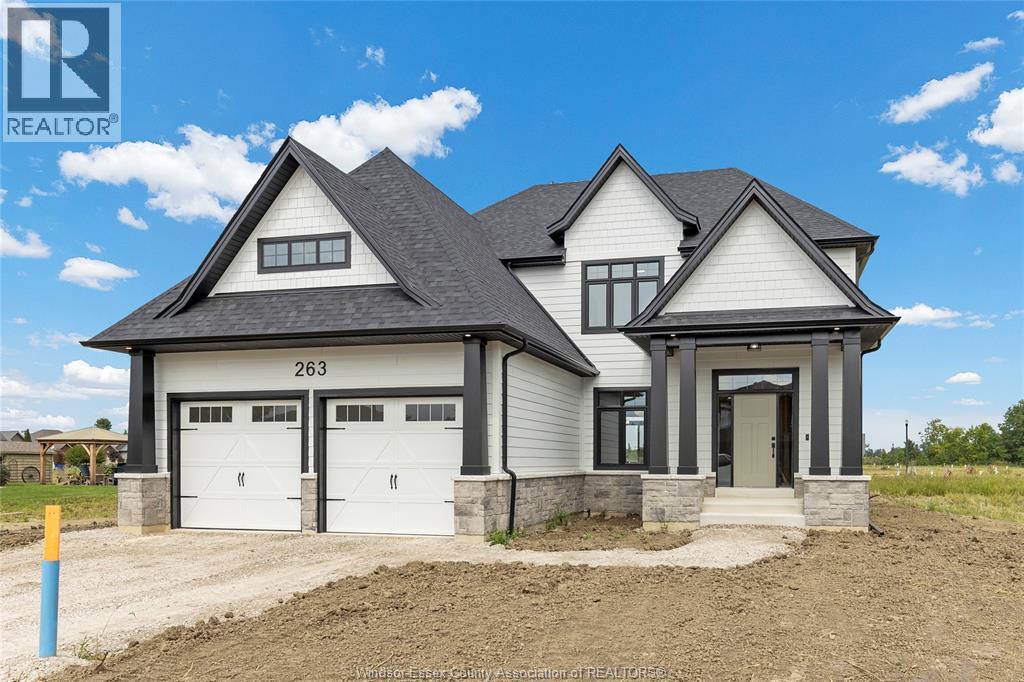
263 Joan Flood
Essex, Ontario
Embrace the charm of a traditional layout while providing all the comforts of modern living. Experience the perfect combination of classic charm and modern functionality in the Craftsman model by Lakeland Homes. Designed with a traditional layout and an array of sought-after-features this remarkable home offers a welcoming and comfortable living experience for families. (id:32620)
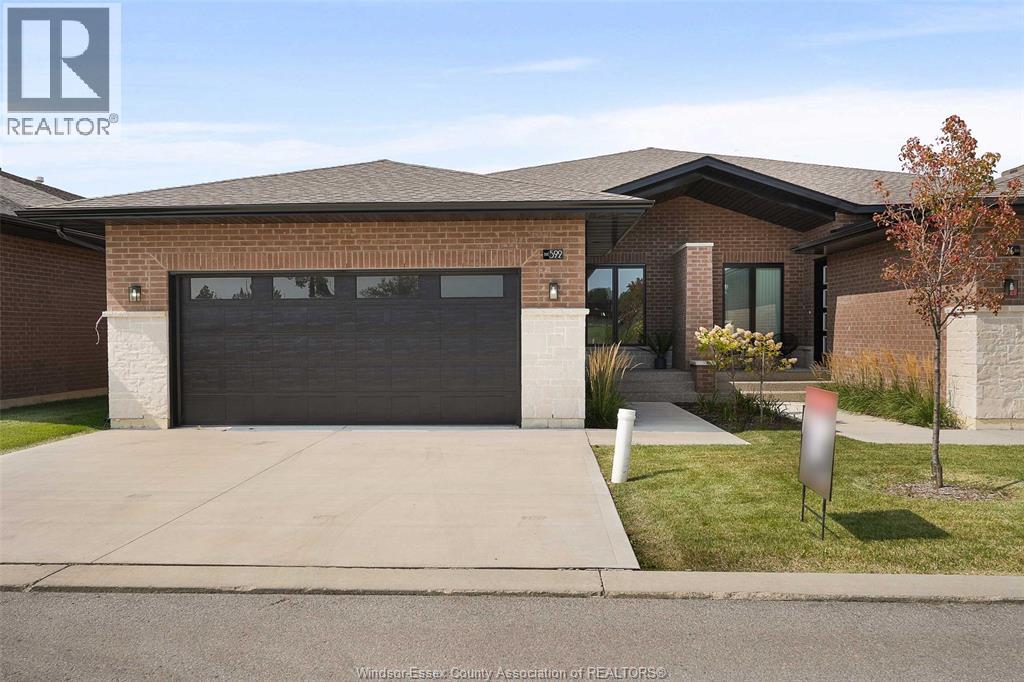
664 Lily Mac Boulevard
Windsor, Ontario
BUILT AND READY FOR POSSESSION!! STILL AVAILABLE FOR YOUR COLOR SELECTIONS!! JUST WHAT YOU'VE BEEN WAITING FOR. BRAND NEW SUPER HIGH END LUXURIOUS MODERN STYLISH SEMI-RANCHE UNITS IN A AMAZING SOUTH WINDSOR LOCATION!! STUNNING CURB APPEAL, LRG INVITING FOYER LEADS YOU TO THE OPEN CONCEPT MAIN LVL W/SOARING 12 FOOT CEILINGS. CUSTOM KITCHEN W/MASSIVE ISLAND, QUARTZ COUNTERS A STANDARD. WIDE OPEN CONCEPT LIV RM/DIN RM - SUPER SPACIOUS AND BRIGHT, 2BDRMS & 2 FULL BATHS TOTAL ON MAIN LEVEL. MAIN FLOOR LAUNDRY - LAVISH ENSUITE BATH WITH DOUBLE SINK & GLASS TILED SHOWER & W-IN CLST. LARGE COVERED REAR PORCH WITH AGGREGATE CONCRETE. DOUBLE CAR ATTACHED GARAGE. FINISHED CONCRETE DRIVEWAY, FULLY LANDSCAPED AND ALL APPLIANCES INCLUDED! ONLY THE HIGHEST QUALITY FINISHES THROUGHOUT - YOU WILL BE IMPRESSED! COME VISIT THE MODEL HOME TODAY! PEACE OF MIND W/7 YRS OF NEW HOME WARRANTY W/TARION!! CLOSE TO EVERYTHING! (id:32620)
664 Lily Mac Boulevard
Windsor, Ontario
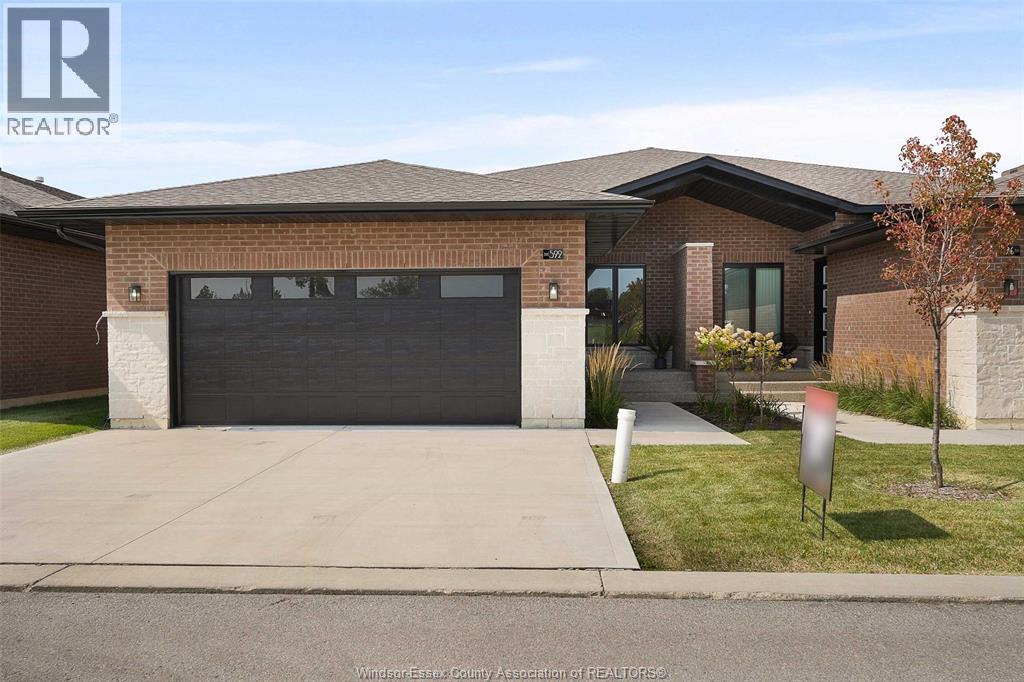
BUILT AND READY FOR POSSESSION!! STILL AVAILABLE FOR YOUR COLOR SELECTIONS!! JUST WHAT YOU'VE BEEN WAITING FOR. BRAND NEW SUPER HIGH END LUXURIOUS MODERN STYLISH SEMI-RANCHE UNITS IN A AMAZING SOUTH WINDSOR LOCATION!! STUNNING CURB APPEAL, LRG INVITING FOYER LEADS YOU TO THE OPEN CONCEPT MAIN LVL W/SOARING 12 FOOT CEILINGS. CUSTOM KITCHEN W/MASSIVE ISLAND, QUARTZ COUNTERS A STANDARD. WIDE OPEN CONCEPT LIV RM/DIN RM - SUPER SPACIOUS AND BRIGHT, 2BDRMS & 2 FULL BATHS TOTAL ON MAIN LEVEL. MAIN FLOOR LAUNDRY - LAVISH ENSUITE BATH WITH DOUBLE SINK & GLASS TILED SHOWER & W-IN CLST. LARGE COVERED REAR PORCH WITH AGGREGATE CONCRETE. DOUBLE CAR ATTACHED GARAGE. FINISHED CONCRETE DRIVEWAY, FULLY LANDSCAPED AND ALL APPLIANCES INCLUDED! ONLY THE HIGHEST QUALITY FINISHES THROUGHOUT - YOU WILL BE IMPRESSED! COME VISIT THE MODEL HOME TODAY! PEACE OF MIND W/7 YRS OF NEW HOME WARRANTY W/TARION!! CLOSE TO EVERYTHING! (id:32620)
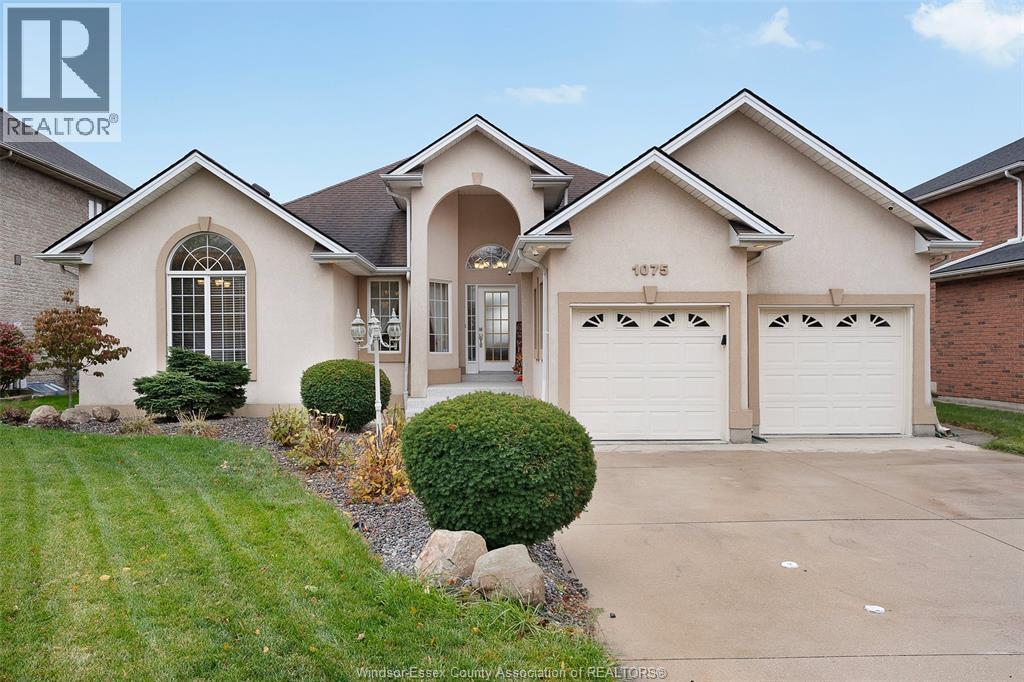
1075 Stoneybrook
Windsor, Ontario
Welcome to Southwood Lakes, one of Windsor’s most sought-after neighbourhoods! This beautifully updated ranch sits on a quiet street backing onto picturesque Lake Laguna. Featuring 5 bedrooms with potential for a 6th (office in basement), 3 full bathrooms plus 1 powder room, and a spacious, custom layout with vaulted ceilings that create a bright, airy feel from the moment you walk in. Enjoy a stunning four-season sunroom overlooking the water, a gorgeous updated kitchen, and a luxurious primary suite with ensuite bath. The finished basement offers plenty of space for family or entertaining. Extensively updated throughout, including kitchen, furnace, AC, flooring, basement, and more. Known for its scenic walking trails, open green spaces, parks for kids this home is in close proximity to South Windsor’s best shopping & dining experiences as well as main roads and highways. A truly rare opportunity to own a unique waterfront home in a quiet, family-friendly community. (id:32620)
460 Marla Crescent
Lakeshore, Ontario
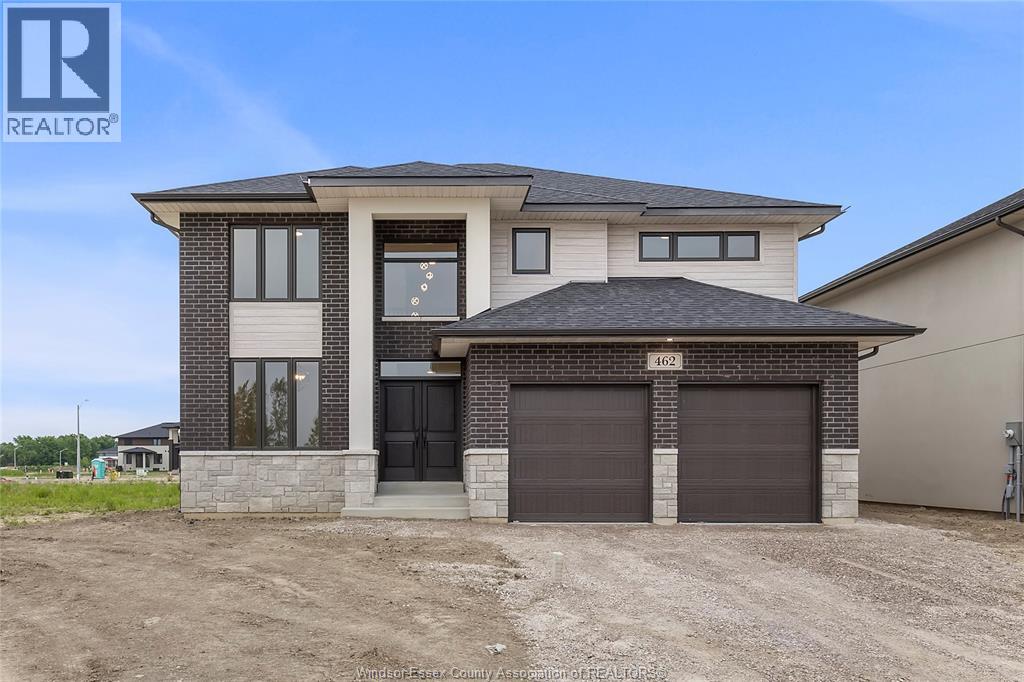
EXCEPTIONAL, EXECUTIVE 2 STOREY BUILT BY LAKELAND HOMES. LOCATED IN THE BEAUTIFUL TOWN OF LAKESHORE. FEATURES 4 LARGE BEDROOMS ALL W/LARGE WALK-IN CLOSETS AND THOUGHTFULLY PLANNED LAYOUT. HUGE PRIMARY W/STUNNING 5PC EUROPEAN STYLE ENSUITE WITH CUSTOM MATERIALS, LARGE EAT-IN CHEFS STYLE KITCHEN. (id:32620)
49 Graf Street
Harrow, Ontario
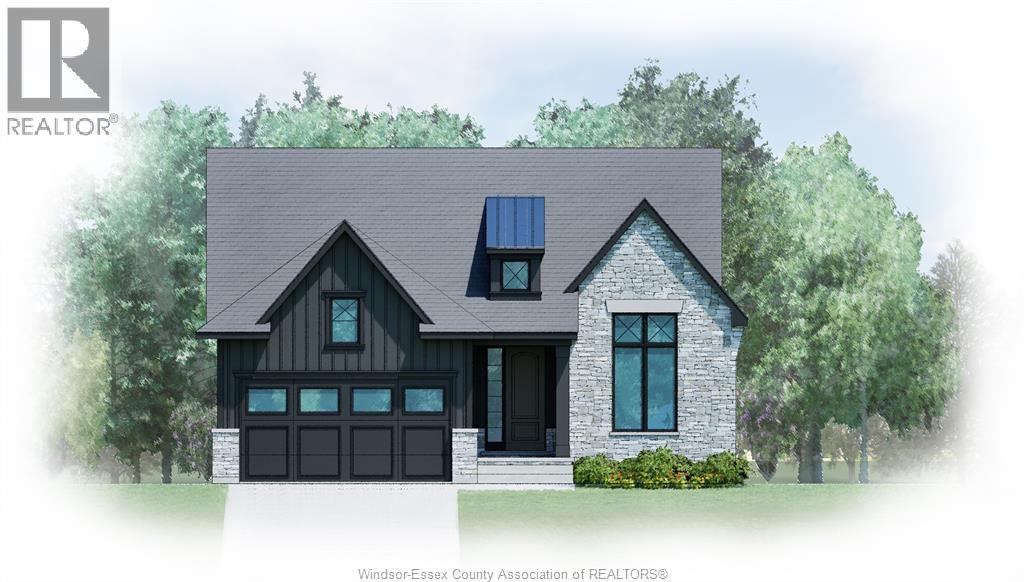
TO BE BUILT: Experience county living at its finest in Greenleaf Trails, BK Cornerstone’s latest development located in Harrow, ON (less than 30 mins to Windsor). The 'Oxford' with a brand new modern tudor elevation is an open concept ranch home that will impress you with its classic curb appeal. The main floor features an open concept living room with lots of natural light, a beautiful kitchen with custom cabinetry and quartz counters and main floor laundry. This home also features 2 main floor bedrooms incl. a private primary suite with walk in closet and ensuite bath. Stop by our model home located at 64 Jewel, open every Sunday from 1-3 pm or book an appointment to discover the difference in a BK Cornerstone home. Photos are of a previously built model and may include upgrades. Offer and all applicable paperwork to be completed by the listing agent for your convenience. **List price includes HST rebate** (id:32620)
53 Graf Street
Harrow, Ontario
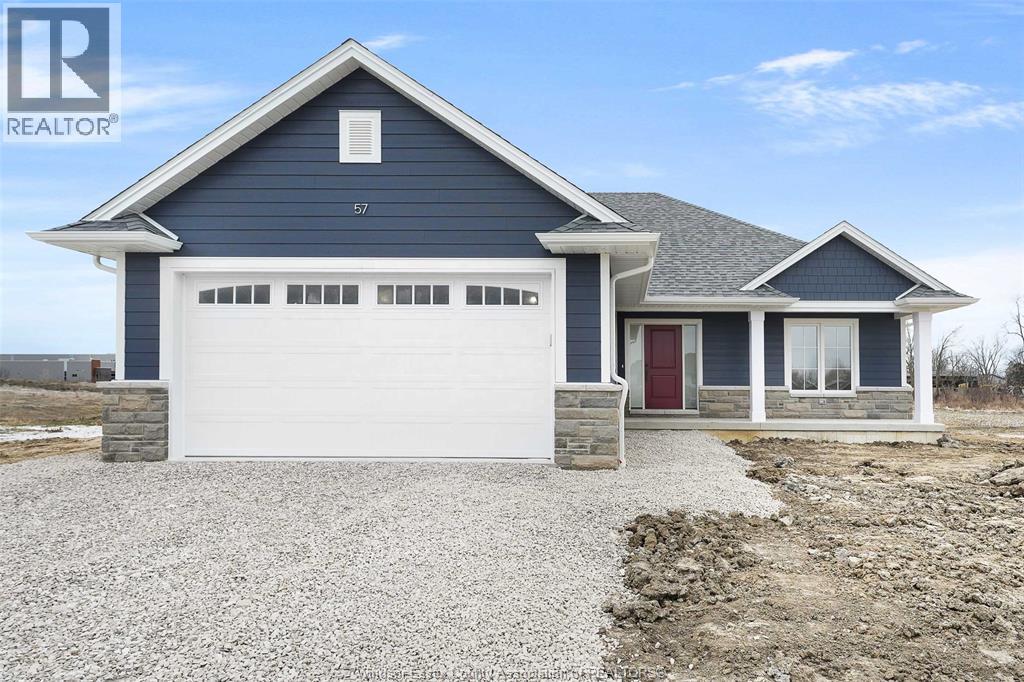
TO BE BUILT! Welcome to Greenleaf Trails, BK Cornerstone’s newest community in the heart of Harrow. Conveniently located less than 30 mins to Windsor, the “Oxford” is an open concept ranch home that will impress you with its classic curb appeal. The main floor features an open concept living room with lots of natural light, a beautiful kitchen with custom cabinetry and quartz counters, and main floor laundry. This home also includes 2 main floor bedrooms, including a private primary suite with walk-in closet and ensuite bath. Stop by our model home located at 64 Jewel, open every Sunday from 1–3 pm, or book an appointment to discover the difference in a BK Cornerstone home. Photos are of a previously built model and may include upgrades. Offer and all applicable paperwork to be completed by the listing agent for your convenience. **List price includes HST rebate** (id:32620)
68 Graf Street
Harrow, Ontario
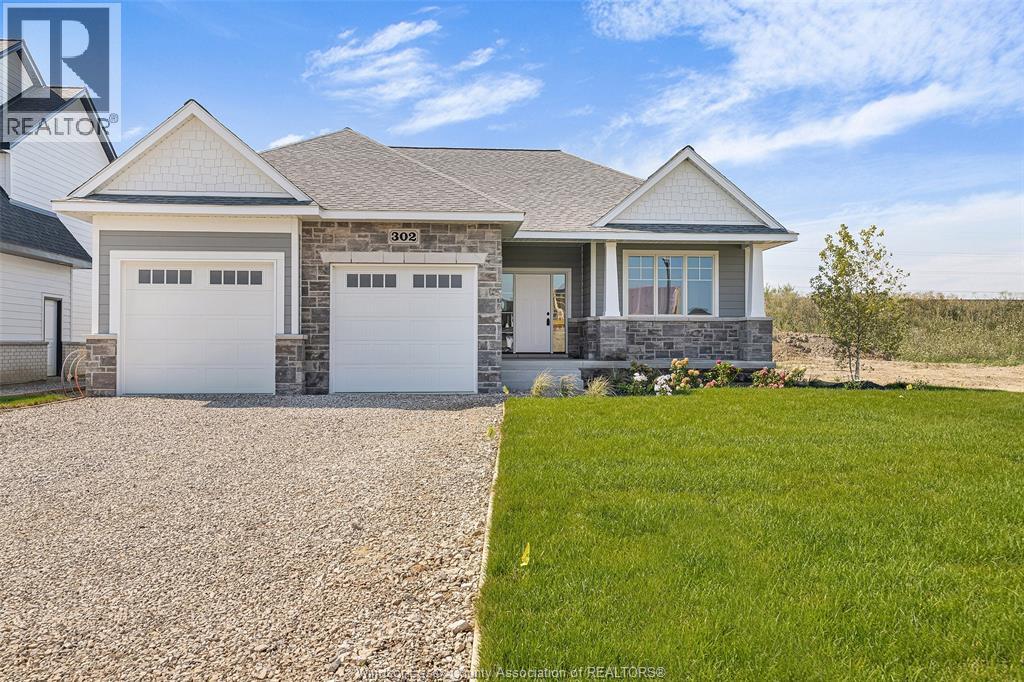
TO BE BUILT: Experience county living in Greenleaf Trails, BK Cornerstone’s newest Harrow development. The “Tiverton” ranch impresses with classic curb appeal, open-concept family room with natural light, and a gourmet kitchen featuring custom cabinetry, oversized island & quartz counters. Includes 2 large bedrooms, a private primary suite with walk-in closet & ensuite, plus main-floor laundry. Built with top-quality finishes & Energy Star certification. Visit our open house Sundays 1–3pm at 64 Jewel or call to book an appointment. **List price includes HST rebate** (id:32620)
88 Graf Street
Harrow, Ontario
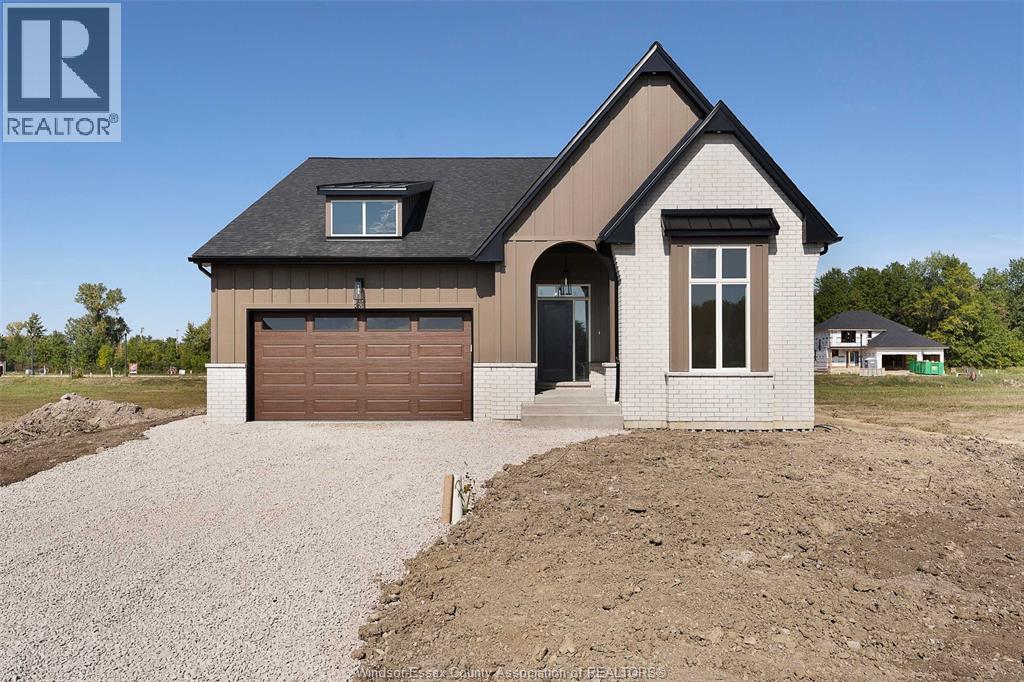
TO BE BUILT: Experience county living at its finest in Greenleaf Trails, located in Harrow, ON. The 'Tiverton' is a thoughtfully designed, ranch-style home that will impress you with its classic curb appeal. The main floor features a large foyer, beautiful open concept family room w/lots of natural light, as well as a gourmet kitchen with custom cabinetry, oversized island, and quartz countertops. This home boasts 3 large main floor bedrooms, including a private primary suite w/w-in closet & ensuite bath, and convenient main floor laundry. Featuring all the hallmarks of a BK Cornerstone home, from top quality finishes to Energy Star certification. Stop by our open house located at 64 Jewel every Sunday from 1-3 PM, or call to book an appt to discover the difference in a BK Cornerstone home. Offer & all applicable paperwork completed by the listing agent for your convenience. **List price includes HST rebate** (id:32620)
651 Summit
Lakeshore, Ontario
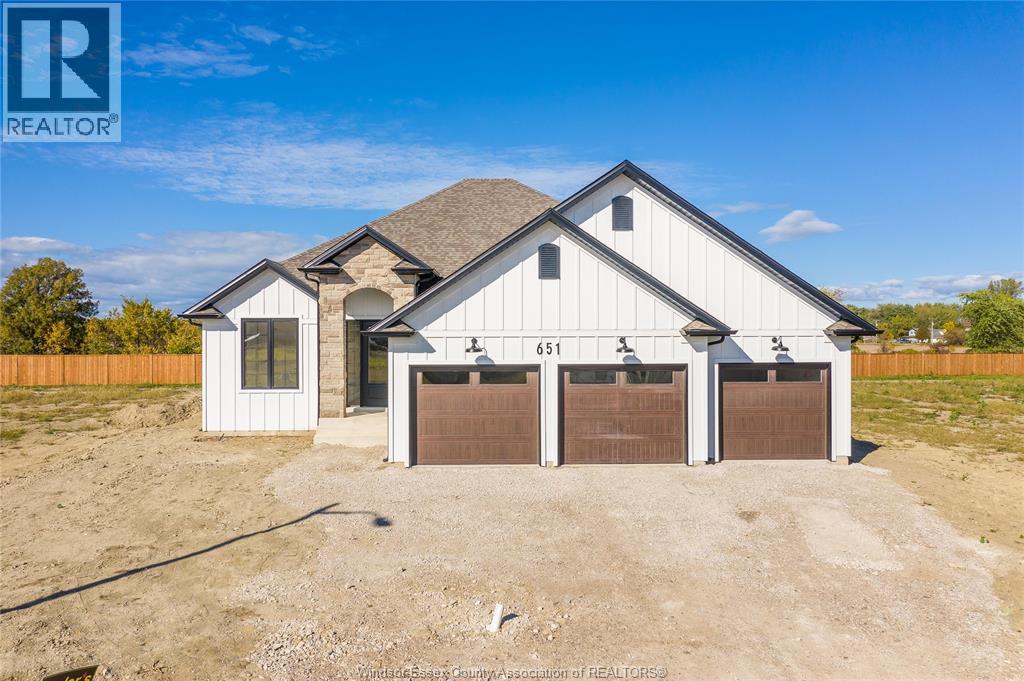
Government incentive: HST rebate is included in the price to eligible buyers. Welcome to the Linden model by Maple Leaf Homes, a spacious and beautifully designed ranch-style home offering 2,150 sq ft of main floor living in Lakeshore’s sought-after Oakwood Estates. This open-concept layout features 3 large bedrooms, 2 full bathrooms, and a bright, flowing design that’s perfect for both family life and entertaining. The well-planned kitchen opens into a generous dining and living area, while the 3-car garage provides ample space for vehicles, tools, or a home gym. A full unfinished basement offers incredible potential — whether you’re dreaming of a future rec room, extra bedrooms, or added storage, the possibilities are wide open. Built with Maple Leaf’s renowned quality and craftsmanship — and there’s still time to choose your own finishes, including cabinetry, flooring, countertops, and more to match your style. Ideally located near top-rated schools, trails, parks, the Lakeshore Recreation Centre, Belle River Marina, shopping, and Hwy 401 access — this home offers modern living in a family-friendly, growing community. Seller reserves the right to accept, decline or counter any written offer at their sole & absolute discretion. (id:32620)
72 Graf Street
Harrow, Ontario
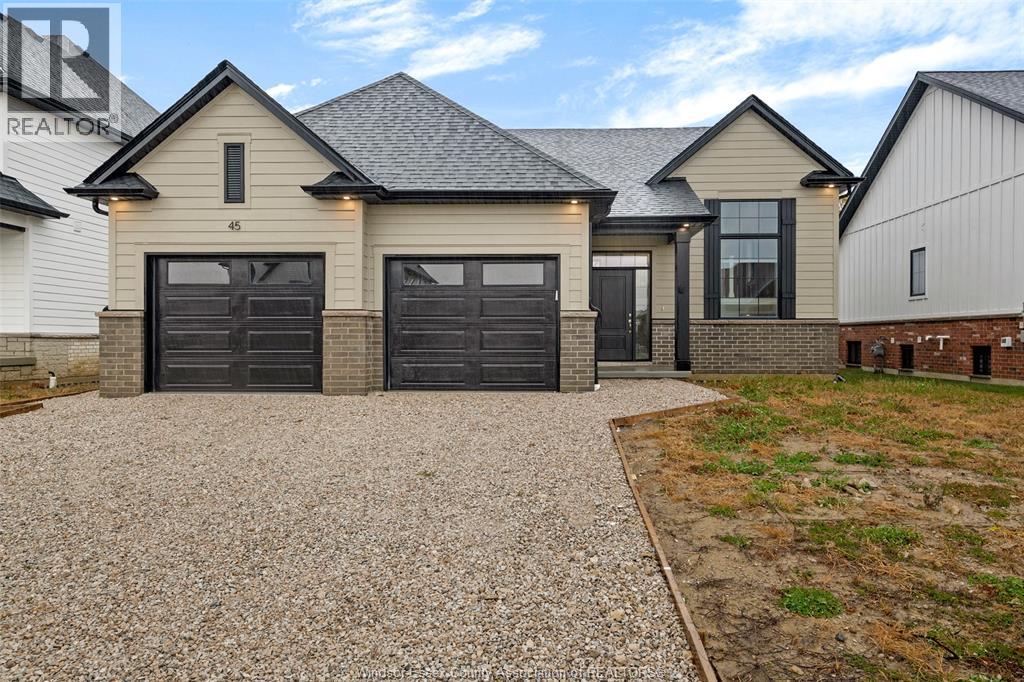
TO BE BUILT: Experience county living at its finest in Greenleaf Trails in Harrow! Introducing The Dalton by BK Cornerstone - a beautifully designed raised ranch offering over 1,400 sq ft of open-concept living! This home features a custom L-shaped kitchen with a large island with quartz counters, which is perfect for families who love to cook and gather. The main floor includes 3 beds and 2 baths, incl. a private primary suite complete with ensuite. Enjoy cathedral ceilings in the main living area, 8' ceilings in the bedrooms, and large windows throughout, offering tons of natural light! Designed with a classic ranch-style exterior and smart interior layout, The Dalton is built with Energy Star certification for outstanding efficiency and comfort. Backed by a 7-year Tarion warranty, this home delivers the quality and peace of mind you expect from BK Cornerstone. **List price includes HST rebate** (id:32620)
251 Dolores Street
Essex, Ontario
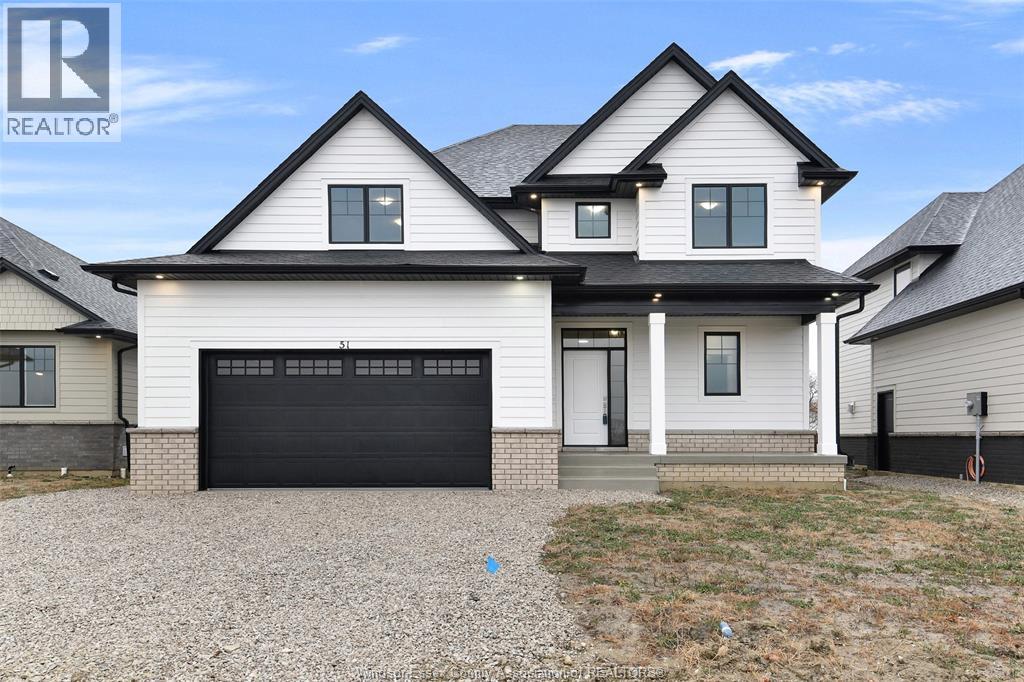
BK Cornerstone, known for top-quality finishes and Energy Star-certified homes, is offering only 5 exclusive lots in this brand-new development. Centrally located in the county, this community offers a perfect blend of small-town charm while being just 15 minutes from Windsor. The ‘Lancaster’ is a spacious two-storey home featuring a large foyer, powder room, and a great layout for entertaining with an L-shaped kitchen, large island, and open-concept living. The home can be built in both 3 and 4-bedroom versions, with a large primary suite offering a private ensuite with a walk-in shower, separate soaker tub, and double vanity. Convenient second-floor laundry. Choose from multiple models to build your dream home with BK Cornerstone’s superior craftsmanship. Photos of a previously built model and may reflect upgrades. **List price includes HST rebate** (id:32620)
247 Dolores Street
Essex, Ontario
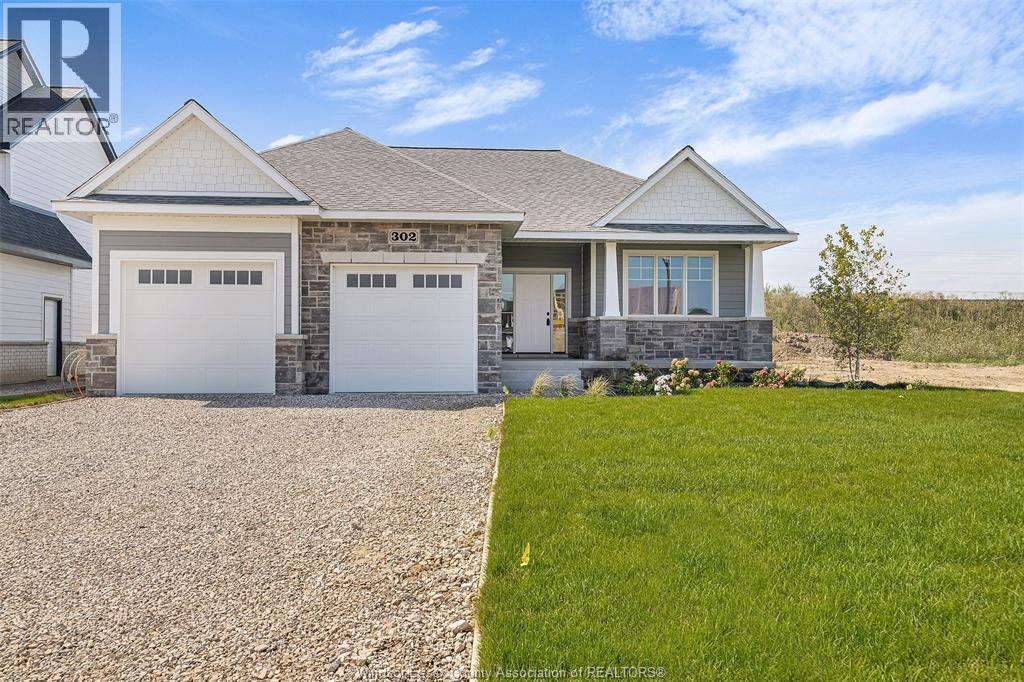
BK Cornerstone, known for top-quality finishes and Energy Star-certified homes, is offering only 5 exclusive lots in this brand-new development. Centrally located in the county, this community offers a perfect blend of small-town charm while being just 15 minutes from Windsor. The ‘Tiverton’ is a thoughtfully designed 2-bedroom, 2-bath ranch featuring an open-concept layout, 9’ ceilings, and an L-shaped kitchen with a large island and adjacent dining space. The primary suite includes a private ensuite and walk-in closet, situated across from the second bedroom and main bath. A spacious mudroom with laundry adds convenience, while a giant covered porch extends your living space outdoors. Choose from multiple models. Photos may reflect upgrades. **List price includes HST rebate** (id:32620)
59 Belleview Drive
Kingsville, Ontario
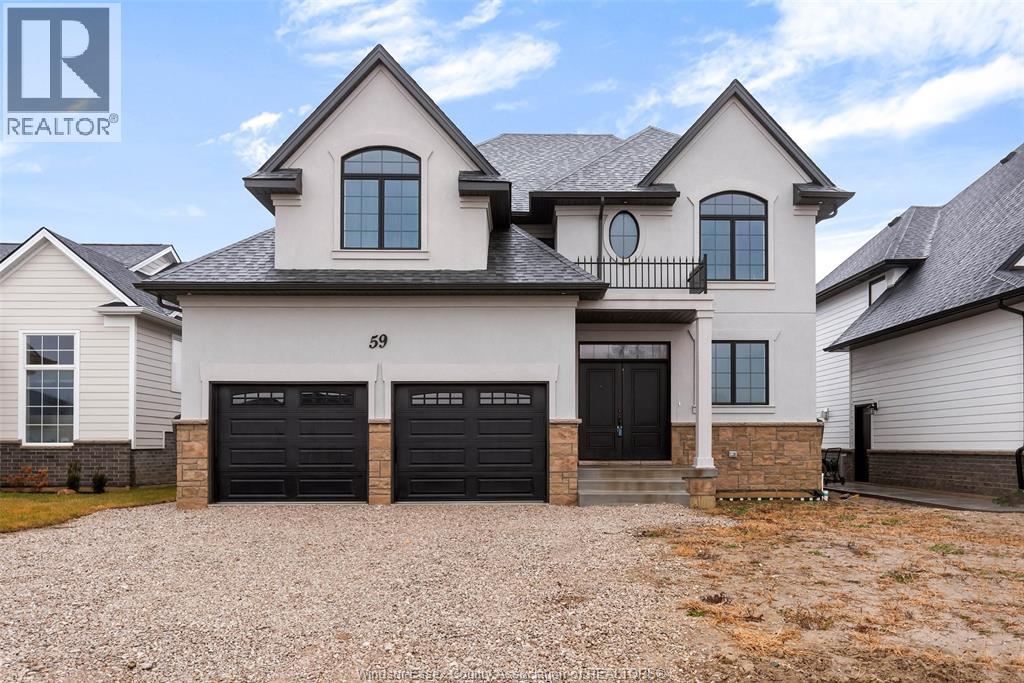
PRICED TO SELL! This beautiful BK Cornerstone two-storey is now offered at a limited-time price of $849,900—an exceptional opportunity for a home that typically starts at over $1M to build. Featuring a stunning French Country elevation, this home offers 4 spacious bedrooms and 3.5 baths, including a private primary suite with walk-in closet and a luxurious ensuite, plus a junior suite with its own full bath. The main floor showcases a custom kitchen, a bright and inviting living area, and an impressive oversized foyer that can also serve as a sitting area or home office. Step outside to a covered rear porch and a large backyard, perfect for relaxing or entertaining. Built with energy efficiency in mind and backed by a 7-year Tarion warranty, this home offers outstanding value, comfort, and style. Seller reserves the right to accept or reject any offer for any reason.**List price includes HST rebate** (id:32620)
53 Belleview Drive
Kingsville, Ontario
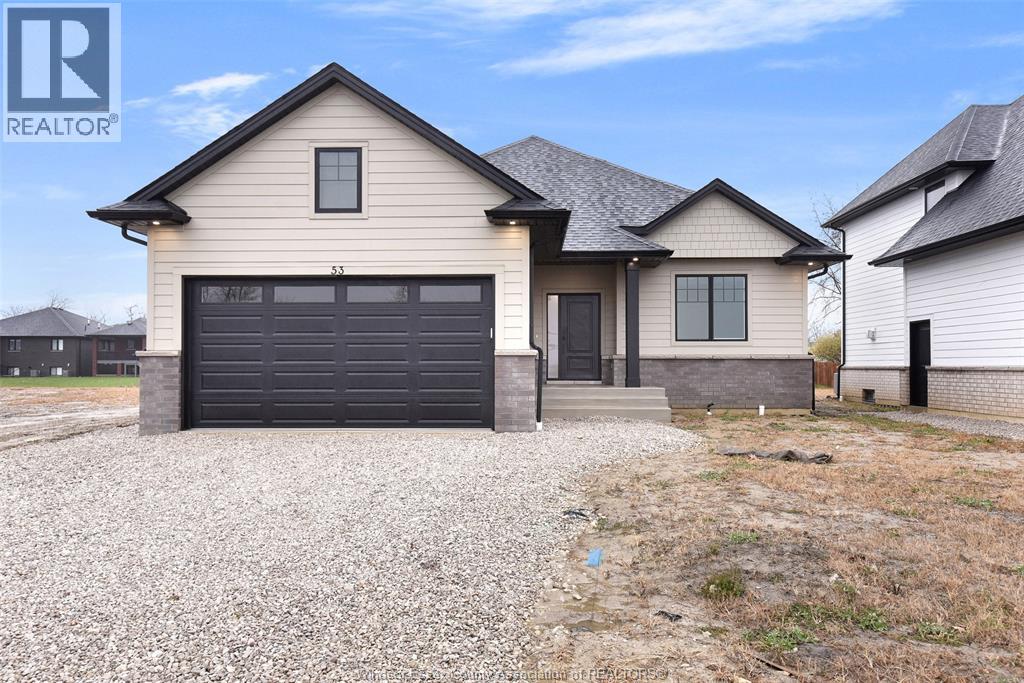
LIMITED TIME PRICE REDUCTION! Incredible value in Woodridge Estates, Cottam. This BK Cornerstone ranch offers versatility and income potential. The main floor features 2 bedrooms, 2 full baths including a private ensuite, a custom kitchen with quartz countertops, a cozy gas fireplace, and main floor laundry. The fully finished basement boasts a separate grade entrance, second kitchen, 2 more bedrooms, 3-piece bath, second fireplace, and laundry hookup—perfect for extended family or rental potential. Step outside to a covered rear patio, ideal for entertaining or relaxing. Includes 7-year Tarion warranty. Seller reserves the right to accept or reject any offer for any reason. **List price includes HST rebate** Open house held at 59 Belleview. (id:32620)
265 Charles Street
Essex, Ontario
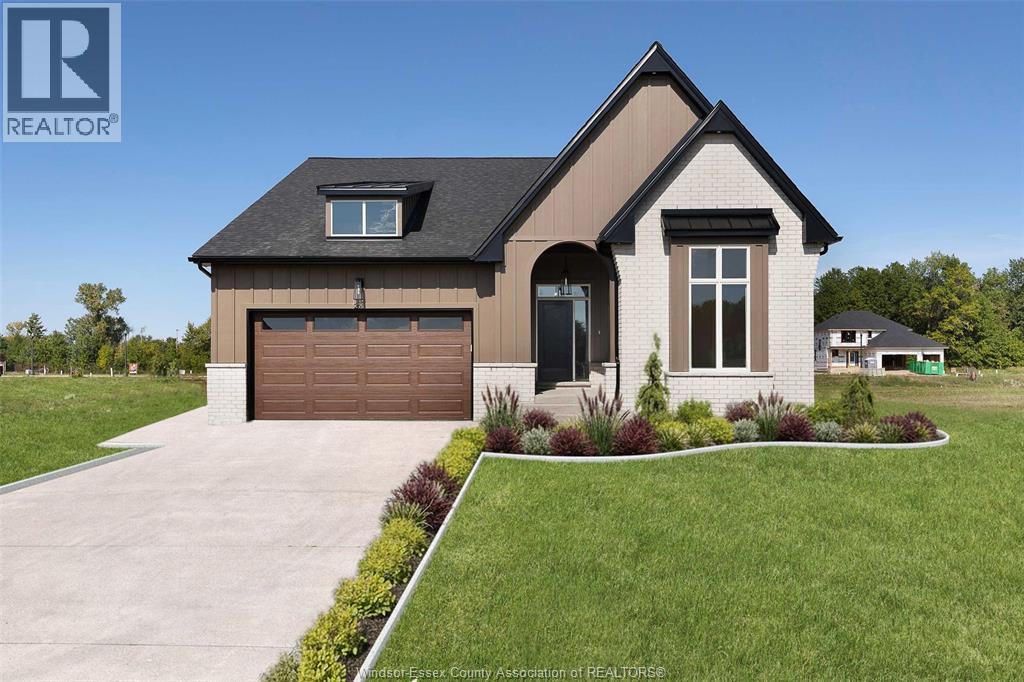
Welcome to Woodview Estates in Essex! BK Cornerstone proudly presents the Tiverton, now available in this sought-after new subdivision. This move-in ready home is LOADED with upgrades, starting with a striking modern tudor exterior and covered porch. Inside, you’ll love the bright open-concept layout, gourmet kitchen with custom cabinetry, quartz counters and oversized island, plus a cozy gas fireplace in the family room. Featuring 3 spacious main floor bedrooms, including a private primary suite with walk-in closet and ensuite bath, and convenient main floor laundry. The fully finished basement adds incredible living space for family and entertaining. Built with the unmatched quality of BK Cornerstone and Energy Star certified, this home delivers luxury, comfort, and efficiency. **List price includes HST rebate** (id:32620)
261 Charles Street
Essex, Ontario
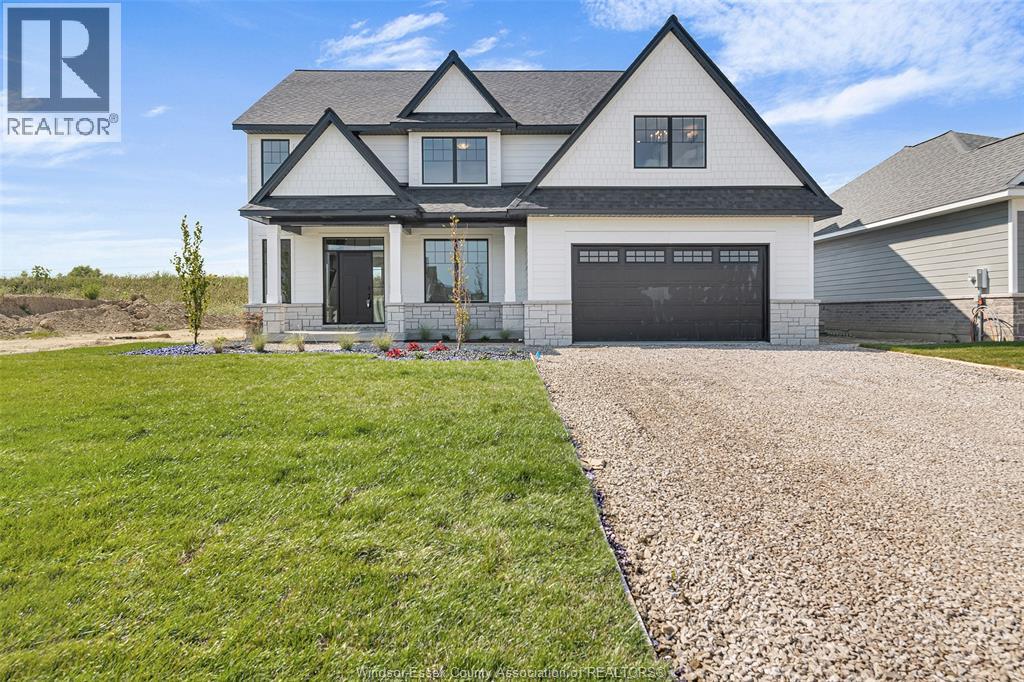
BK Cornerstone, known for top-quality finishes and Energy Star-certified homes, is offering only 5 exclusive lots in this brand-new development in Essex. The ‘Stratford’ is an impressive two-storey home featuring an 18' grand foyer, 9’ ceilings, main floor office, and an open-concept kitchen and living areas. With 4 bedrooms and 2.5 baths, this home offers plenty of space for families. The U-shaped kitchen with a large island, walk-in pantry, and mudroom with walk-in closet offers great functionality. The large primary suite includes a private ensuite with an oversized shower, free-standing tub, and double vanity. A second-floor laundry room adds convenience. Choose from multiple models to build your dream home with BK Cornerstone’s superior craftsmanship. **List price includes HST rebate** Photos may reflect upgrades. (id:32620)
48 Belleview Drive
Kingsville, Ontario
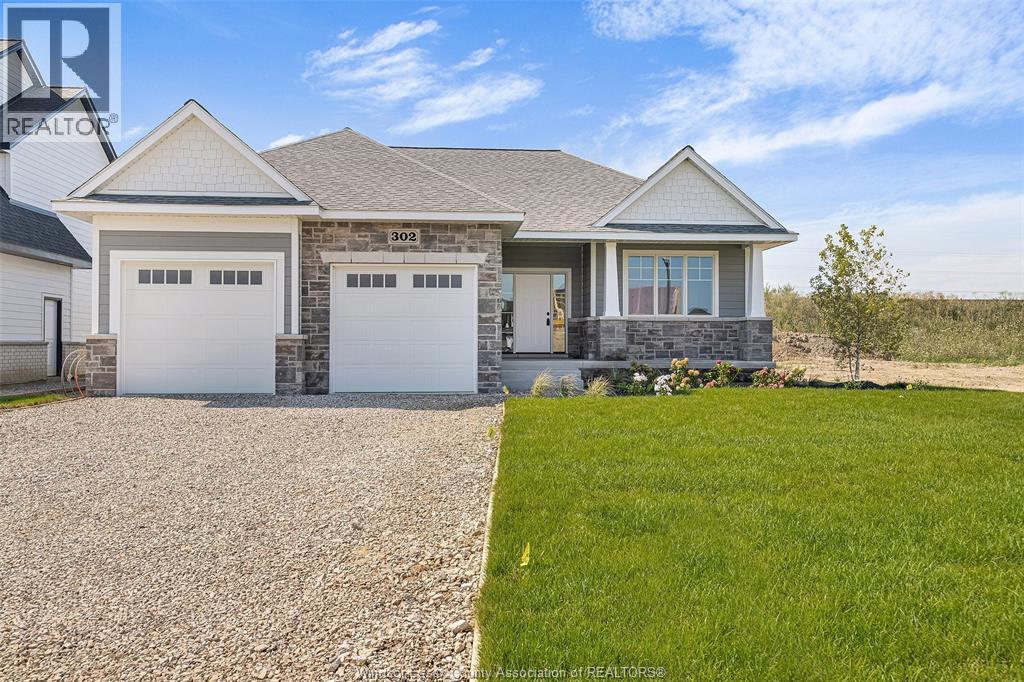
TO BE BUILT: Discover life in Cottam’s desirable Woodridge Estates. The ‘Tiverton’ model is a thoughtfully designed ranch-style home offering classic curb appeal and quality finishes throughout. The main floor welcomes you with a spacious foyer leading into a bright, open-concept family room filled with natural light. The gourmet kitchen features custom cabinetry, an oversized island, and quartz countertops—perfect for everyday living and entertaining. Enjoy 2 generously sized bedrooms on the main level, including a private primary suite with a walk-in closet and ensuite bath, along with convenient main floor laundry. Built to Energy Star standards and backed by a 7-year Tarion warranty. Other models and floor plans are available to build. Seller reserves the right to accept or reject any offer for any reason. **List price includes HST rebate** Open house held at 59 Belleview. (id:32620)
54 Belleview Drive
Kingsville, Ontario
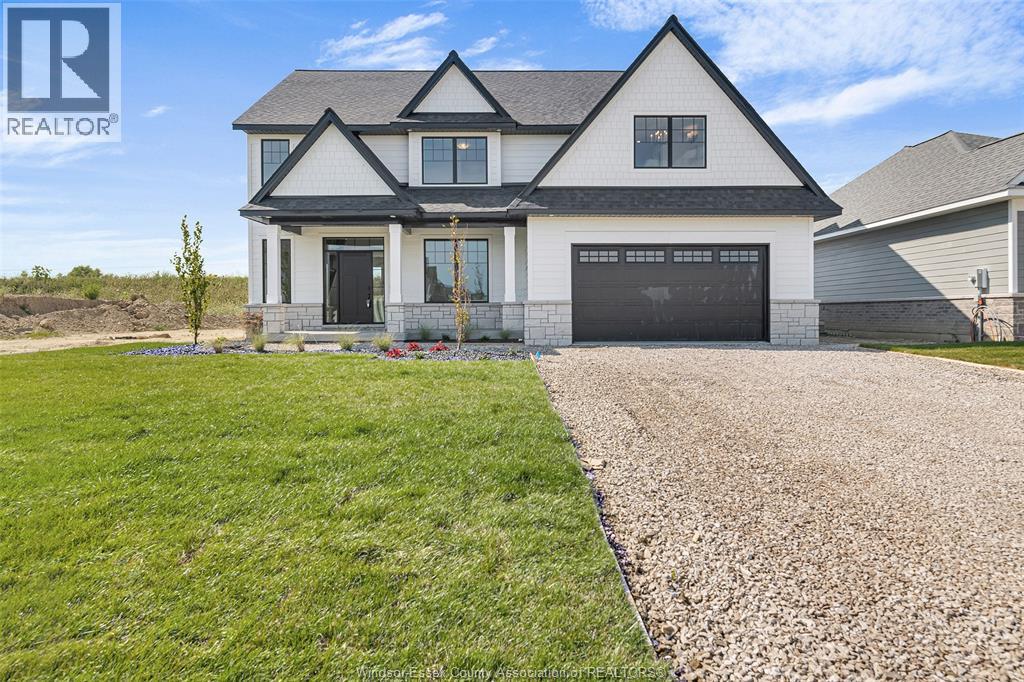
TO BE BUILT: Experience grand living with the Stratford model by BK Cornerstone in Cottam. This impressive ENERGY STAR® certified two-storey home welcomes you with an 18-ft foyer, a private office, and a stylish powder room. The open-concept main floor features a bright and inviting living space, a custom kitchen with quartz countertops, a large island, walk-in pantry, and a spacious dining area—perfect for everyday living and entertaining. Upstairs offers four generous bedrooms, including a luxurious primary retreat with a soaker tub, tiled shower, and dual vanities. A junior suite with its own ensuite, an additional full bath, and convenient second-floor laundry complete this beautifully designed home. Other models and floor plans are available to build. Photos may reflect upgrades. **List price includes HST rebate** Open house held at 59 Belleview. (id:32620)
52 Belleview Drive
Kingsville, Ontario
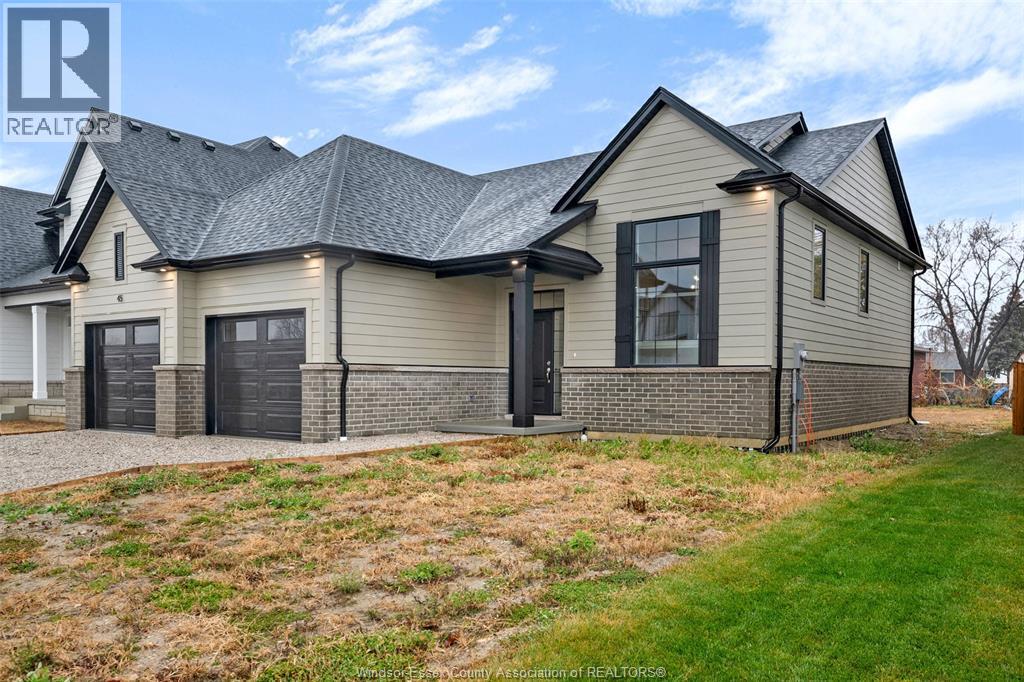
TO BE BUILT: in one of Cottam’s most sought-after communities, Woodridge Estates. The 'Dalton' by BK Cornerstone offers over 1,400 sq ft of thoughtfully designed living space in a stylish raised ranch layout. The open-concept main floor showcases a custom L-shaped kitchen with quartz counters and a spacious island—ideal for entertaining. Cathedral ceilings and expansive windows create a bright, airy atmosphere throughout the living area, while the bedrooms feature 8’ ceilings. This home includes 3 bedrooms and 2 baths highlighted by a private primary suite with ensuite. Energy Star certified for superior efficiency and comfort. Other models and floor plans are available to build. Seller reserves the right to accept or reject any offer for any reason. **List price includes HST rebate** Open house held at 59 Belleview. (id:32620)
50 Belleview Drive
Kingsville, Ontario
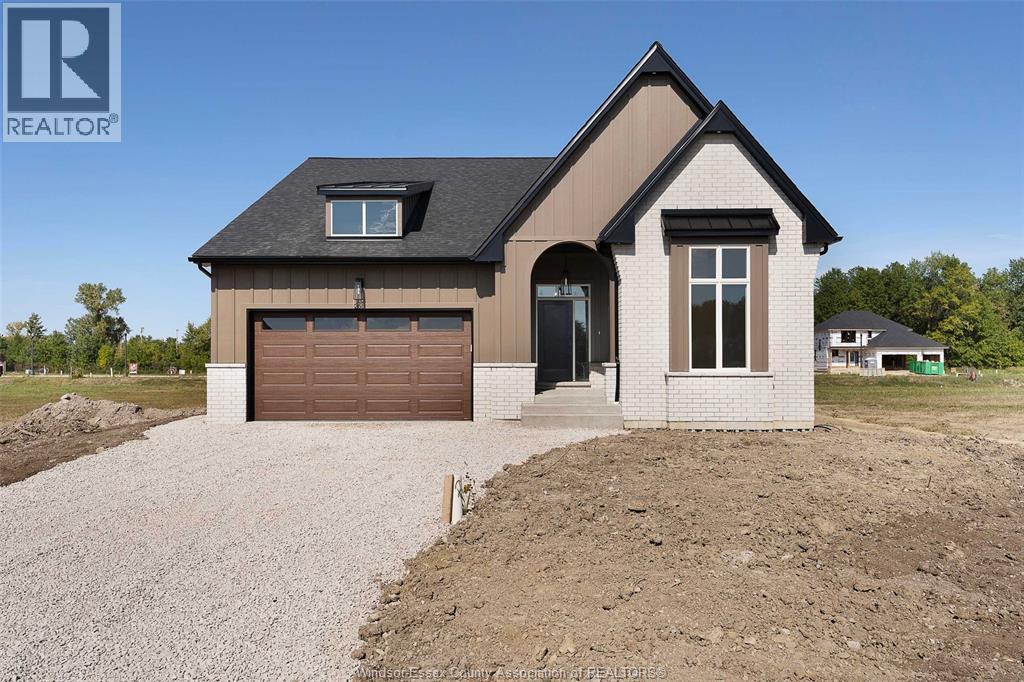
TO BE BUILT in sought-after Woodridge Estates in Cottam. Built by BK Cornerstone, the ‘Tiverton 3’ is a well-designed ranch-style home showcasing timeless curb appeal and high-quality finishes. Step into a welcoming foyer that leads to a bright, open-concept family room filled with natural light. The kitchen is a standout with custom cabinetry, quartz countertops, and a large island ideal for entertaining. The main level offers 3 spacious bedrooms, including a private primary suite with a walk-in closet and ensuite bath, plus convenient main floor laundry. Built to Energy Star standards and protected by a 7-year Tarion warranty. Other models and floor plans are available to build. Seller reserves the right to accept or reject any offer for any reason. Photos may reflect upgrades. **List price includes HST rebate** Open house held at 59 Belleview. (id:32620)
44 Belleview Drive
Kingsville, Ontario
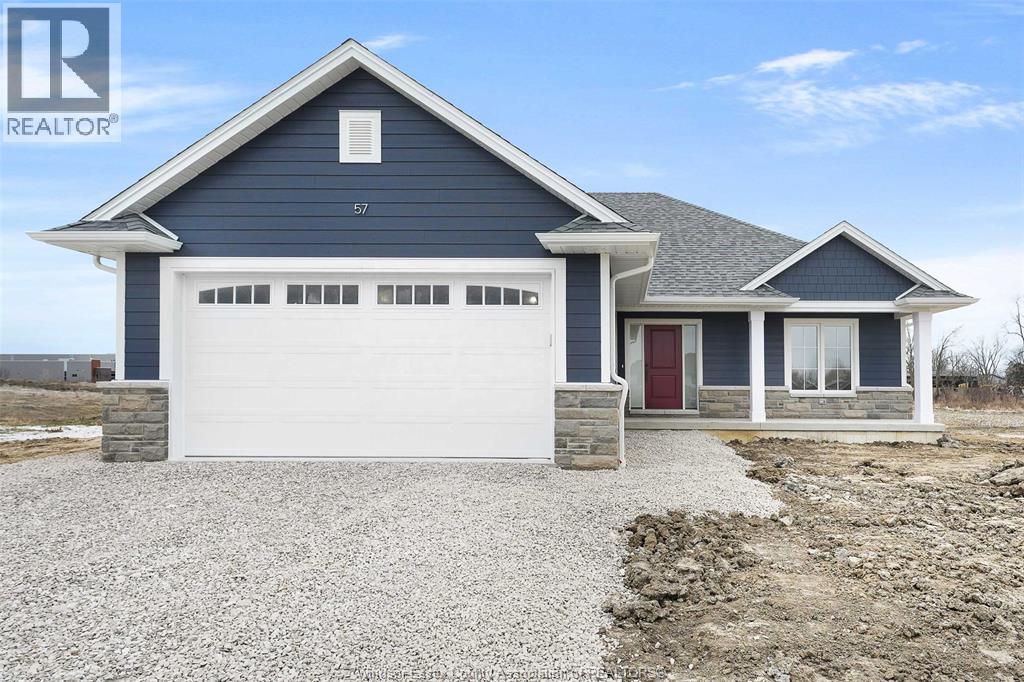
TO BE BUILT: Located Cottam’s desirable Woodridge Estates. The ‘Oxford’ model is a beautifully designed open-concept ranch offering timeless curb appeal and modern finishes throughout. The main floor features a bright living space filled with natural light, a stylish kitchen with custom cabinetry and quartz countertops, and convenient main floor laundry. Enjoy 2 bedrooms on the main level, including a private primary suite with a walk-in closet and ensuite bath. Complete with an attached 2 car garage, Energy Star Certification, and a 7 year Tarion Warranty. Experience quality craftsmanship and modern living at its finest. Other models and floor plans are available to build. Seller reserves the right to accept or reject any offer for any reason. **List price includes HST rebate** Open house held at 59 Belleview. (id:32620)
3265 Tullio Drive
Lasalle, Ontario
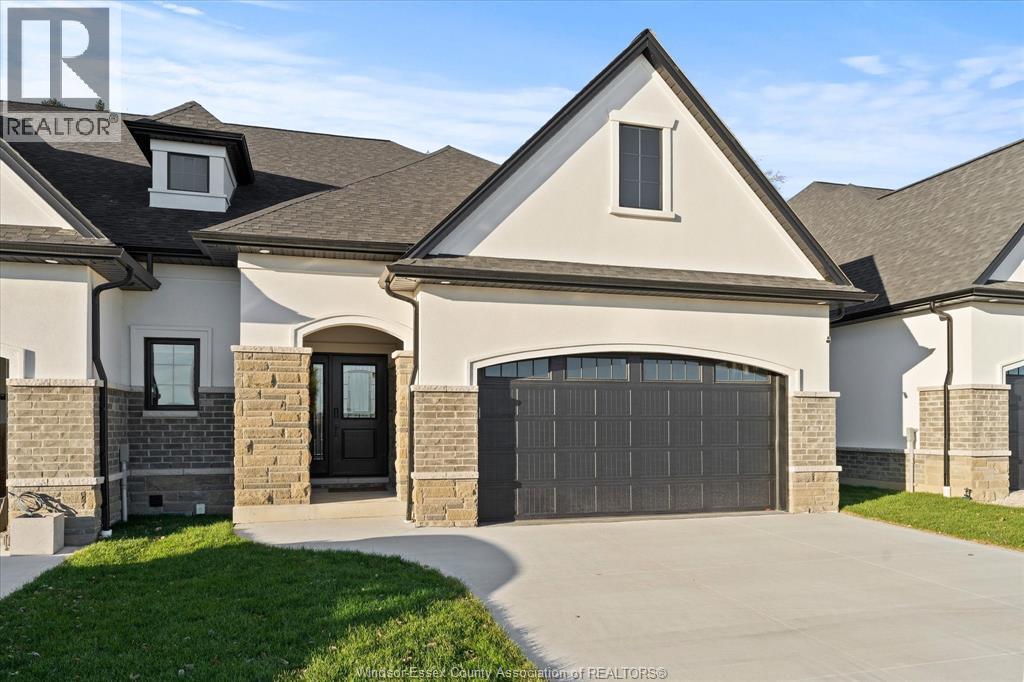
Discover refined single-level living in this remarkable Brighton I ranch townhome by Energy Star certified builder BK Cornerstone. Offering over 1,800 sq ft of thoughtfully designed space, the main floor features 9' ceilings, oversized patio doors, and a bright open-concept layout anchored by a stunning gas fireplace. The gourmet kitchen showcases custom cabinetry, quartz countertops, and an inviting area for effortless entertaining. Two spacious bedrooms and two bathrooms include a tranquil primary suite where you’ll enjoy an oversized walk-in closet and a spa-inspired ensuite with a freestanding soaker tub, dual vanities & a tiled glass shower. The beautifully finished lower level adds exceptional versatility with an additional bedroom, full bath, two flex rooms ideal for a home office or gym, and a generous family room designed for relaxation. This home blends elegance with comfort in every room. **List price includes HST rebate** (id:32620)
3245 Tullio Drive
Lasalle, Ontario
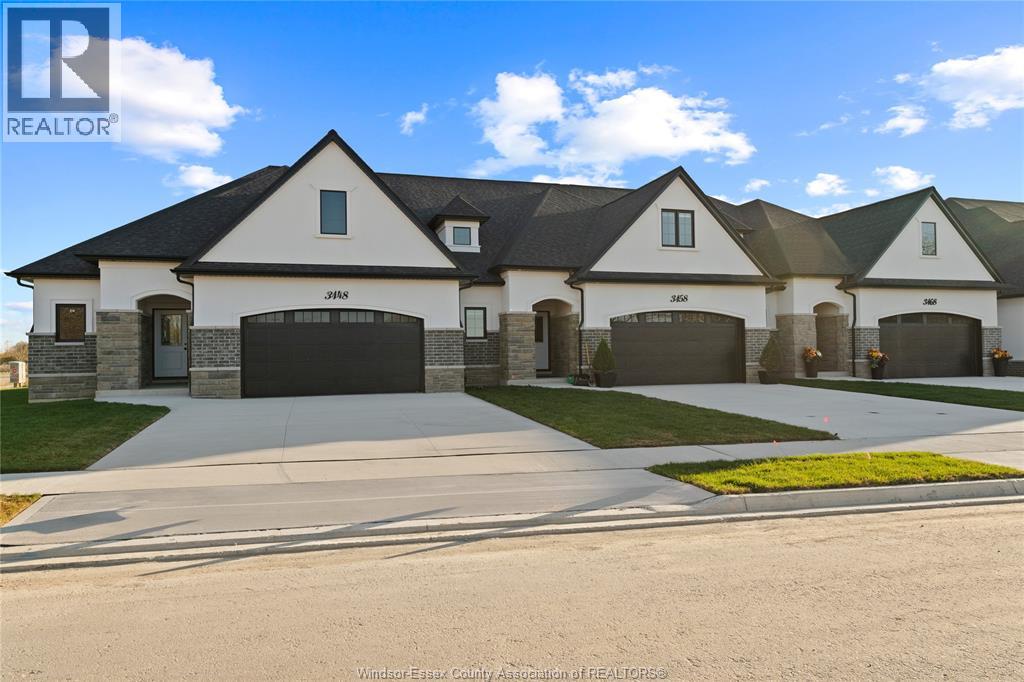
Experience luxurious, maintenance-free living in this brand new townhome built by Energy Star certified builder BK Cornerstone. The Brighton I is a ranch model that offers over 1800 sq ft of open concept space with 9 ft ceilings, natural light & oversized patio doors to a private, covered outdoor space. An entertainer’s dream kitchen awaits you, showcasing custom cabinetry and quartz countertops. The primary suite includes a walk-in closet and a spa-like ensuite with a soaking tub, dual vanities, & a separate tiled shower. This home features 2 bd/2bath on the main with space for more in the lower-level. Located in LaSalle's desirable Silverleaf Estates, minutes from the 401 & USA border. Please note: Photos shown are of a model home with added upgrades. Several to-be-built options are also avail. to suit your needs. Applicable paperwork to be completed by the L/A for your convenience. **List price includes HST rebate** (id:32620)