
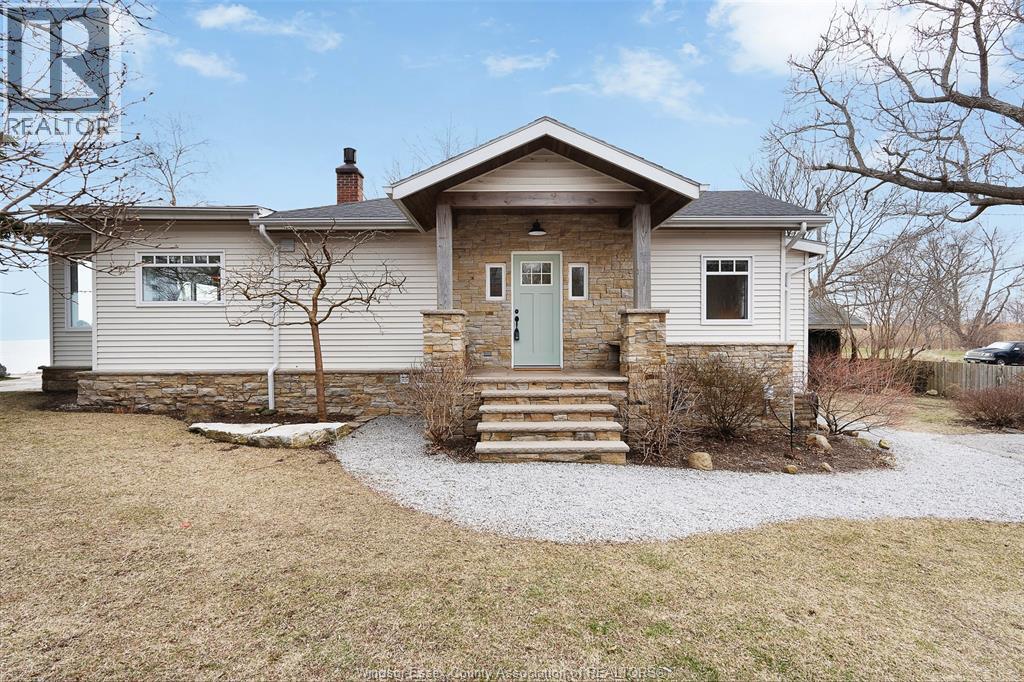
1295 Heritage Road
Kingsville, Ontario
Have you always wanted a waterfront home that was designed to take advantage of the water views? Where casual lakefront living is perfectly blended with modern finishes? How about completely updated, while maintaining the charm of yesteryear with original tongue and groove, beam work, and shiplap? This is absolutely the one! Lovingly revitalized less than 5 years ago from windows, roof, exterior, plumbing, heat pump, electrical, HVAC, kitchen, baths, and break wall! It is all done and ready for you to enjoy this spectacular 3 bed 2 bath home with a full wall of glass to optimize the breathtaking views of Lake Erie. Walk down - dry basement with storage and crawl with easy access. Detached garage for water toys, yard equipment and bikes to maximize your new waterfront lifestyle! (id:32620)
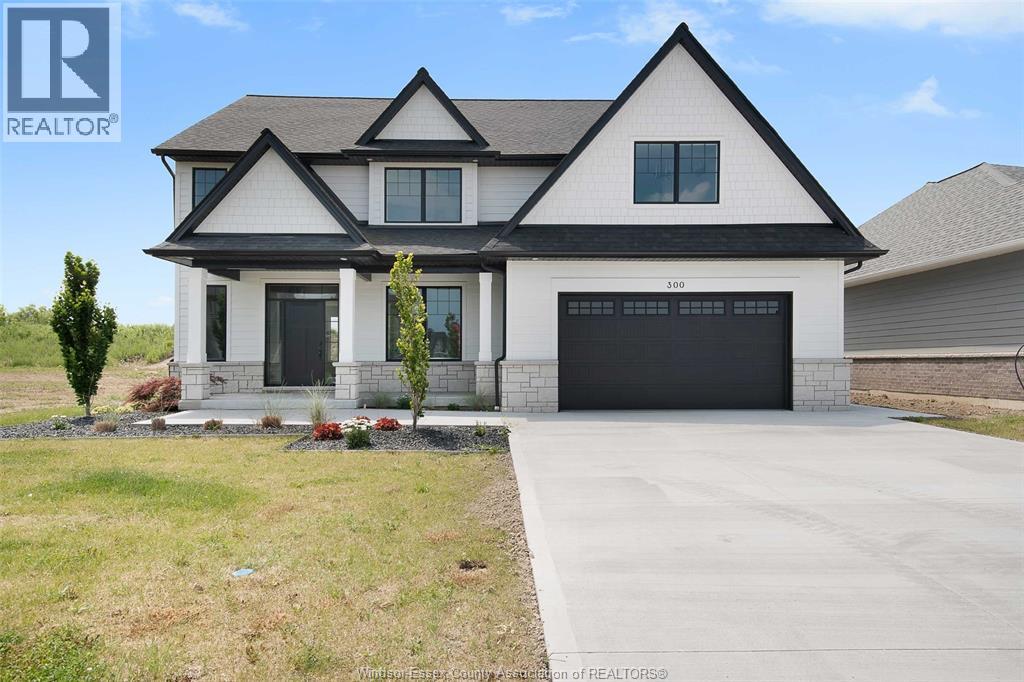
300 Blake Avenue
Belle River, Ontario
LUXURY LIVING AT A NEW PRICE! Discover the Stratford model by BK Cornerstone in Forest Hill Estates, Belle River. This ENERGY STAR® certified two-storey features an 18-ft foyer, private office, and powder room. The open-concept main floor offers a gas fireplace, custom kitchen with quartz counters, island, walk-in pantry, and dining area with access to a 12’x12’ covered patio. Upstairs includes 4 spacious bedrooms, including a primary suite with soaker tub, tiled shower, and dual vanities, plus a junior suite with ensuite, full bath, and second-floor laundry. With driveway and landscaping done, this move-in ready home includes a full 7-year Tarion warranty from the date of possession. Don’t miss your chance to own this premium home at an unbeatable new price! Seller reserves the right to accept or reject any offer for any reason. **List price includes HST rebate** (id:32620)
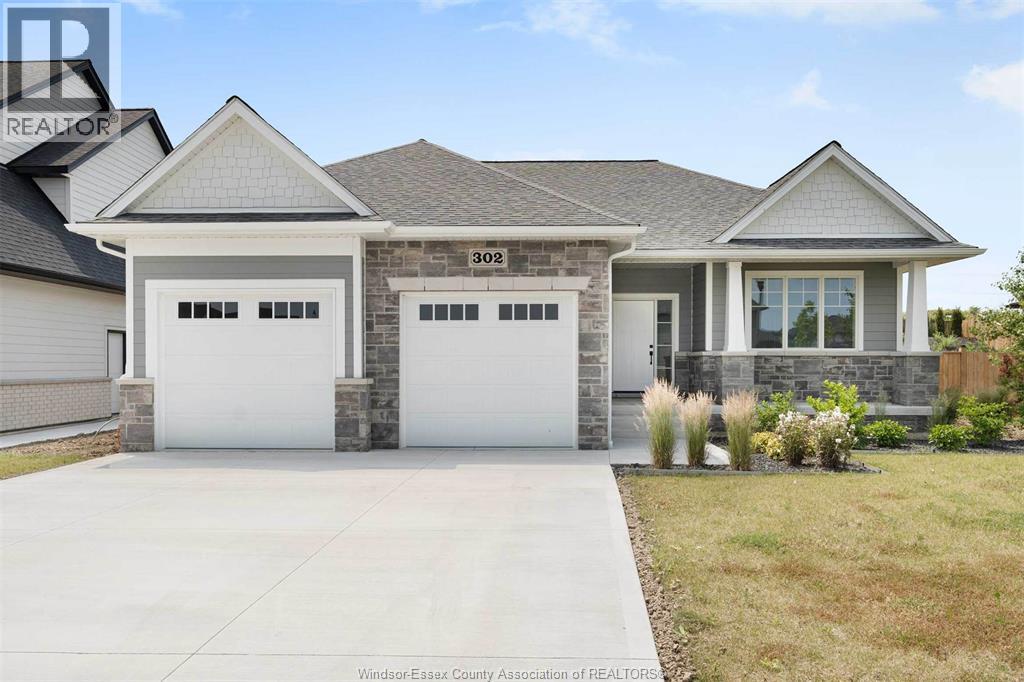
302 Blake Avenue
Belle River, Ontario
This beautifully built BK Cornerstone ranch in Belle River features 9’ ceilings, 2 bedrooms & 2 full baths on the main floor, including a spacious primary suite with walk-in closet & ensuite with quartz counters, dual sinks & tiled shower. The open-concept layout offers a custom kitchen with quartz throughout, oversized island & generous dining area that flows into a cozy living room with a gas fireplace. Main floor laundry & mudroom with custom shelving add everyday convenience. Built with energy efficiency in mind, this home ensures long-term comfort & savings. The price has been substantially reduced and includes a concrete driveway, full front yard landscaping with sod & sprinklers, and no rear neighbours—just peace, privacy & premium living. Don’t miss this incredible opportunity in one of Belle River’s most desirable neighbourhoods! **List price includes HST rebate** Open house held at 300 Blake. (id:32620)
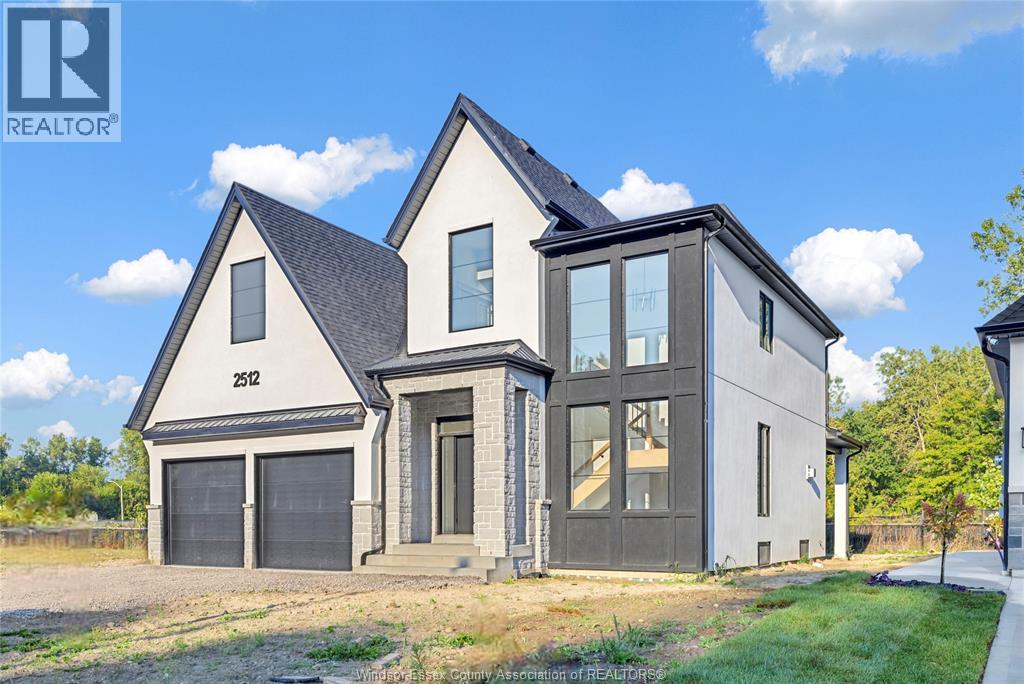
7355 Garnet
Mcgregor, Ontario
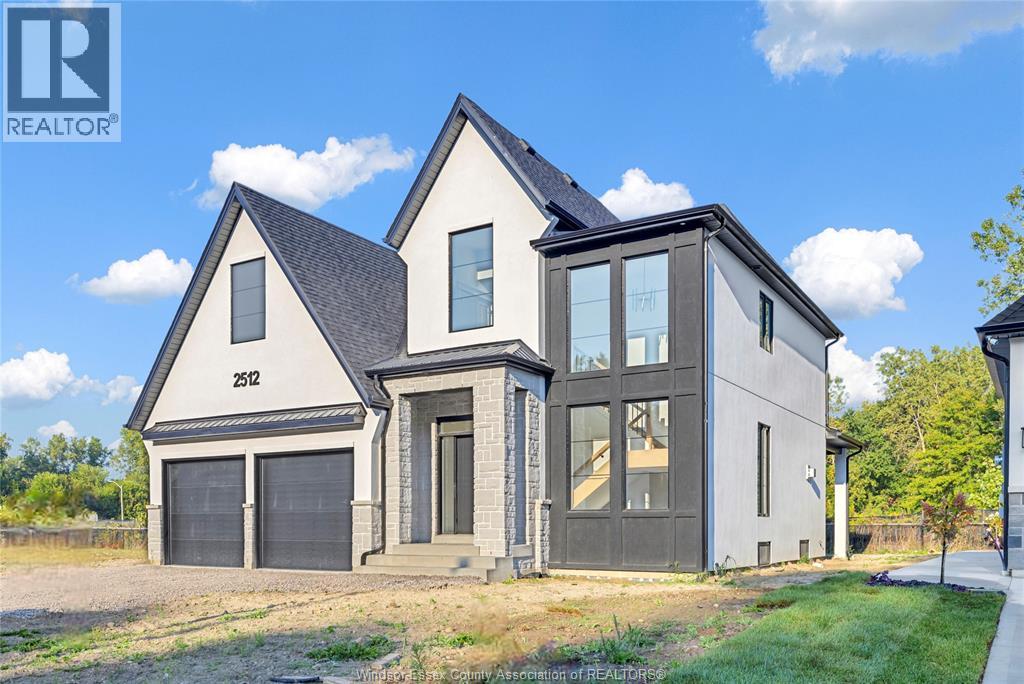
WELCOME TO CANARD VALLEY IN MCGREGOR. WE HAVE ONE LOT ONLY AND ITS A BEAUTY! BACKING ONTO THE TREED LOT AREA SIGNATURE HOMES WINDSOR PROUDLY PRESENTS OUR ""SEVILLE MODEL"" . WE HAVE SEVERAL OTHER MODELS AVAILABLE TO CHOOSE FROM CONSTRUCTION HAS NOT YET BEGUN SO YOU CAN DESIGN YOUR HOME WITH US OR CHECK OUT ALL OUR MODELS AT WWW.SIGNATUREHOMESWINDSOR.COM THIS 2 STY DESIGN HOME FEATURES GOURMET KITCHEN W/LRG CENTRE ISLAND FEATURING GRANITE/ STONE COUNTERS THRU-OUT AND HUGE WALK IN KITCHEN PANTRY WITH CABINTRY AND COUNTERTOPS. A BEAUTIFUL DINING AREA OVERLOOKING REAR YARD WITH VIEW OF CONSERVATION AND SPACIOUS COVERED REAR PORCH. OPEN CONCEPT FAMILY ROOM WITH MODERN STYLE FIREPLACE. 4 UPPER LEVEL BEDROOMS. MAIN FLOOR BEDROOM OR FLEX ROOM TO BE AN OFFICE OR EXTRA REC ROOM . STUNNING MASTER SUITE WITH TRAY CEILING, ENSUITE BATH WITH HIS & HER SINKS WITH CUSTOM GLASS SURROUND SHOWER WITH FREESTANDING GORGEOUS TUB.NOT EXACTLY AS SHOWN PHOTOS/FLOOR PLAN PREVIOUS MODEL. (id:32620)
646 Summit Street
Lakeshore, Ontario
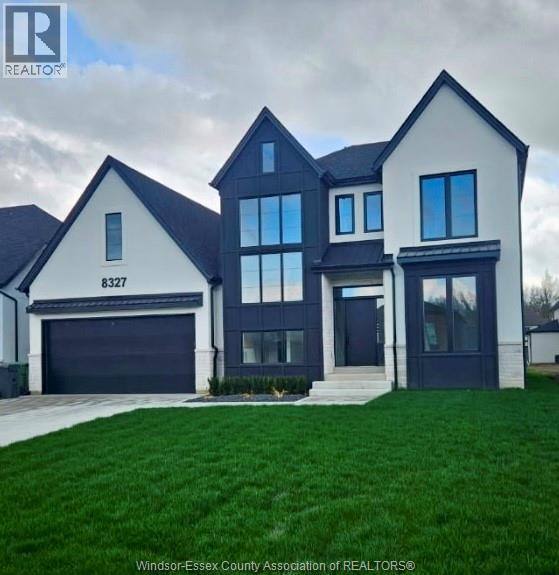
WELCOME TO SIGNATURE HOMES WINDSOR NEWEST 2 STORY MODEL ""THE SEVILLE "" NOW AVAILABLE IN LAKESHORE IN OAKWOOD ESTATES. ONLY 3 BUILD LOTS AVAILABLE AND ALSO MANY OTHER MODELS AND STYLES TO CHOOSE FROM AT OUR WEBSITE WWW.SIGNATUREHOMESWINDSOR.COM . EXTRA DEEP LOTS 60.38' X 176' THIS 2 STY DESIGN HOME FEATURES GOURMET KITCHEN W/LRG CENTRE ISLAND FEATURING GRANITE THRU-OUT AND WALK IN KITCHEN PANTRY AND BEAUTIFUL DINING AREA OVERLOOKING REAR YARD WITH COVERED PORCH. OPEN CONCEPT FAMILY ROOM WITH WAINSCOT OR MODERN STYLE FIREPLACE. 4 UPPER LEVEL BEDROOMS. STUNNING MASTER SUITE WITH TRAY CEILING, ENSUITE BATH WITH HIS & HER SINKS WITH CUSTOM GLASS SURROUND SHOWER WITH FREESTANDING GORGEOUS TUB. 2ND FLOOR LAUNDRY.SIGNATURE HOMES EXCEEDING YOUR EXPECTATION IN EVERY WAY! (id:32620)
650 Summit Street
Lakeshore, Ontario
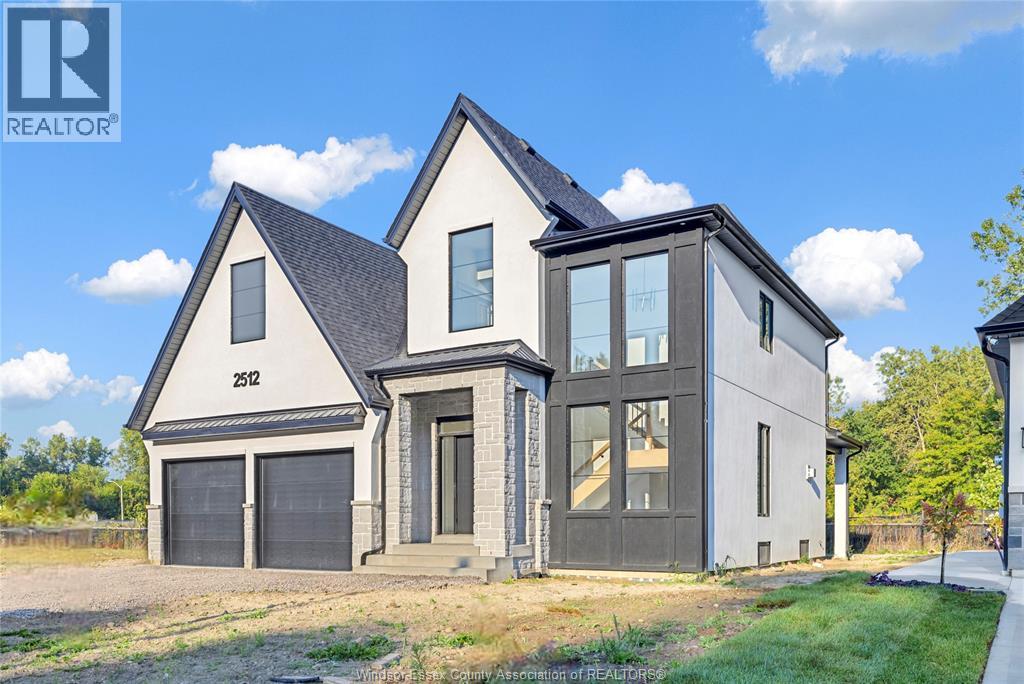
WELCOME TO SIGNATURE HOMES WINDSOR NEWEST 2 STORY MODEL ""THE MANHATTAN "" NOW AVAILABLE IN LAKESHORE IN OAKWOOD ESTATES. ONLY 3 BUILD LOTS AVAILABLE AND ALSO MANY OTHER MODELS AND STYLES TO CHOOSE FROM AT OUR WEBSITE WWW.SIGNATUREHOMESWINDSOR.COM . EXTRA DEEP LOTS 60.38' X 174' THIS 2 STY DESIGN HOME FEATURES GOURMET KITCHEN W/LRG CENTRE ISLAND FEATURING GRANITE THRU-OUT AND HUGE WALK IN KITCHEN PANTRY AND BEAUTIFUL DINING AREA OVERLOOKING REAR YARD W COVERED REAR PORCH . OPEN CONCEPT FAMILY ROOM WITH WAINSCOT OR MODERN STYLE FIREPLACE. 4 UPPER LEVEL BEDROOMS. 3.5 BATHS INC STUNNING MASTER SUITE WITH TRAY CEILING, ENSUITE BATH WITH HIS & HER SINKS WITH CUSTOM GLASS SURROUND SHOWER WITH FREESTANDING GORGEOUS TUB. AND A SECONDARY BEDROOM W ENSUITE. 2ND FLOOR LAUNDRY. 2025 POSSESSION. SIGNATURE HOMES EXCEEDING YOUR EXPECTATION IN EVERY WAY! (id:32620)
3450 Oke
Lasalle, Ontario
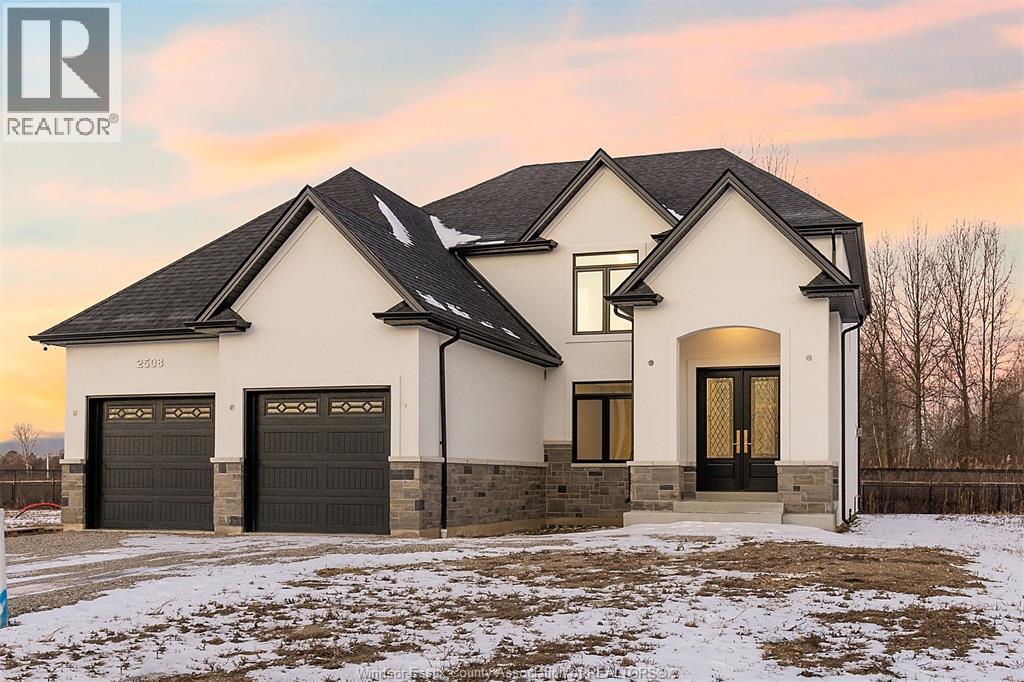
WELCOME TO SIGNATURE HOMES WINDSOR NEWEST 2 STORY MODEL ""THE SEVILLE "" . LOCATED IN TRINITY WOODS IN LASALLE SURROUNDED BY NATURE AND CONSERVATION AREAS . NO REAR YARD NEIGHBOURS, CONSERVATION GREENSPACE IN REAR YARD. THIS 2 STY DESIGN HOME FEATURES GOURMET KITCHEN W/LRG CENTRE ISLAND FEATURING GRANITE/ STONE COUNTERS THRU-OUT AND HUGE WALK IN KITCHEN PANTRY WITH CABINTRY AND COUNTERTOPS. A BEAUTIFUL DINING AREA OVERLOOKING REAR YARD WITH VIEW OF CONSERVATION AND SPACIOUS COVERED REAR PORCH. OPEN CONCEPT FAMILY ROOM WITH MODERN STYLE FIREPLACE. 4 UPPER LEVEL BEDROOMS. MAIN FLOOR BEDROOM OR FLEX ROOM TO BE AN OFFICE OR EXTRA REC ROOM . STUNNING MASTER SUITE WITH TRAY CEILING, ENSUITE BATH WITH HIS & HER SINKS WITH CUSTOM GLASS SURROUND SHOWER WITH FREESTANDING GORGEOUS TUB. SIGNATURE HOMES EXCEEDING YOUR EXPECTATION IN EVERY WAY! . TRINITY WOODS LOTS AVAILABLE LOTS 12-13 OKE,14.16-17 MAYFAIR. (id:32620)
3460 Oke
Lasalle, Ontario
WELCOME TO SIGNATURE HOMES WINDSOR ""THE BROOKLYN"" AT TRINITY WOODS LASALLE SURROUNDED BY NATURE AND CONSERVATION AREAS. THIS 2 STY DESIGN HOME IS APPROX. 2470 SF AND FEATURES GOURMET KITCHEN W/LRG CENTRE ISLAND FEATURING GRANITE THRU-OUT AND WALK IN KITCHEN PANTRY AND BUTLER PANTRY FOR ENTERTAINING WITH SO MUCH CABINTRY! OVERLOOKING OPEN CONCEPT FAMILY ROOM WITH WAINSCOT MODERN STYLE FIREPLACE. 4 UPPER LEVEL BEDROOMS. STUNNING MASTER SUITE WITH TRAY CEILING, ENSUITE BATH WITH HIS & HER SINKS WITH CUSTOM GLASS SURROUND SHOWER WITH FREESTANDING GORGEOUS TUB. SPRING 2024 POSSESSION. SIGNATURE HOMES EXCEEDING YOUR EXPECTATION IN EVERY WAY! TRINITY WOODS LOTS AVAILABLE LOTS 12-14 OKE, LOTS 16-17 MAYFAIR SOUTH. PHOTOS AND FLOORPLANS NOT EXACTLY AS SHOWN , PREVIOUS MODEL. (id:32620)
157 Blue Jay Crescent
Kingsville, Ontario
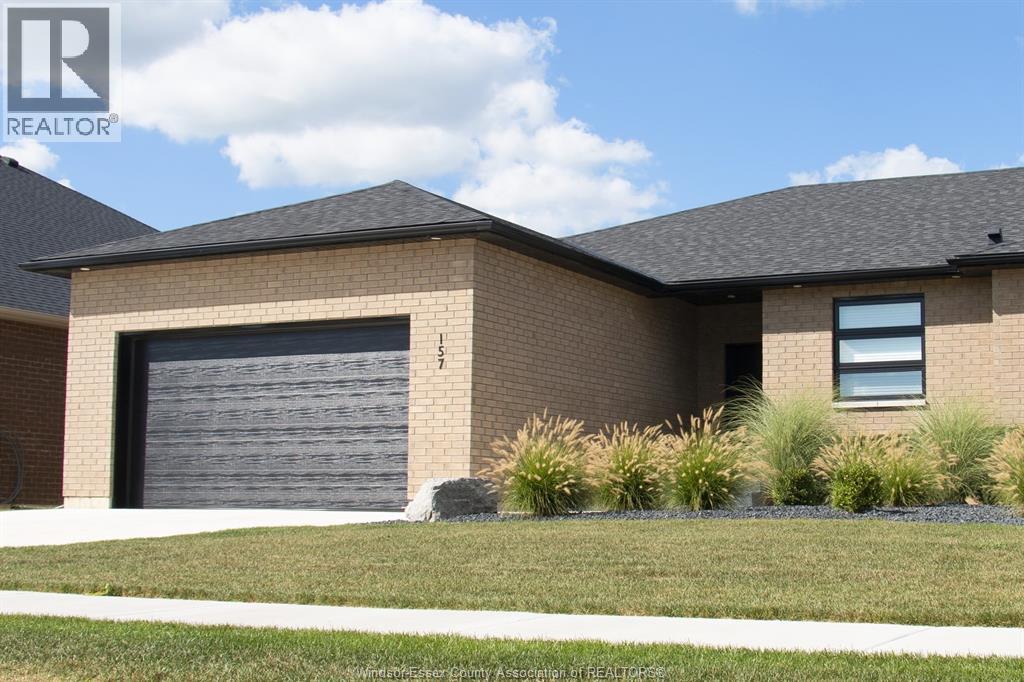
This oversized ranch style semi townhome rests in a prime Kingsville location with upgraded finishes throughout! This 2+1 bedroom, 3 bath contemporary styled design spans approx. 1,550 sqft and is streamlined in a clean and functional retro look. Main floor finishes include porcelain tiles, upgraded wood flooring, curb less walk-in shower, Riobel faucets, clerestory windows, and custom California closets throughout. Open concept kitchen, dining, and family room with warm neutral, nude coloured wood flooring. Fully finished basement with large family & recreation room, spacious bedroom with walk-in California closet, separate 3pc bath and utility. Double car garage leads to organized laundry/mud room. Expansive and fully covered rear patio with outdoor fan, clean modern looking front landscaping, and cement drive. (id:32620)
256 Xavier Circle
Lakeshore, Ontario
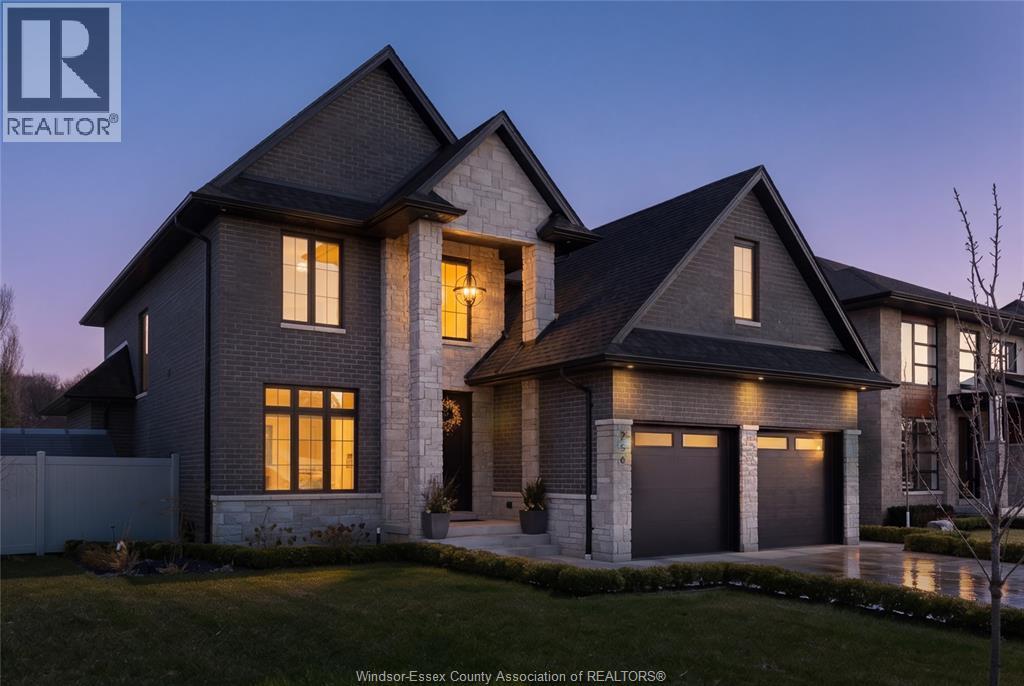
Welcome to this stunning two-storey brick and stone residence, boasting 4 +1 bedrooms and 6 bathrooms (w/ 3 ensuite), ideally located in the prestigious Russell Woods community built by Caster Custom Homes (2022). Offering approximately 3,166 sq ft above grade, plus a fully finished lower level with a separate grade-level entrance through the attached double garage, this home is perfectly designed for luxury living and multi-generational flexibility. The main floor showcases an elegant open-concept layout, highlighted by a sophisticated living room featuring custom coffered ceilings and a striking tiled fireplace. The gourmet chef’s kitchen is truly the heart of the home, complete with a large centre island with eat-in seating, wine fridge, premium appliances including 48"" range with 6 burners + griddle and double ovens, separate dining area, and a walk-in pantry. A highly desirable main floor bedroom includes a private 3-piece ensuite with a custom glass shower— ideal for guests or extended family. Easily converted to a home office for professionals preferring to work from home. Upstairs, the luxurious primary suite offers a refined retreat, featuring custom lighting, a tray ceiling, and an expansive walk-in closet with built-in cabinetry. The spa-inspired 5-piece ensuite includes a soaker tub, glass shower, and private water closet. Two additional generously sized bedrooms are connected by a beautifully designed Jack and Jill 5-piece ensuite. 2nd floor laundry centre for your convenience. The fully finished lower level provides exceptional additional living space with a separate entrance, spacious living area, bedroom, wet bar, a 3-piece bathroom, and an additional 2-piece bath—perfect for an in-law suite or income potential. Step outside to enjoy the covered rear porch with a outdoor kitchen, seating area, and fireplace. Motorized screens for privacy - ideal for effortless outdoor entertaining. (id:32620)
2520 Mayfair South
Lasalle, Ontario
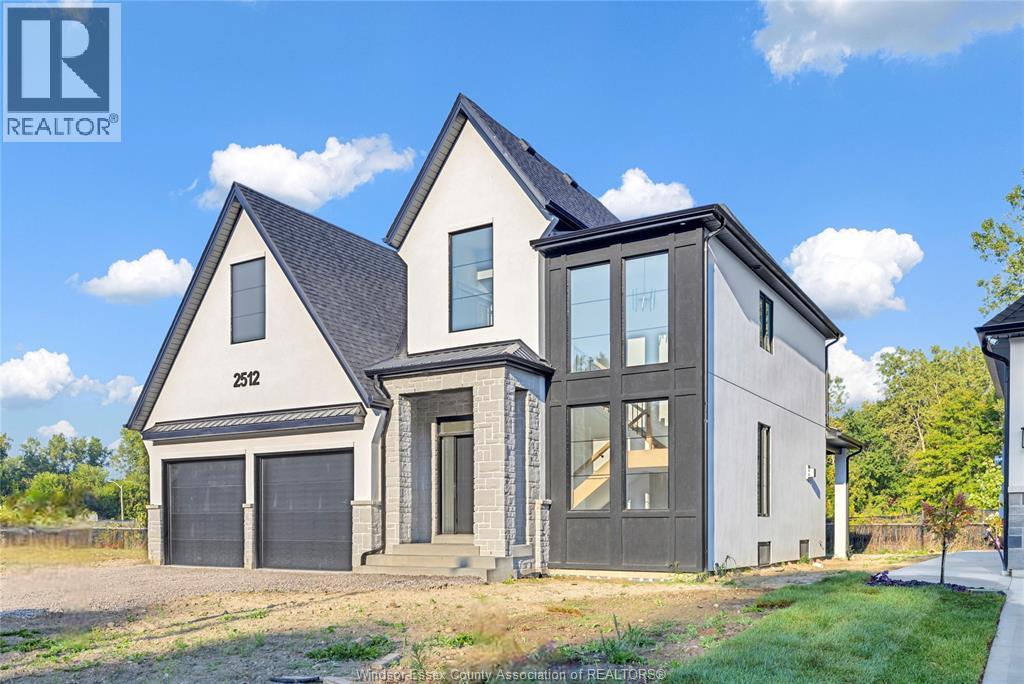
WELCOME TO SIGNATURE HOMES WINDSOR NEWEST 2 STORY MODEL ""THE SEVILLE "" . CONSTRUCTION HAS NOT COMMENCED YET , BUYERS CAN CHOOSE MODEL FROM 2 STOREYS AND RANCH STYLES! LOCATED IN TRINITY WOODS IN LASALLE SURROUNDED BY NATURE AND CONSERVATION AREAS . NO REAR YARD NEIGHBOURS OR FRONT NEIGHBOURS AS IT IS CONSERVATION GREENSPACE ON BOTH SIDES PLUS A DEAD END CUL DE SAC. THIS 2 STY DESIGN HOME FEATURES GOURMET KITCHEN W/LRG CENTRE ISLAND FEATURING GRANITE/ STONE COUNTERS THRU-OUT AND HUGE WALK IN KITCHEN PANTRY WITH CABINTRY AND COUNTERTOPS. A BEAUTIFUL DINING AREA OVERLOOKING REAR YARD WITH VIEW OF CONSERVATION AND SPACIOUS COVERED REAR PORCH. OPEN CONCEPT FAMILY ROOM WITH MODERN STYLE FIREPLACE. 4 UPPER LEVEL BEDROOMS. MAIN FLOOR BEDROOM OR FLEX ROOM TO BE AN OFFICE OR EXTRA REC ROOM . STUNNING MASTER SUITE WITH TRAY CEILING, ENSUITE BATH WITH HIS & HER SINKS WITH CUSTOM GLASS SURROUND SHOWER WITH FREESTANDING GORGEOUS TUB. SIGNATURE HOMES EXCEEDING YOUR EXPECTATION IN EVERY WAY! TRINITY WOODS LOTS AVAILABLE LOTS 12-13OKE, LOTS 14,16 MAYFAIR SOUTH . CALL TO INQUIRE ! EXISTING MODEL IS CURRENTLY AT 2512 MAYFAIR SOUTH. HST REBATE FOR APR 1 2026 TO MAR 31 2027 IS REFLECTED IN LIST PRICE , ALL REBATES ARE ASSIGNED TO THE BUILDER. LOT 16 HAS A $35,000 LOT PREMIUM IN ADDITION TO LIST PRICE. (id:32620)
1368 Erie Street East
Windsor, Ontario
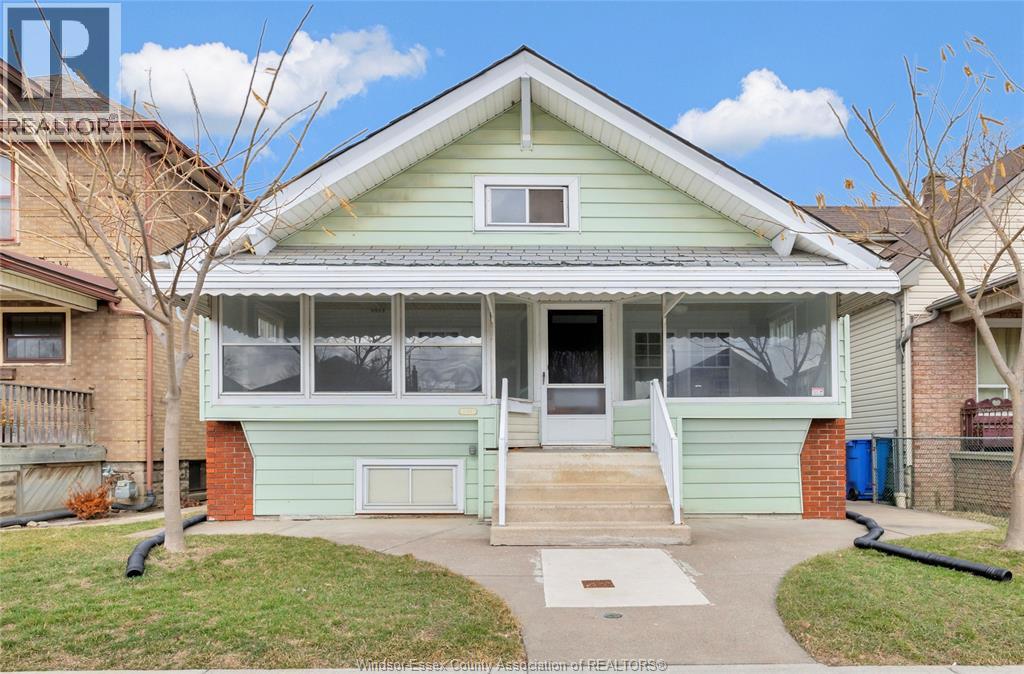
Welcome to 1368 Erie St E in the heart of Windsor’s vibrant Via Italia district. This property offers 3 bedrooms plus a bonus room, providing flexible space for a home office, playroom, or additional living area. The home features one 4-piece bathroom and three separate entrances, adding convenience and potential for future layout possibilities. A full unfinished basement offers ample storage and room for future development. Situated on a RD3.1 zoned lot, the property presents excellent potential for homeowners, investors, or those looking to add value. A standout feature is the rear parking access. Located close to restaurants, shops, schools, and major routes including all cross-border access points and international airports. (id:32620)