
863 Road 6 East Ruthven, Ontario N0P 2G0

$1,499,900
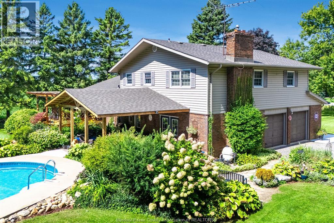
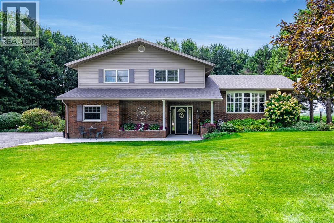
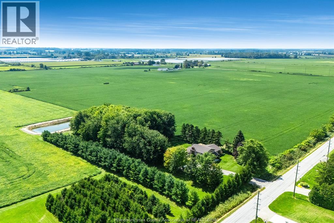
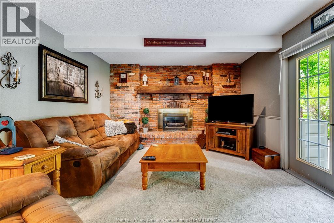
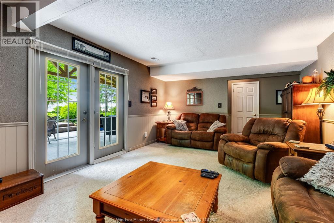
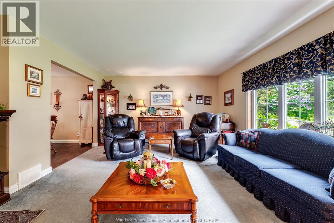
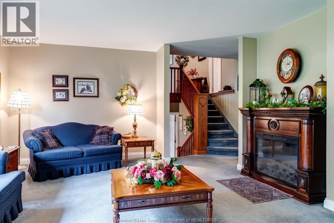
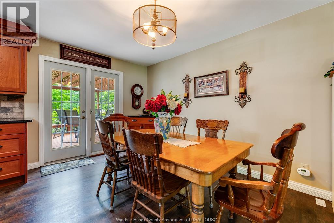
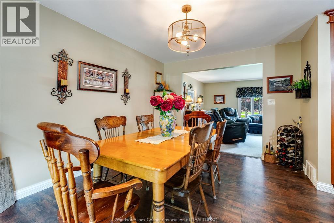
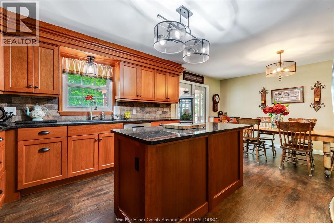
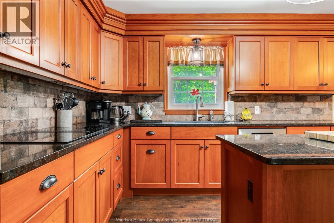
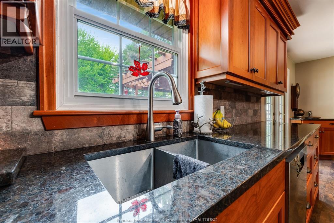
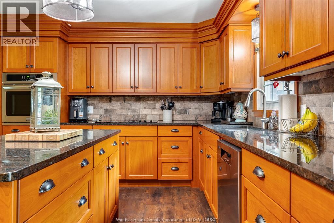
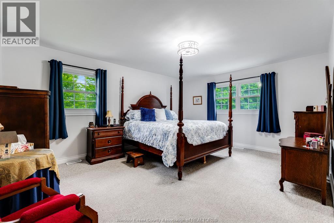
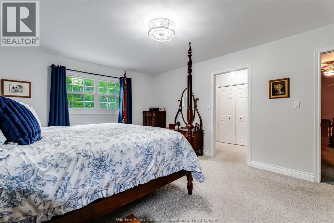
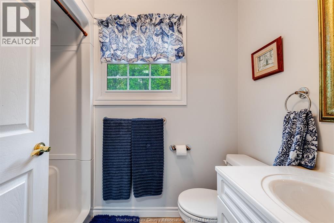
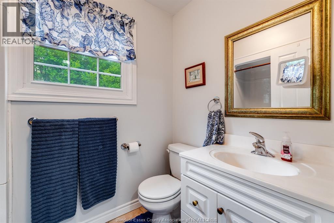
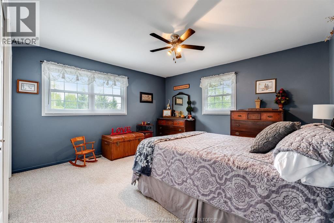
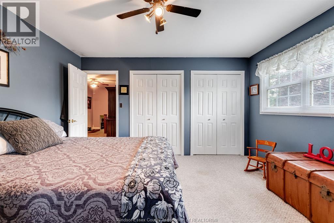
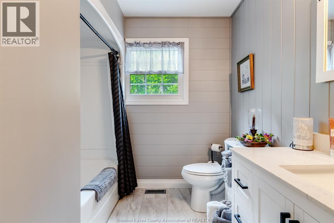
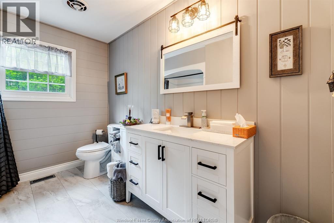
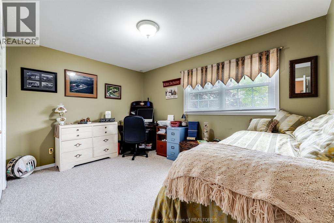
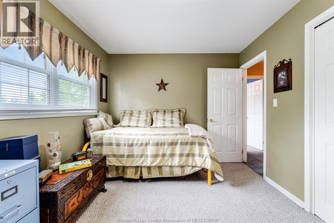
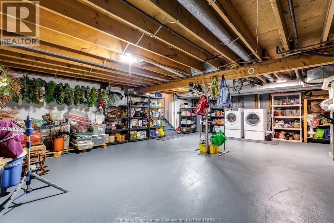
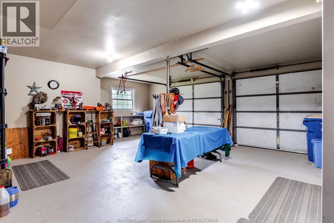
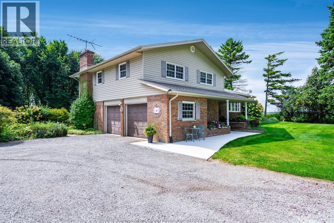
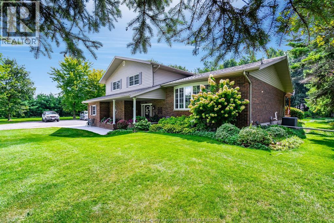
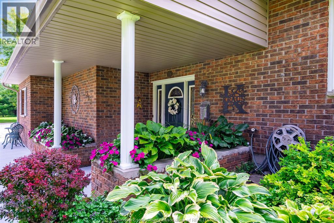
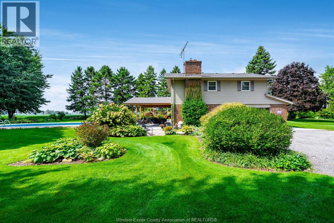
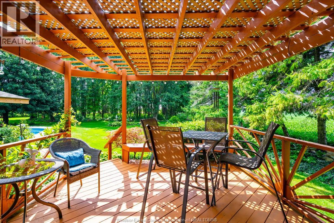
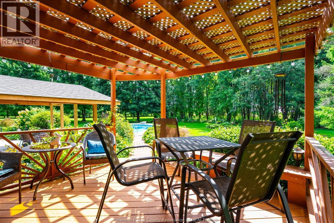
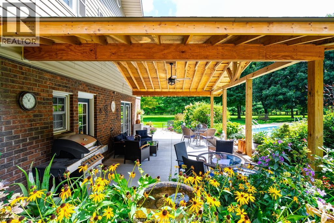
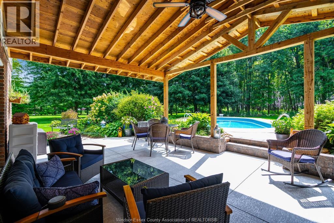
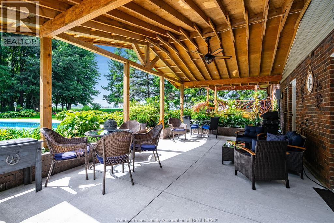
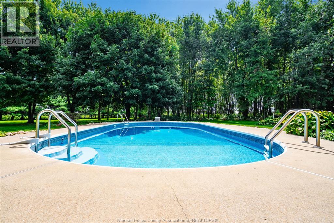
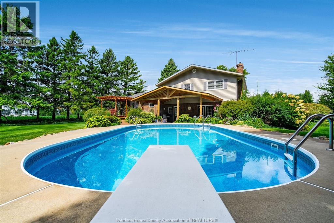
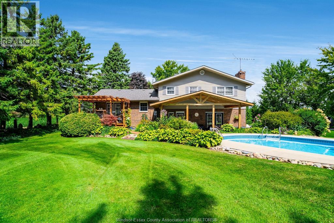
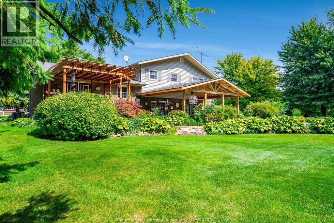
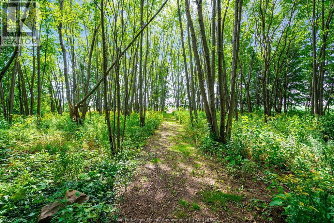
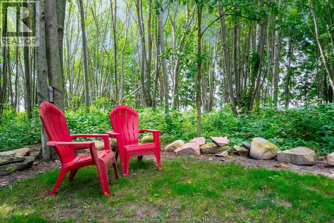
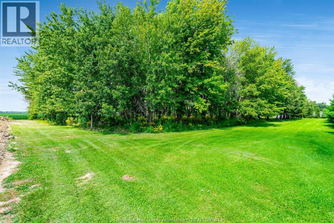
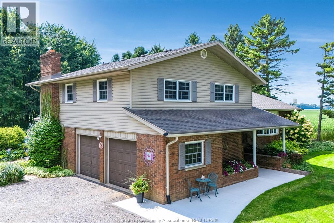
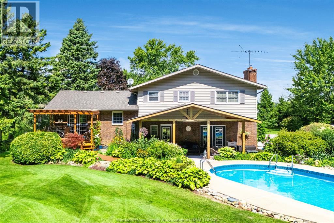
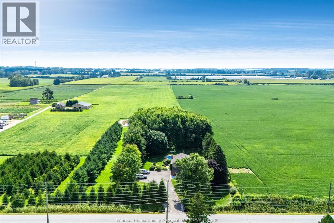
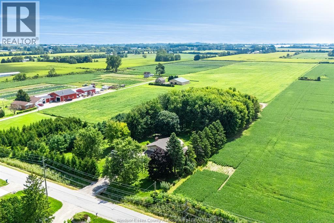
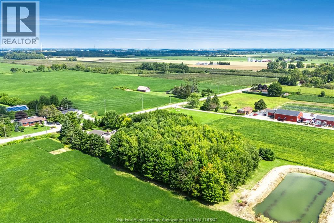
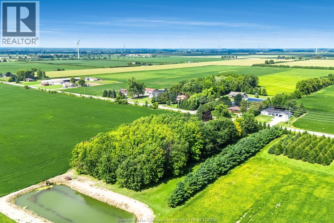
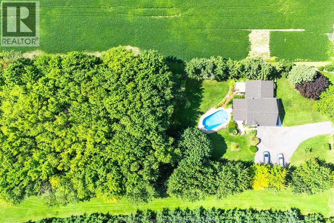
Escape to the peace and privacy of country living on this beautifully maintained 1.96-acre property surrounded by mature trees. This spacious home offers 3 bedrooms and 2.5 bathrooms, including a private ensuite, providing comfort & functionality for the whole family. The updated kitchen features rich cherry cabinetry, granite counter-tops, & included appliances, creating a warm and inviting space for everyday living & entertaining. Enjoy the convenience of a double attached garage with inside entry, central vac, tankless hot water system, gas furnace, & C/A for year-round comfort. Step outside to your own backyard retreat complete with an inground pool, patio, sundeck, & beautifully landscaped grounds - perfect for relaxing or hosting family & friends. New shingles (2025), windows (2007), plus waterproofed basement (with a transferable warranty) makes for added peace of mind. A rare opportunity to enjoy country living with modern updates and exceptional outdoor space! (id:32620)
Property Details
| MLS® Number | 26011515 |
| Property Type | Single Family |
| Features | Double Width Or More Driveway, Gravel Driveway |
| Pool Type | Inground Pool |
Building
| Bathroom Total | 3 |
| Bedrooms Above Ground | 3 |
| Bedrooms Total | 3 |
| Appliances | Cooktop, Dishwasher, Dryer, Washer, Oven |
| Architectural Style | 4 Level |
| Constructed Date | 1975 |
| Construction Style Attachment | Detached |
| Construction Style Split Level | Sidesplit |
| Cooling Type | Central Air Conditioning |
| Exterior Finish | Aluminum/vinyl, Brick |
| Fireplace Fuel | Gas |
| Fireplace Present | Yes |
| Fireplace Type | Insert |
| Flooring Type | Carpeted, Ceramic/porcelain, Hardwood, Cushion/lino/vinyl |
| Foundation Type | Block |
| Half Bath Total | 1 |
| Heating Fuel | Natural Gas |
| Heating Type | Forced Air, Furnace |
Parking
| Attached Garage | |
| Garage | |
| Inside Entry |
Land
| Acreage | No |
| Landscape Features | Landscaped |
| Size Irregular | 200.87 X 426.85 Ft / 1.968 Ac |
| Size Total Text | 200.87 X 426.85 Ft / 1.968 Ac |
| Zoning Description | Res |
Rooms
| Level | Type | Length | Width | Dimensions |
|---|---|---|---|---|
| Second Level | Kitchen/dining Room | Measurements not available | ||
| Second Level | Living Room | Measurements not available | ||
| Third Level | 4pc Bathroom | Measurements not available | ||
| Third Level | 3pc Ensuite Bath | Measurements not available | ||
| Third Level | Bedroom | Measurements not available | ||
| Third Level | Bedroom | Measurements not available | ||
| Third Level | Primary Bedroom | Measurements not available | ||
| Basement | Laundry Room | Measurements not available | ||
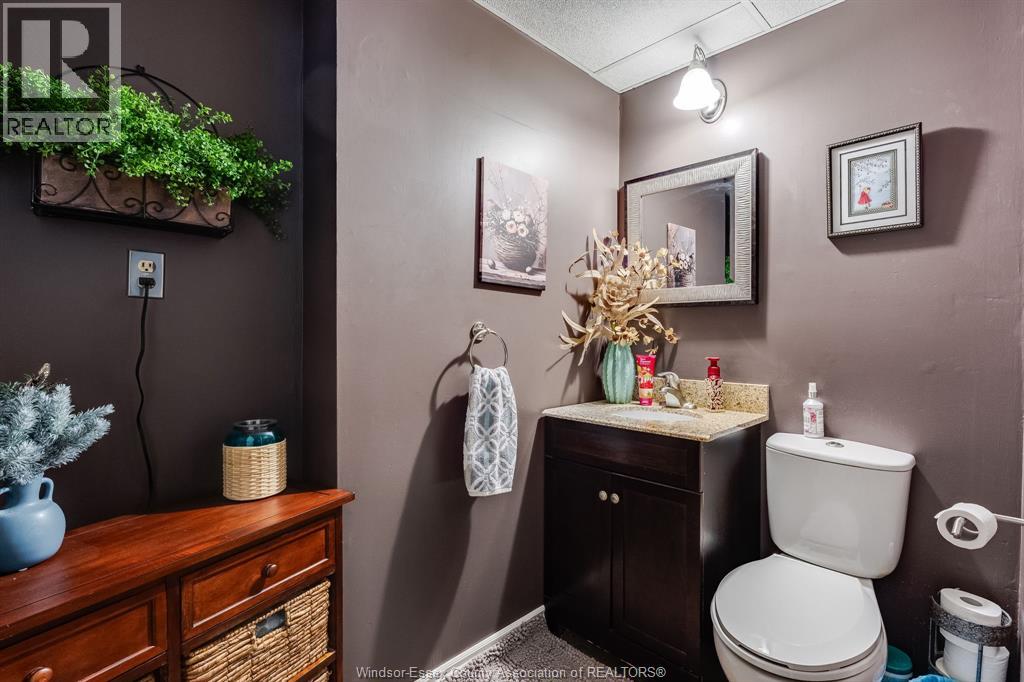
| Main Level | 2pc Bathroom | Measurements not available | ||
| Main Level | Family Room/fireplace | Measurements not available | ||
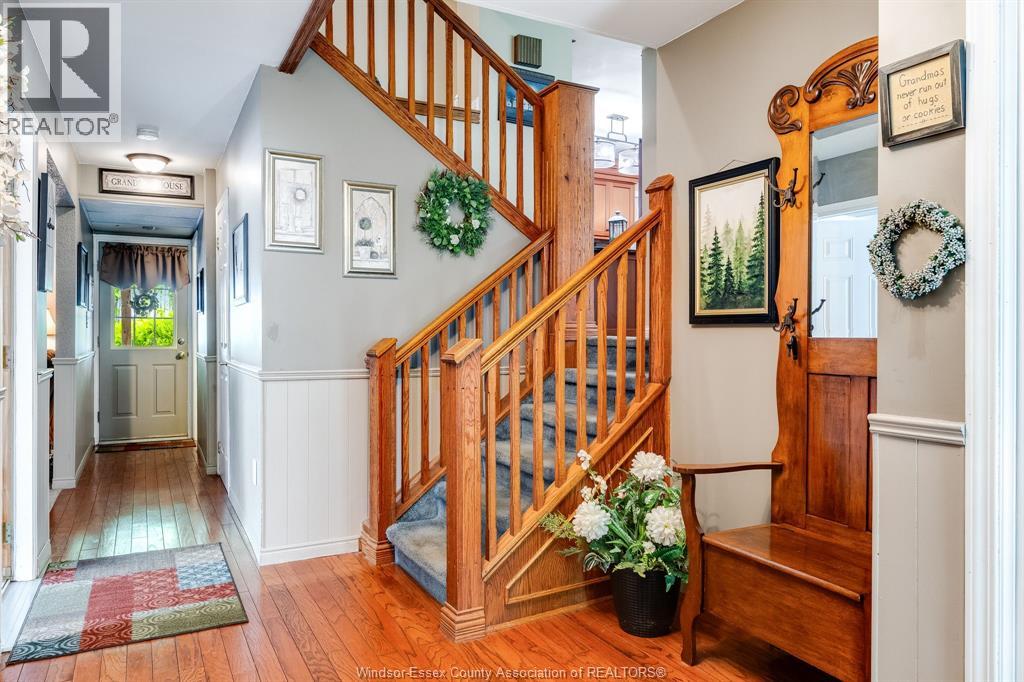
| Main Level | Foyer | Measurements not available |
https://www.realtor.ca/real-estate/29772543/863-road-6-east-ruthven
Contact Us
Contact us for more information


The trademarks REALTOR®, REALTORS®, and the REALTOR® logo are controlled by The Canadian Real Estate Association (CREA) and identify real estate professionals who are members of CREA. The trademarks MLS®, Multiple Listing Service® and the associated logos are owned by The Canadian Real Estate Association (CREA) and identify the quality of services provided by real estate professionals who are members of CREA. The trademark DDF® is owned by The Canadian Real Estate Association (CREA) and identifies CREA's Data Distribution Facility (DDF®)
May 22 2026 12:29:02
Windsor-Essex County Association of REALTORS®
Century 21 Local Home Team Realty Inc.