
6087 Livingstone Street Windsor, Ontario N9H 1H3

$679,900Maintenance, Exterior Maintenance, Ground Maintenance, Insurance, Property Management
$334 Monthly
Maintenance, Exterior Maintenance, Ground Maintenance, Insurance, Property Management
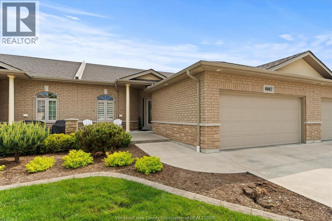
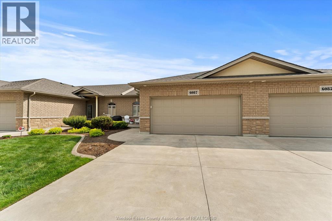
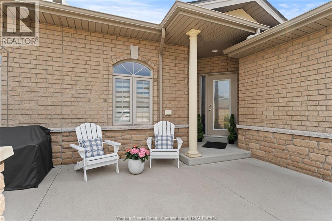
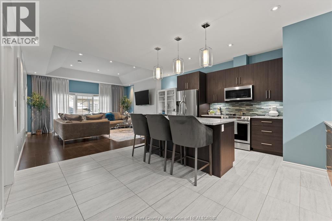
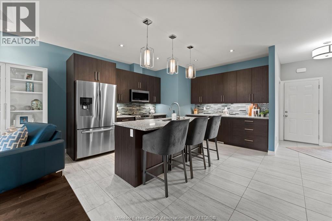
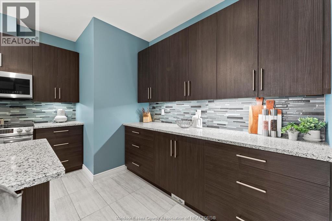
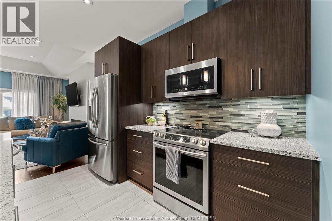
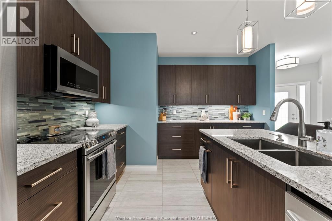
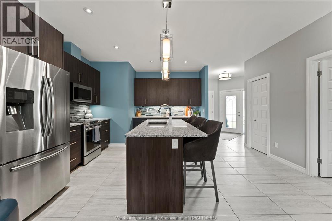
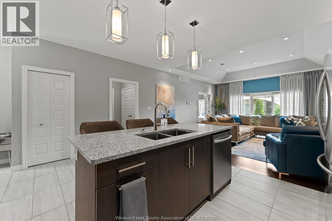
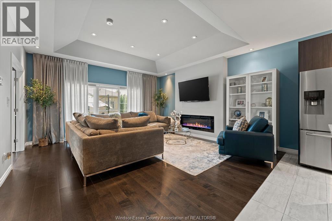
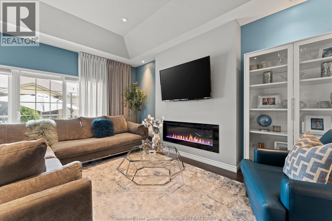
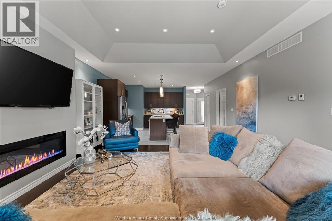
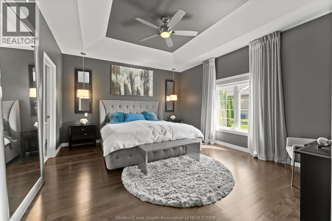
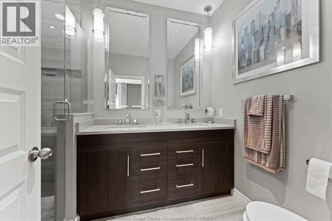
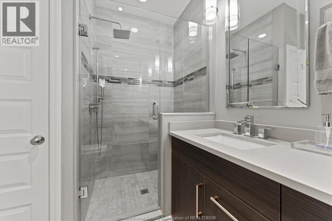
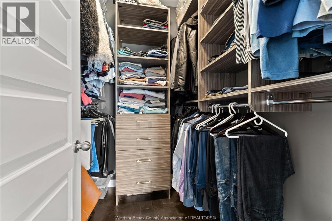
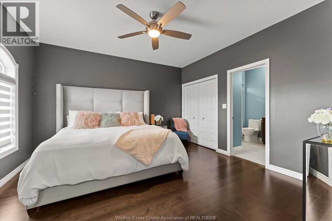
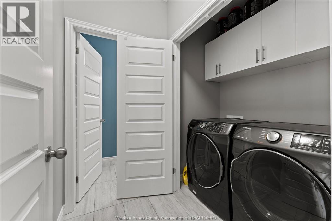
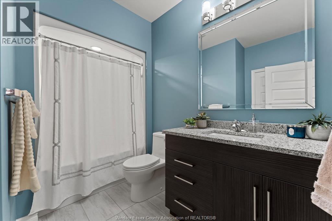
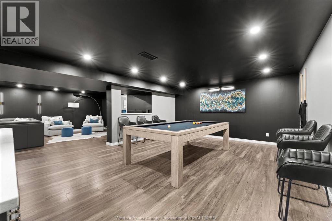
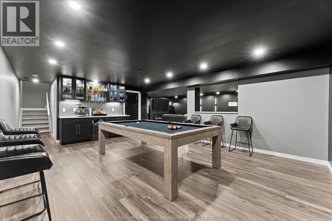
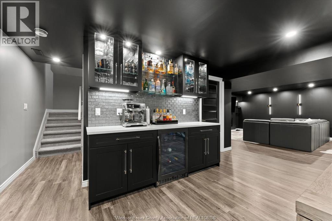
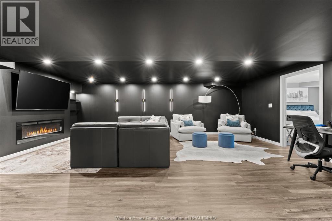
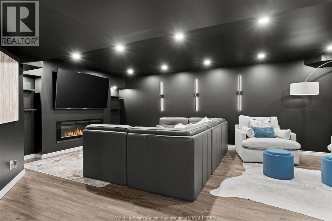
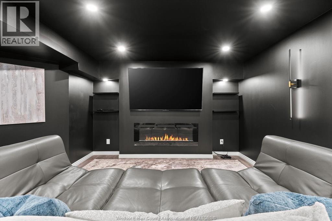
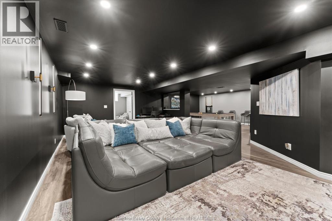
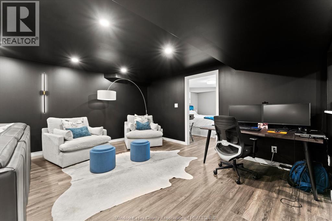
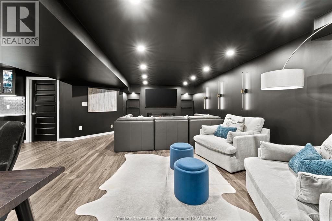
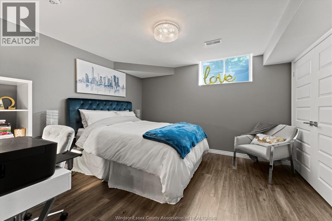
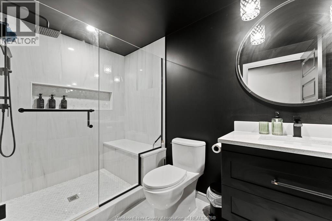
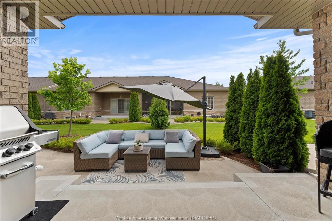
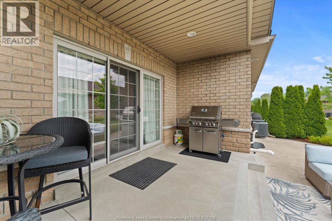
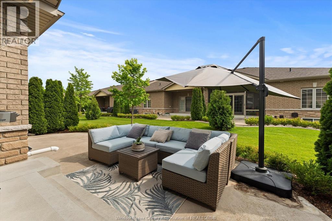
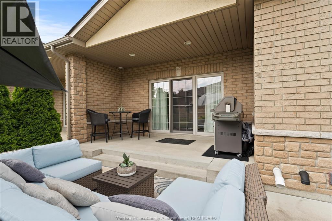
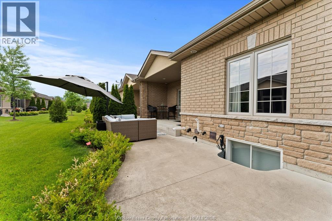
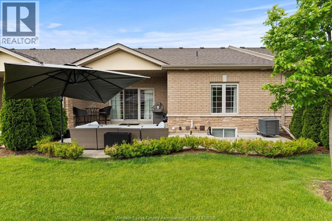
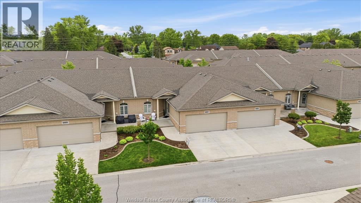
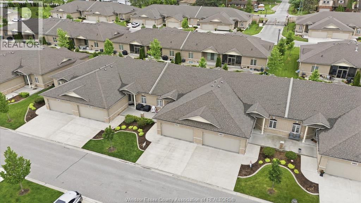
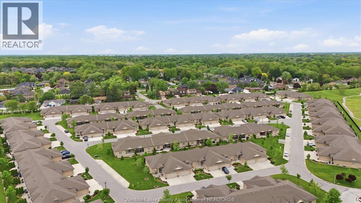
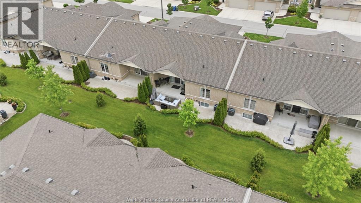
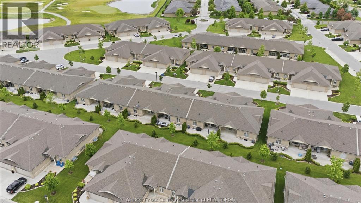
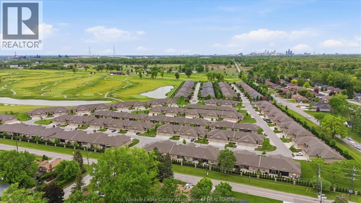
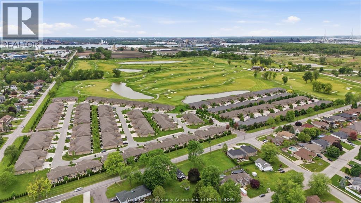
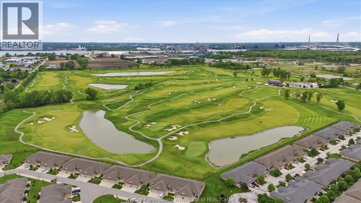
$334 MonthlyWelcome to Windsor’s only gated community, where luxury living meets comfort & style. With approx $50000 in upgrades, this home showcases elegant modern finishes throughout incl. eng. hardwood flooring, upgraded pot lights, granite countertops. Kitchen incl. under-cabinet lighting, pull-out garbage, extra drawers, and a convenient servery. The inviting living room features a tray ceiling, electric fireplace, zebra blinds & elegant track curtains creating the perfect atmosphere for relaxing or entertaining. Offering 2 main floor bedrooms, 2 full bathrooms, and main floor laundry, this home is thoughtfully designed for convenience. The primary bedroom features French doors, a tray ceiling, and a beautifully upgraded ensuite with tiled shower. The fully finished basement offers privacy with a separate door, an addl. bedroom, renovated bathroom with tiled shower and a wet bar with glass cabinet doors, additional bar seating area, and a second electric fireplace. (id:32620)
Property Details
| MLS® Number | 26011661 |
| Property Type | Single Family |
| Neigbourhood | Malden |
Building
| Bathroom Total | 3 |
| Bedrooms Above Ground | 2 |
| Bedrooms Below Ground | 1 |
| Bedrooms Total | 3 |
| Constructed Date | 2018 |
| Cooling Type | Central Air Conditioning |
| Exterior Finish | Brick |
| Fireplace Fuel | Electric,electric |
| Fireplace Present | Yes |
| Fireplace Type | Direct Vent,direct Vent |
| Flooring Type | Ceramic/porcelain, Hardwood |
| Foundation Type | Concrete |
| Heating Fuel | Natural Gas |
| Heating Type | Forced Air |
| Size Interior | 1,385 Ft2 |
| Total Finished Area | 1385 Sqft |
| Type | Row / Townhouse |
Parking
| Garage |
Land
| Acreage | No |
| Landscape Features | Landscaped |
| Size Irregular | X |
| Size Total Text | X |
| Zoning Description | Condo |
Rooms
| Level | Type | Length | Width | Dimensions |
|---|---|---|---|---|
| Lower Level | Utility Room | Measurements not available | ||
| Lower Level | Recreation Room | Measurements not available | ||
| Lower Level | Living Room | Measurements not available | ||
| Lower Level | Bedroom | Measurements not available | ||
| Lower Level | 3pc Bathroom | Measurements not available | ||
| Main Level | Laundry Room | Measurements not available | ||
| Main Level | 4pc Bathroom | Measurements not available | ||
| Main Level | 4pc Ensuite Bath | Measurements not available | ||
| Main Level | Primary Bedroom | Measurements not available | ||
| Main Level | Living Room | Measurements not available | ||
| Main Level | Dining Room | Measurements not available | ||
| Main Level | Kitchen | Measurements not available | ||
| Main Level | Bedroom | Measurements not available | ||
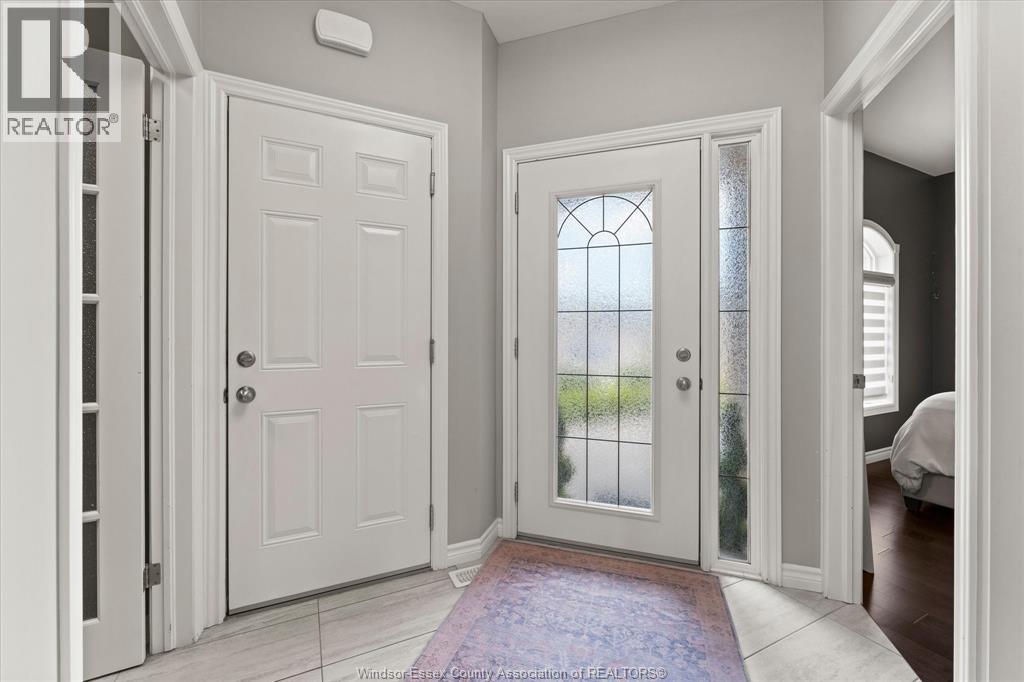
| Main Level | Foyer | Measurements not available |
https://www.realtor.ca/real-estate/29779204/6087-livingstone-street-windsor
Contact Us
Contact us for more information


The trademarks REALTOR®, REALTORS®, and the REALTOR® logo are controlled by The Canadian Real Estate Association (CREA) and identify real estate professionals who are members of CREA. The trademarks MLS®, Multiple Listing Service® and the associated logos are owned by The Canadian Real Estate Association (CREA) and identify the quality of services provided by real estate professionals who are members of CREA. The trademark DDF® is owned by The Canadian Real Estate Association (CREA) and identifies CREA's Data Distribution Facility (DDF®)
May 23 2026 07:15:41
Windsor-Essex County Association of REALTORS®
Realty One Group Iconic Brokerage