
5151 Riverside Drive East Unit# 1103 Windsor, Ontario N8S 4R5







$749,900Maintenance, Caretaker, Exterior Maintenance, Ground Maintenance, Property Management, Water
$1,019.13 Monthly
Maintenance, Caretaker, Exterior Maintenance, Ground Maintenance, Property Management, Water
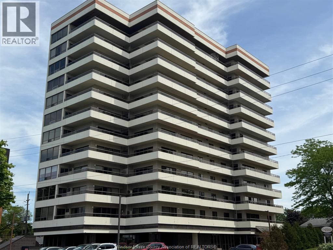
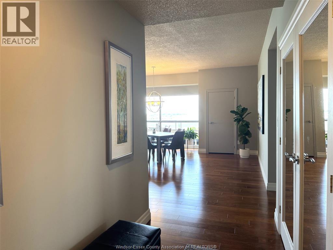
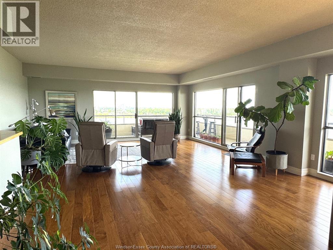
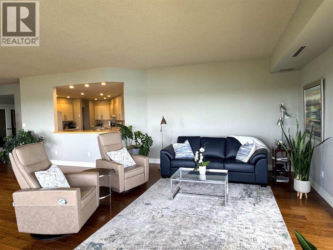
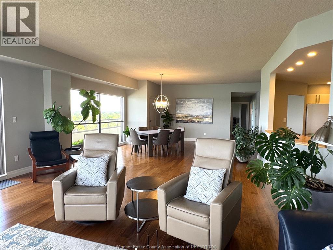
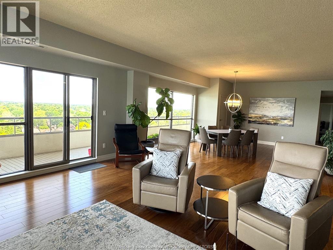
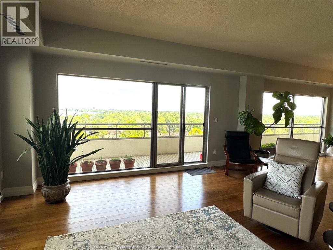
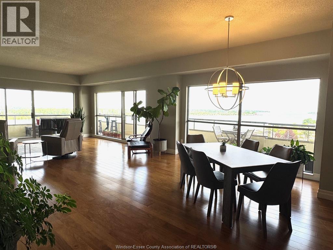
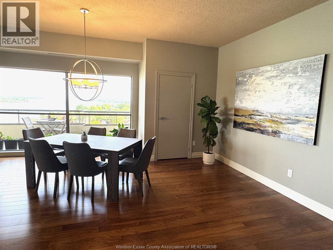
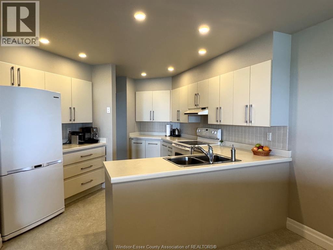
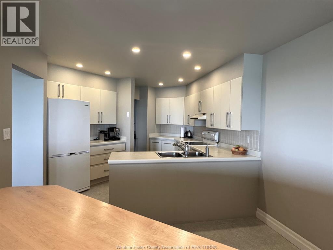
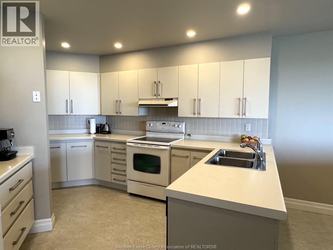
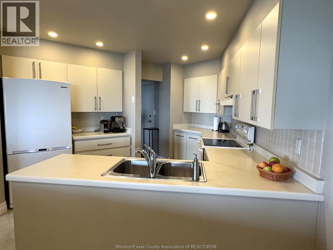
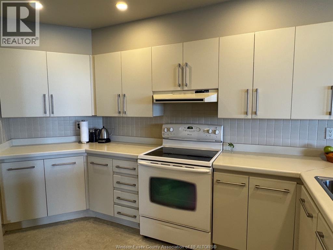
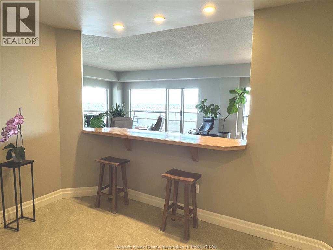
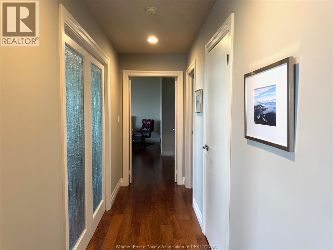
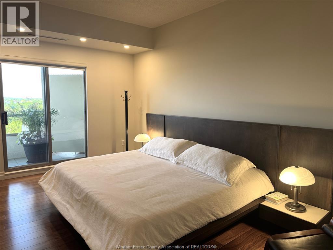
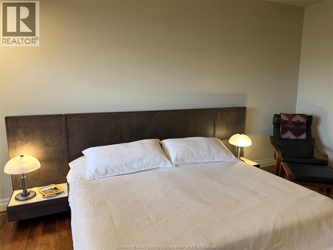
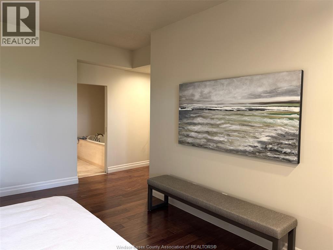
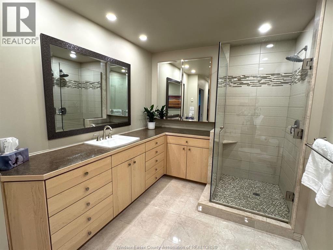
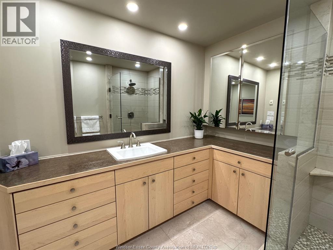
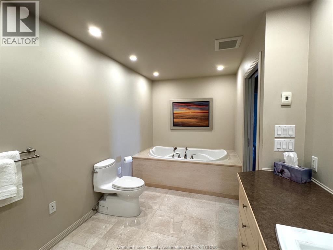
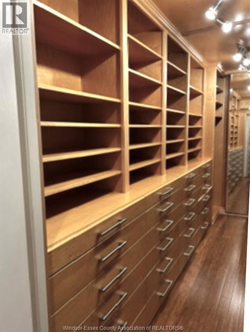
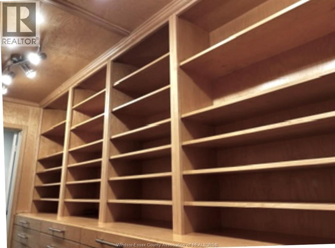
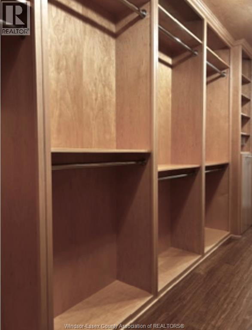
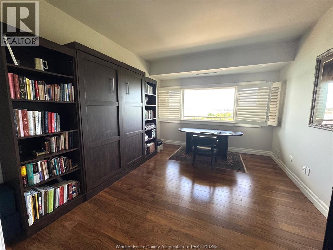
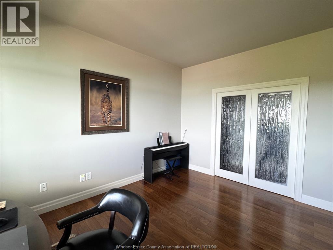
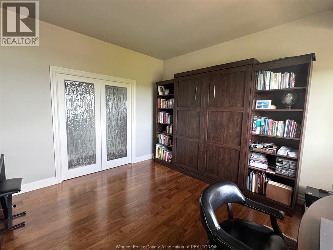
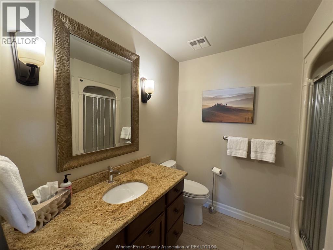
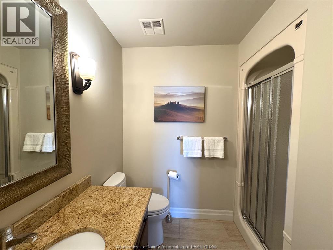
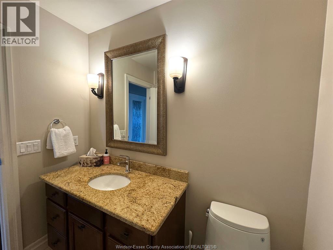
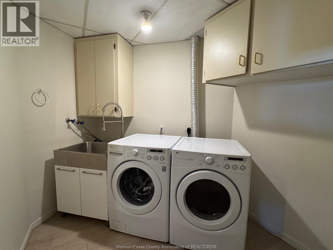
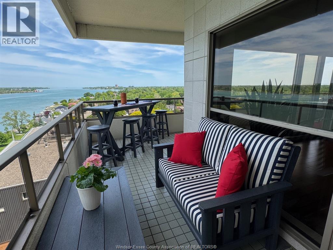
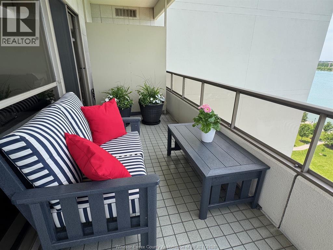
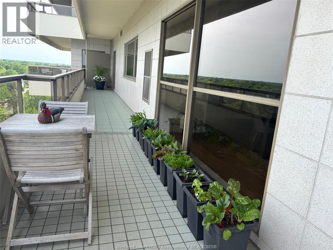
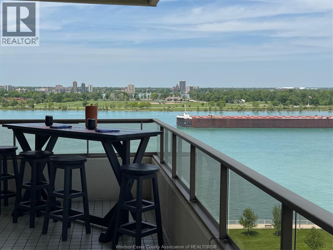
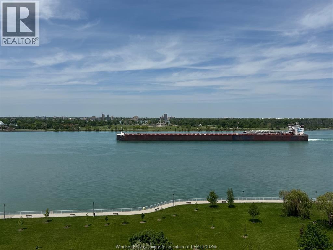
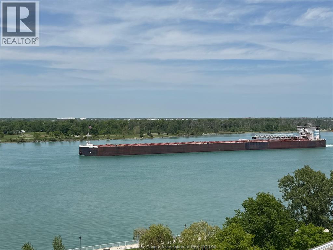
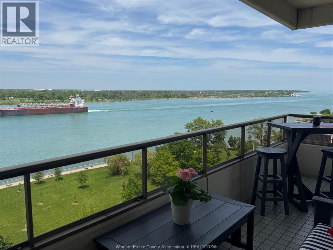
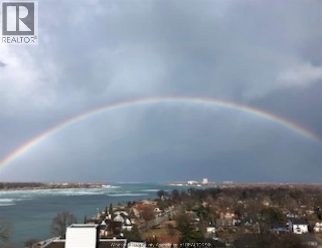
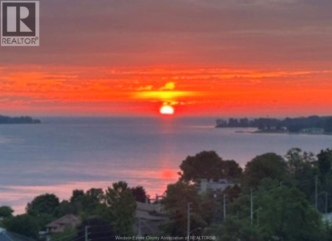
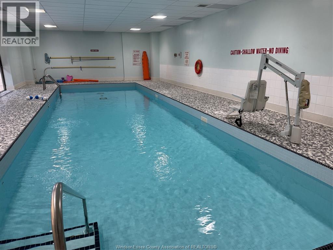
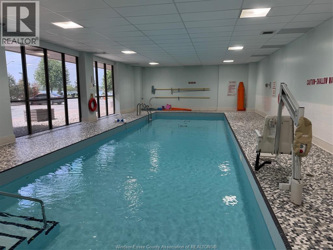
$1,019.13 MonthlyExquisite 1,800 sq. ft. condo in one of the most prestigious buildings in Windsor, Coventry Park Place, with spectacular unobstructed north and east views of Belle Isle and the Detroit River. The view from the 11th floor will take your breath away! The living and dining room have floor to ceiling windows with walnut hardwood floors opening to large approx. 500 sq. ft. balcony for outdoor enjoyment. The spacious principal bedroom has ensuite bath with glass shower, two person soaker tub, 9 foot maple vanity and heated porcelain tile floor and fabulous walk in maple wood closet with 24 drawers, 40 shelves and 8 hanging areas. The second bedroom is dual purpose as an office and guest bedroom with queen size Murphy bed, built-in shelving and waterfall glass doors. Main bath with granite vanity, shower and porcelain flooring. Large kitchen with appliances and open concept breakfast bar to enjoy the fabulous view! In-suite laundry with washer dryer. Also offering two secure underground parking spots and storage locker. This building has upscale amenities including large pool, exercise facility, sauna, car wash, main floor party room and concierge service with great staff! (id:32620)
Property Details
| MLS® Number | 26012470 |
| Property Type | Single Family |
| View Type | Waterfront - North East |
| Water Front Type | Waterfront |
Building
| Bathroom Total | 2 |
| Bedrooms Above Ground | 2 |
| Bedrooms Total | 2 |
| Constructed Date | 1988 |
| Cooling Type | Central Air Conditioning |
| Exterior Finish | Stucco |
| Flooring Type | Ceramic/porcelain, Hardwood |
| Foundation Type | Concrete |
| Heating Fuel | Electric |
| Heating Type | Forced Air, Furnace |
| Size Interior | 1,800 Ft2 |
| Total Finished Area | 1800 Sqft |
| Type | Apartment |
Parking
| Underground | 2 |
Land
| Acreage | No |
| Landscape Features | Landscaped |
| Size Irregular | X |
| Size Total Text | X |
| Zoning Description | Condo |
Rooms
| Level | Type | Length | Width | Dimensions |
|---|---|---|---|---|
| Main Level | 4pc Ensuite Bath | Measurements not available | ||
| Main Level | 3pc Bathroom | Measurements not available | ||
| Main Level | Laundry Room | 10 x 7.8 | ||
| Main Level | Bedroom | 14.6 x 12 | ||
| Main Level | Primary Bedroom | 17.9 x 12 | ||
| Main Level | Kitchen | 18.6 x 10.7 | ||
| Main Level | Living Room/dining Room | 37 x 20.5 | ||
| Main Level | Foyer | 14.4 x 5.1 |
https://www.realtor.ca/real-estate/29820636/5151-riverside-drive-east-unit-1103-windsor
Contact Us
Contact us for more information


The trademarks REALTOR®, REALTORS®, and the REALTOR® logo are controlled by The Canadian Real Estate Association (CREA) and identify real estate professionals who are members of CREA. The trademarks MLS®, Multiple Listing Service® and the associated logos are owned by The Canadian Real Estate Association (CREA) and identify the quality of services provided by real estate professionals who are members of CREA. The trademark DDF® is owned by The Canadian Real Estate Association (CREA) and identifies CREA's Data Distribution Facility (DDF®)
May 29 2026 02:25:12
Windsor-Essex County Association of REALTORS®
Bob Pedler Real Estate Limited