
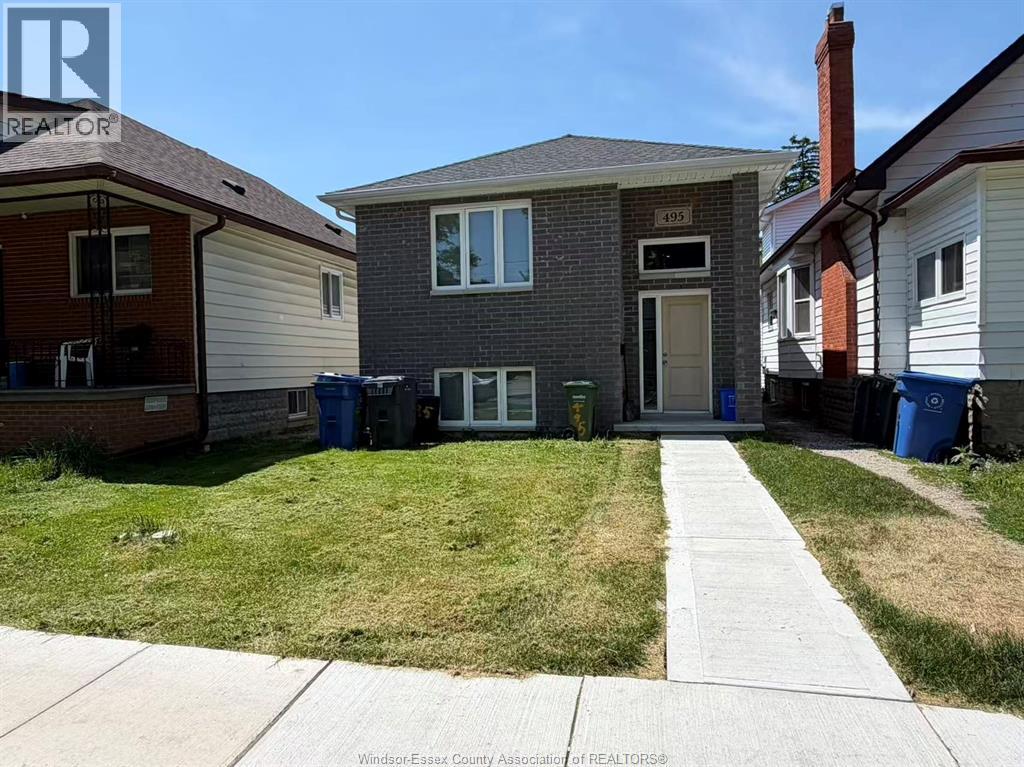
495 Mcewan Avenue Unit# Unit B Room 1 Windsor, Ontario N9B 2E7

$800 Monthly
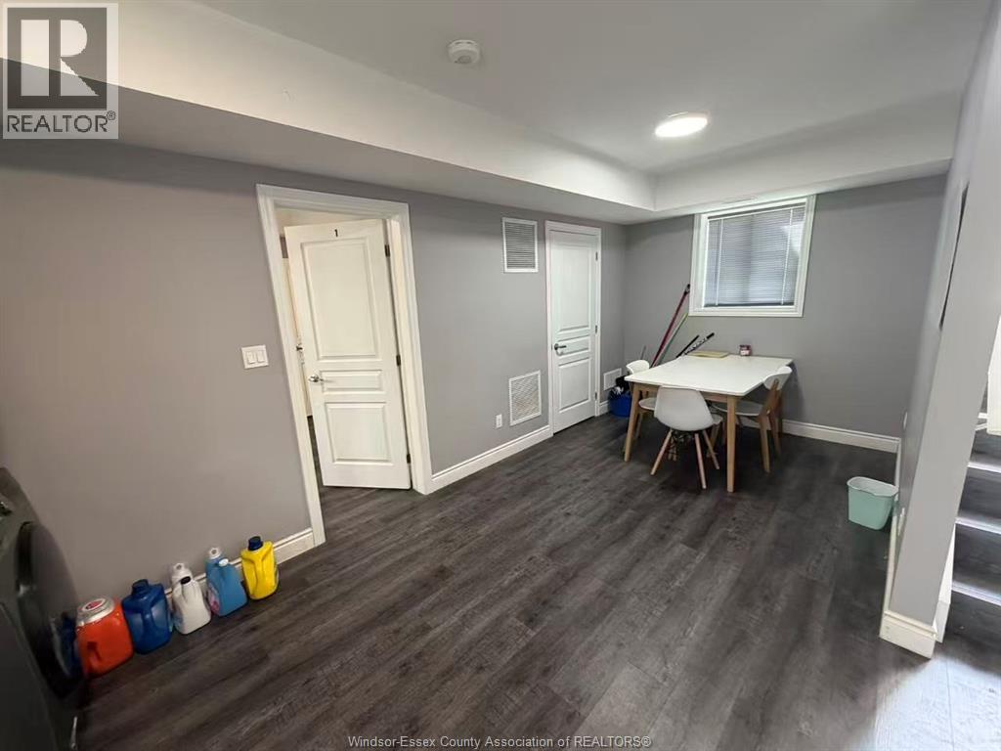
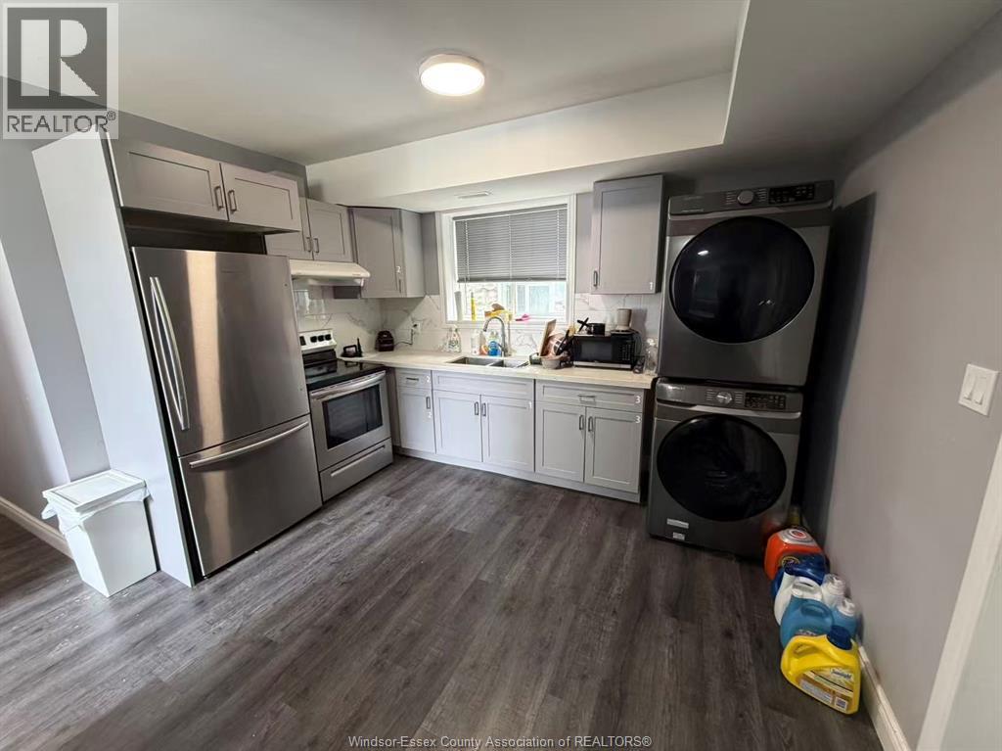
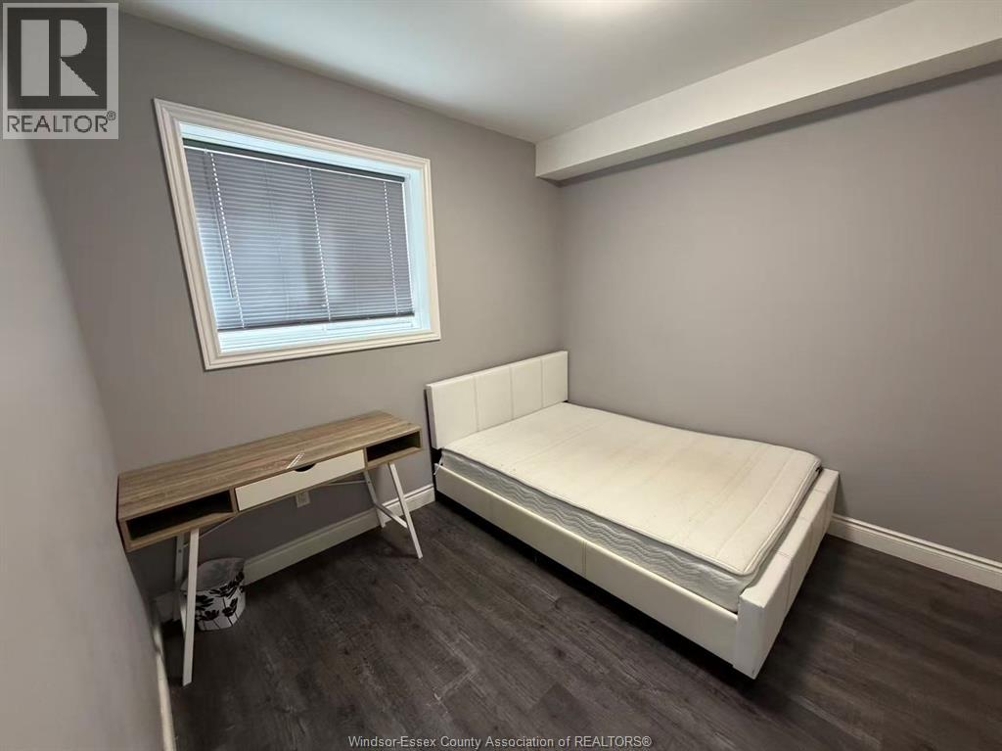
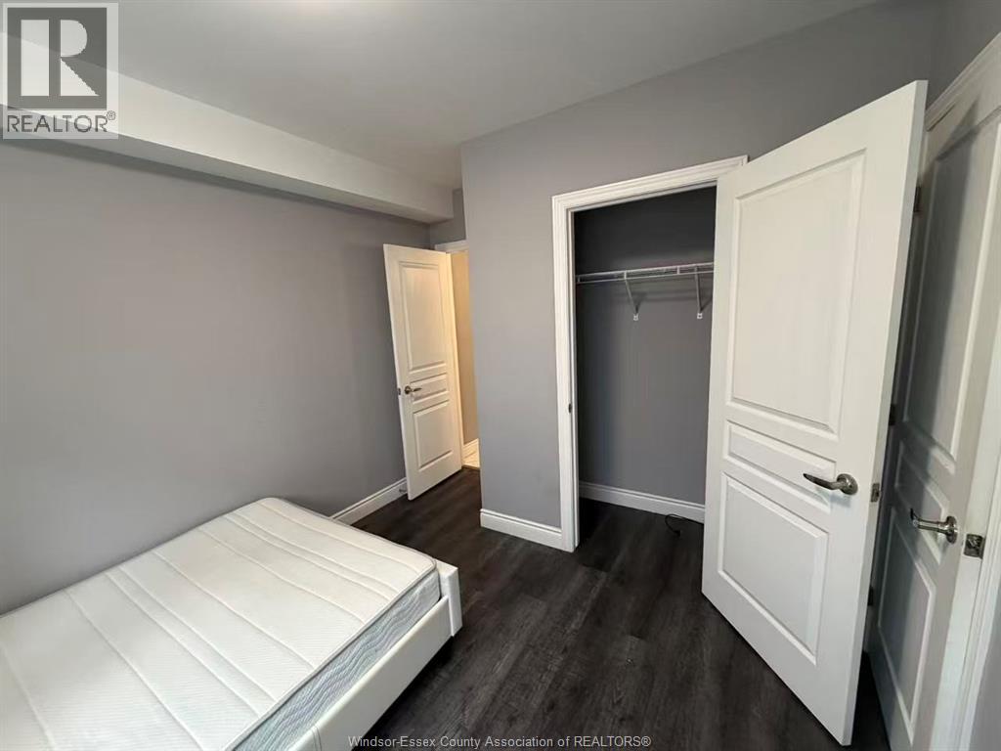
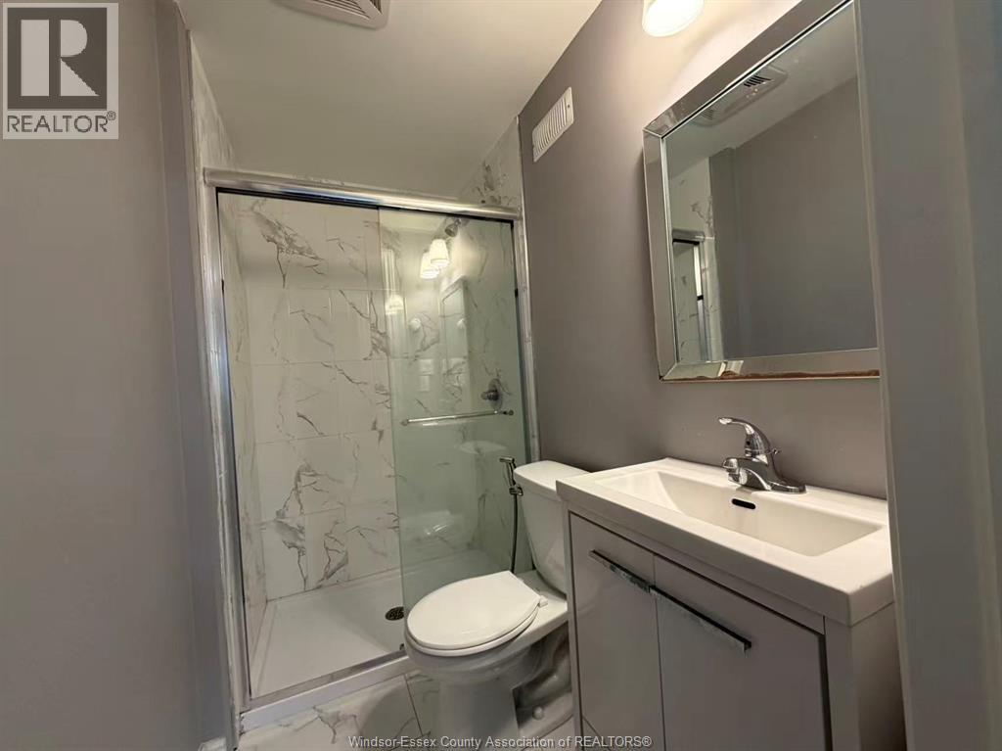
NEWLY CONSTRUCTED RAISED RANCH HOUSE FOR THREE YEARS IN A GREAT LOCATION. TOTAL OF 3 BEDROOMS & 3 BATHROOMS. SPACIOUS OPEN-CONCEPT LIVING ROOM AND DINING ROOM. ALL STAINLESS APPLIANCES AND FURNITURE ARE INCLUDED! THE LANDLORD PROVIDES HIGH-SPEED INTERNET, HYDRO, AND WATER UTILITIES ALL INCLUDED IN THE RENT. THE LANDLORD REQUIRES A COPY OF ID, CREDIT CHECK, AND DEPOSIT OF THE FIRST AND LAST MONTHS' RENT. (id:32620)
Property Details
| MLS® Number | 26012054 |
| Property Type | Single Family |
| Features | No Driveway |
Building
| Bathroom Total | 3 |
| Bedrooms Below Ground | 3 |
| Bedrooms Total | 3 |
| Appliances | Dryer, Microwave, Refrigerator, Stove, Washer |
| Architectural Style | Raised Ranch |
| Constructed Date | 2022 |
| Construction Style Attachment | Detached |
| Cooling Type | Central Air Conditioning |
| Exterior Finish | Aluminum/vinyl, Brick |
| Flooring Type | Ceramic/porcelain, Cushion/lino/vinyl |
| Foundation Type | Concrete |
| Heating Fuel | Natural Gas |
| Heating Type | Forced Air, Furnace |
| Type | House |
Land
| Acreage | No |
| Size Irregular | 30 X |
| Size Total Text | 30 X |
| Zoning Description | Rd 1.3 |
Rooms
| Level | Type | Length | Width | Dimensions |
|---|---|---|---|---|
| Lower Level | 3pc Ensuite Bath | Measurements not available | ||
| Lower Level | 3pc Ensuite Bath | Measurements not available | ||
| Lower Level | 3pc Ensuite Bath | Measurements not available | ||
| Lower Level | Bedroom | Measurements not available | ||
| Lower Level | Bedroom | Measurements not available | ||
| Lower Level | Bedroom | Measurements not available | ||
| Lower Level | Utility Room | Measurements not available | ||
| Lower Level | Kitchen | Measurements not available | ||
| Lower Level | Living Room/dining Room | Measurements not available |
https://www.realtor.ca/real-estate/29800677/495-mcewan-avenue-unit-unit-b-room-1-windsor
Contact Us
Contact us for more information


The trademarks REALTOR®, REALTORS®, and the REALTOR® logo are controlled by The Canadian Real Estate Association (CREA) and identify real estate professionals who are members of CREA. The trademarks MLS®, Multiple Listing Service® and the associated logos are owned by The Canadian Real Estate Association (CREA) and identify the quality of services provided by real estate professionals who are members of CREA. The trademark DDF® is owned by The Canadian Real Estate Association (CREA) and identifies CREA's Data Distribution Facility (DDF®)
May 25 2026 05:58:40
Windsor-Essex County Association of REALTORS®
Nu Stream Realty (Toronto) Inc