
412 Rosewood Drive Lakeshore, Ontario N8L 1B9








$589,900
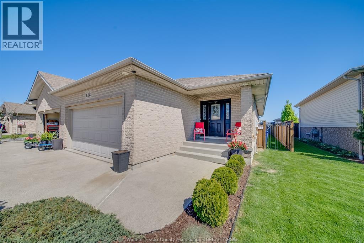
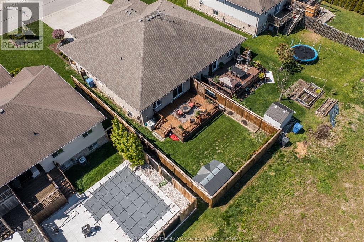
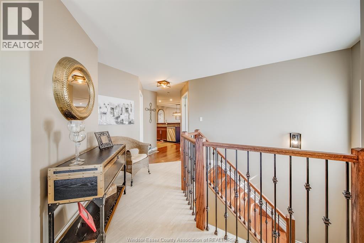
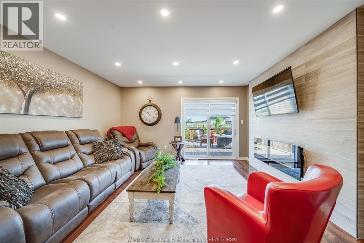
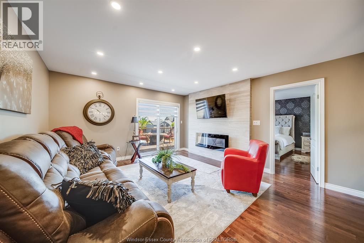
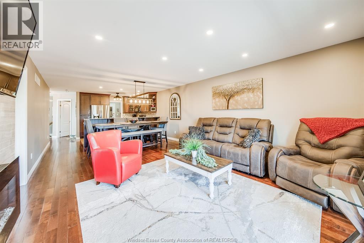
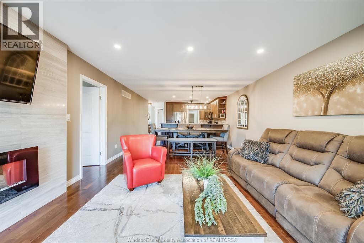
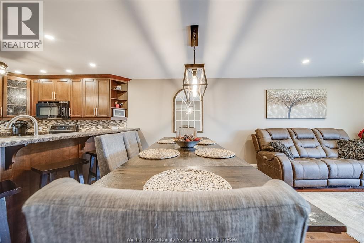
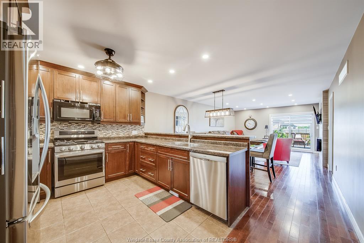
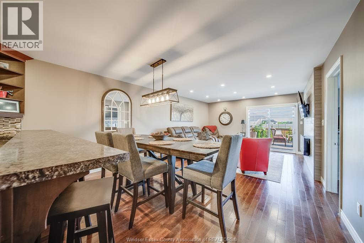
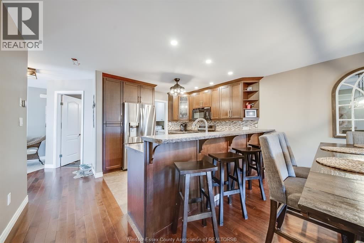
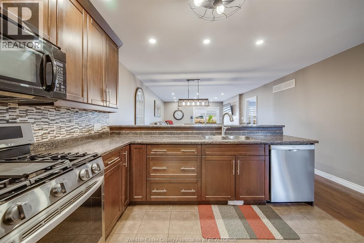
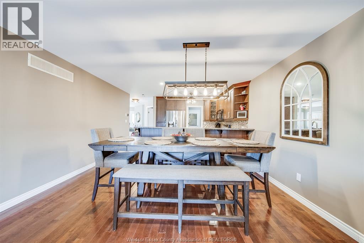
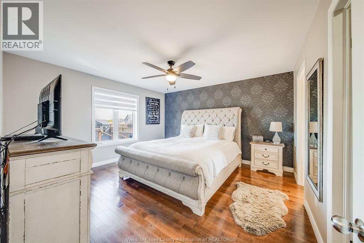
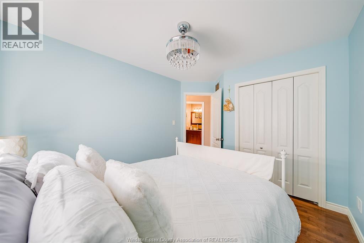
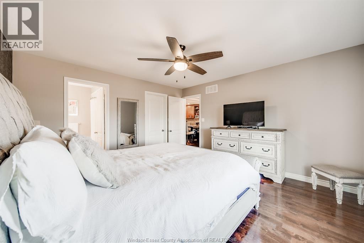
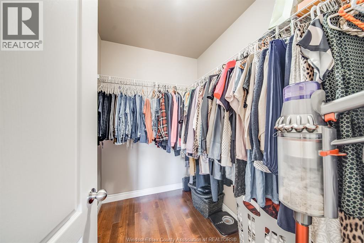
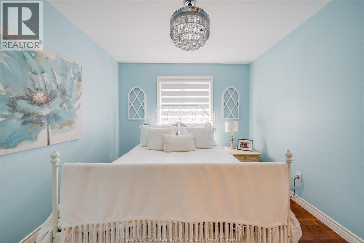
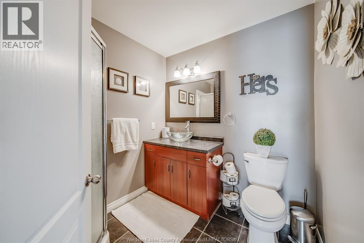
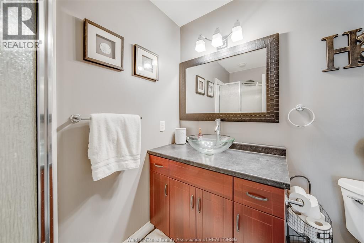
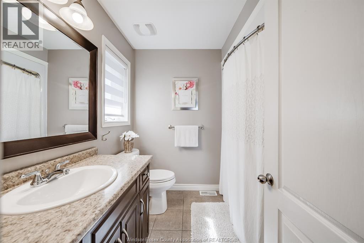
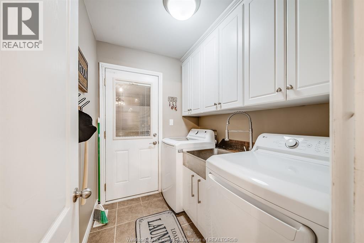
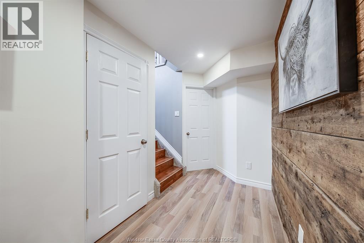
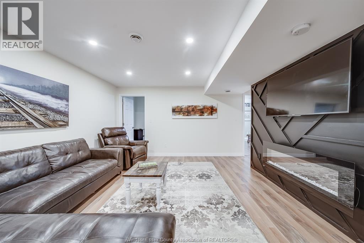
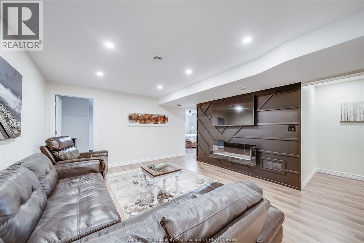
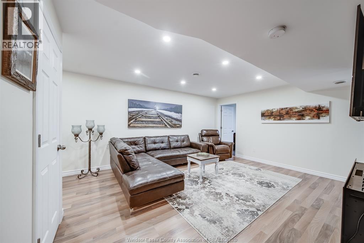
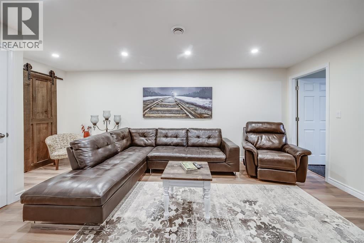
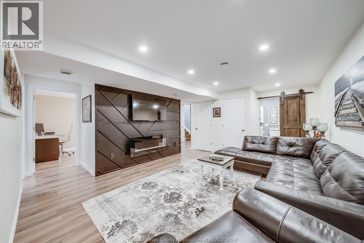
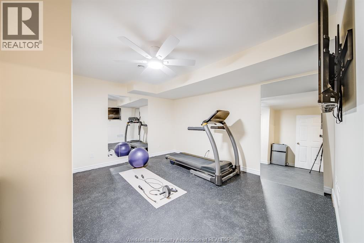
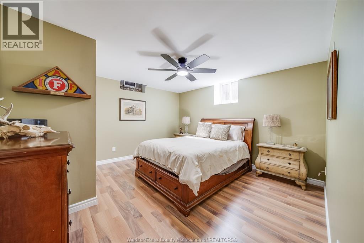
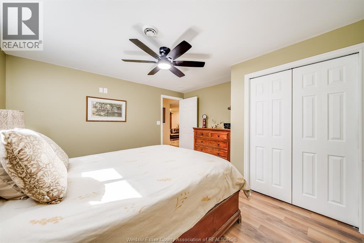
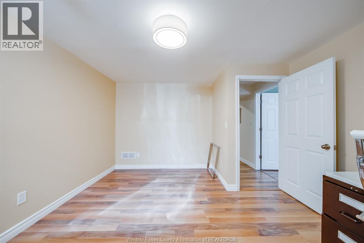
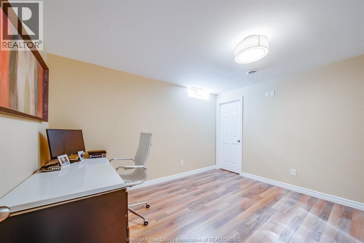
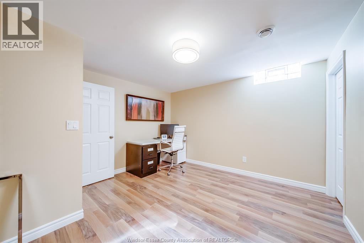
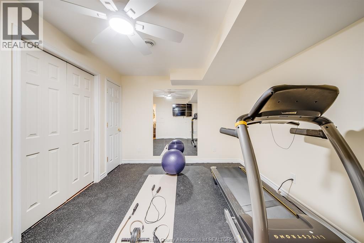
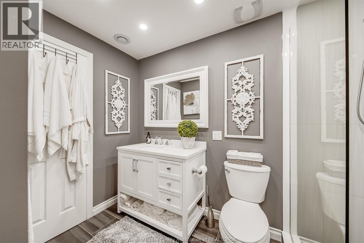
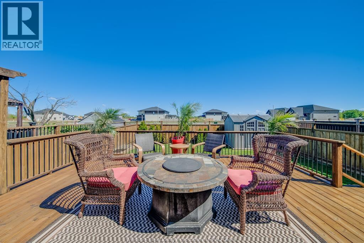
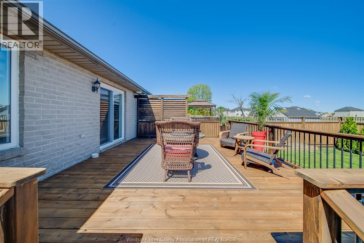
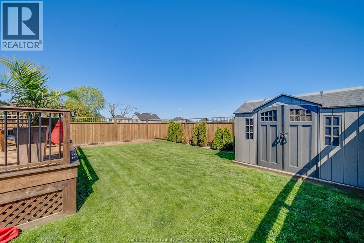
Rare ranch bungalow-style semi in Lakeshore offering the perfect combination of main-floor living, functional space, and a fully finished basement. This well-maintained home features 5 bedrooms, 3 bathrooms, an attached double car garage, and a layout that works for families, downsizers, or multi-generational living. The main floor offers a bright and inviting layout with 2 bedrooms, including a spacious primary bedroom with ensuite bath, plus an additional full bathroom. The fully finished basement provides 3 additional bedrooms, another full bathroom, and plenty of versatile living space ideal for guests, home offices, hobbies, or growing families. Step outside to enjoy the beautiful patio area, perfect for relaxing or entertaining. Located in a desirable Lakeshore neighbourhood close to parks, schools, shopping, walking trails, and everyday amenities. Homes with this amount of space and this style of layout rarely become available in Lakeshore. (id:32620)
Open House
This property has open houses!
1:00 pm
Ends at:3:00 pm
1:00 pm
Ends at:3:00 pm
Property Details
| MLS® Number | 26011189 |
| Property Type | Single Family |
| Features | Double Width Or More Driveway, Finished Driveway, Front Driveway |
Building
| Bathroom Total | 3 |
| Bedrooms Above Ground | 2 |
| Bedrooms Below Ground | 3 |
| Bedrooms Total | 5 |
| Architectural Style | Bungalow, Ranch |
| Constructed Date | 2006 |
| Construction Style Attachment | Semi-detached |
| Cooling Type | Central Air Conditioning |
| Exterior Finish | Brick |
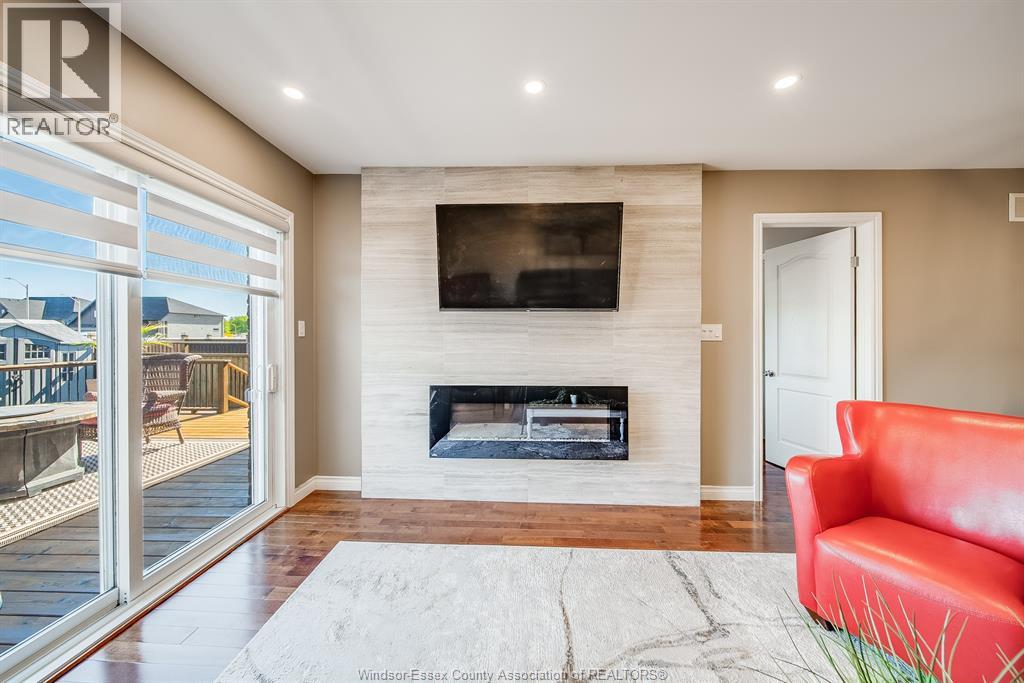
| Fireplace Present | Yes |
| Fireplace Type | Insert |
| Flooring Type | Ceramic/porcelain, Hardwood, Laminate |
| Foundation Type | Concrete |
| Half Bath Total | 1 |
| Heating Fuel | Natural Gas |
| Heating Type | Forced Air, Furnace |
| Stories Total | 1 |
| Type | House |
Parking
| Attached Garage | |
| Garage |
Land
| Acreage | No |
| Landscape Features | Landscaped |
| Size Irregular | 35.79 X / 0.105 Ac |
| Size Total Text | 35.79 X / 0.105 Ac |
| Zoning Description | R1 Rd |
Rooms
| Level | Type | Length | Width | Dimensions |
|---|---|---|---|---|
| Basement | Family Room | Measurements not available | ||
| Basement | Bedroom | Measurements not available | ||
| Basement | Bedroom | Measurements not available | ||
| Basement | Office | Measurements not available | ||
| Main Level | 3pc Bathroom | Measurements not available | ||
| Main Level | 4pc Bathroom | Measurements not available | ||
| Main Level | Bedroom | Measurements not available | ||
| Main Level | Primary Bedroom | Measurements not available | ||
| Main Level | Laundry Room | Measurements not available | ||
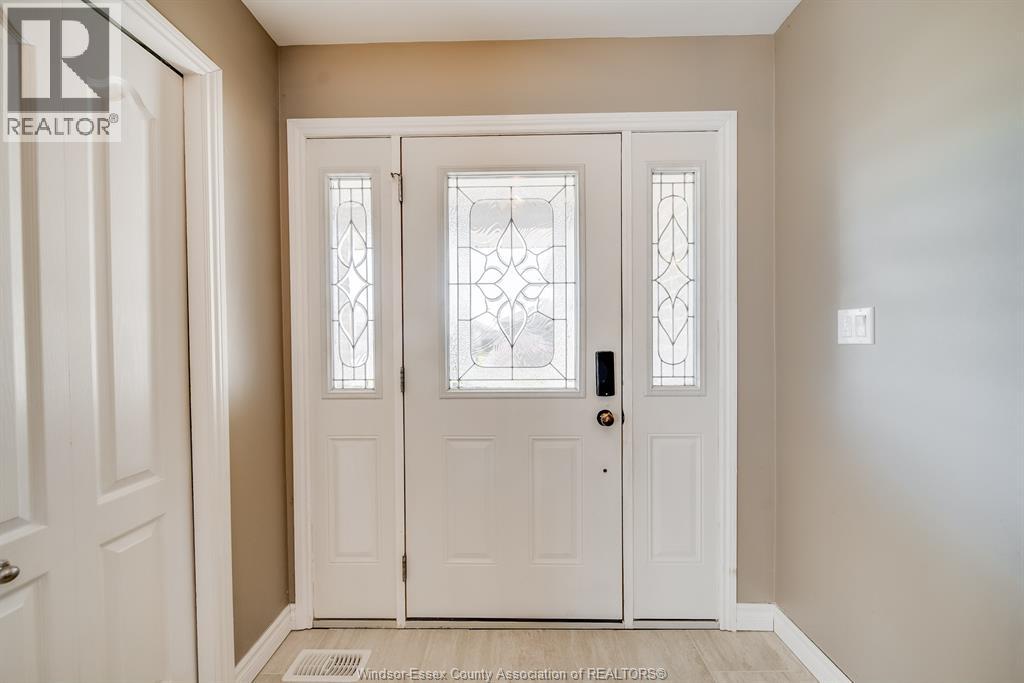
| Main Level | Foyer | Measurements not available | ||
| Main Level | Eating Area | Measurements not available | ||
| Main Level | Kitchen | Measurements not available | ||
| Main Level | Living Room/fireplace | Measurements not available |
https://www.realtor.ca/real-estate/29816700/412-rosewood-drive-lakeshore
Contact Us
Contact us for more information


The trademarks REALTOR®, REALTORS®, and the REALTOR® logo are controlled by The Canadian Real Estate Association (CREA) and identify real estate professionals who are members of CREA. The trademarks MLS®, Multiple Listing Service® and the associated logos are owned by The Canadian Real Estate Association (CREA) and identify the quality of services provided by real estate professionals who are members of CREA. The trademark DDF® is owned by The Canadian Real Estate Association (CREA) and identifies CREA's Data Distribution Facility (DDF®)
May 28 2026 02:16:22
Windsor-Essex County Association of REALTORS®
RE/MAX Care Realty