
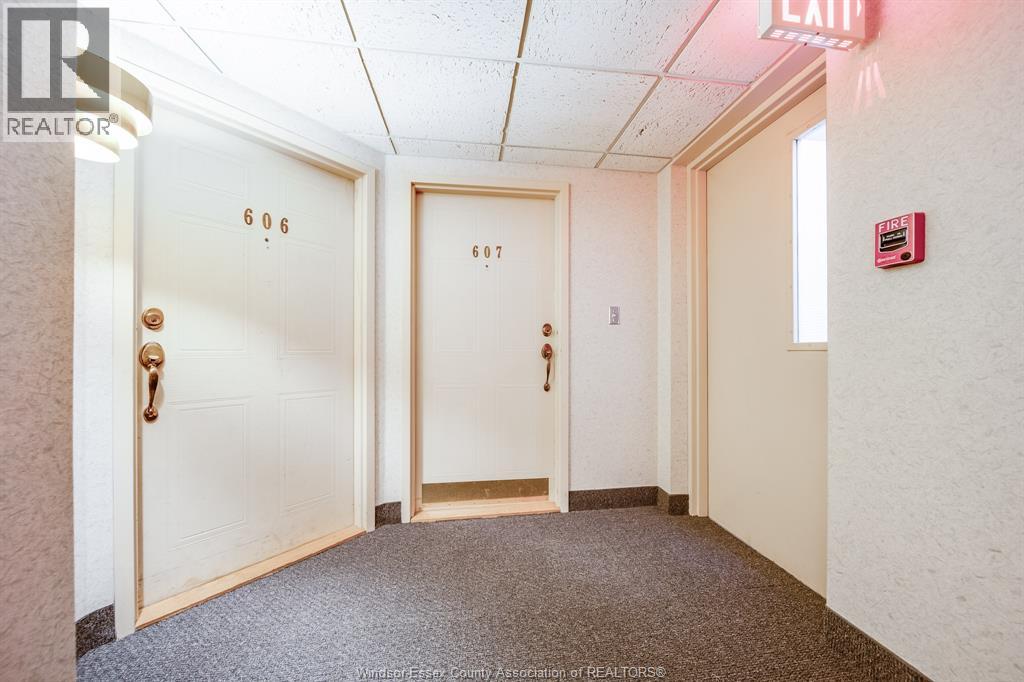
3601 Riverside Drive East Unit# 607 Windsor, Ontario N8Y 4Y2

$424,900Maintenance, Exterior Maintenance, Ground Maintenance, Insurance, Property Management, Water
$569 Monthly
Maintenance, Exterior Maintenance, Ground Maintenance, Insurance, Property Management, Water
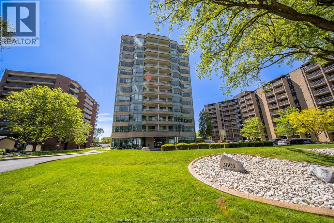
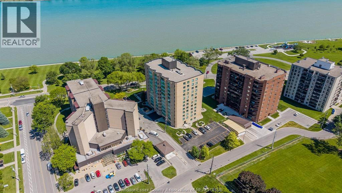
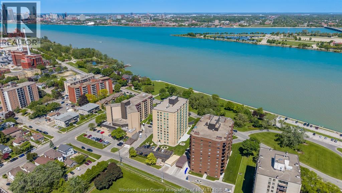
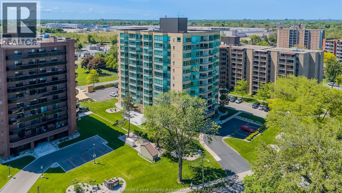
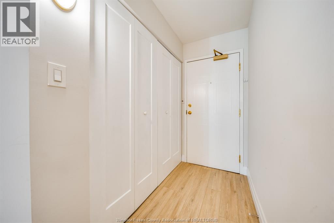
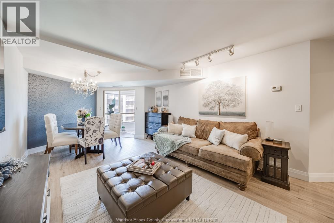
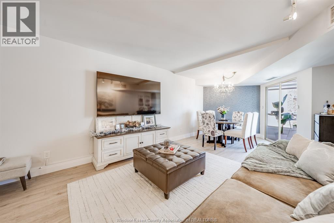
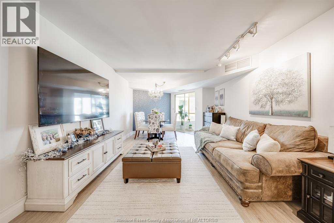
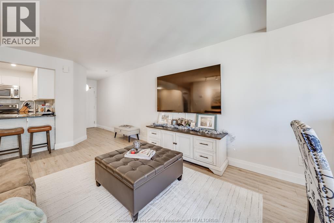
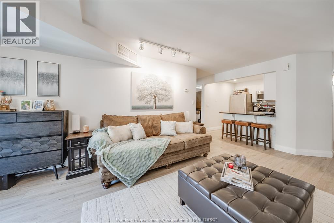
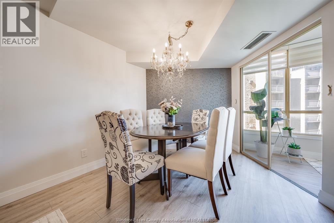
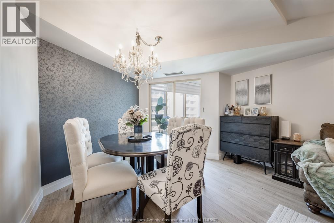
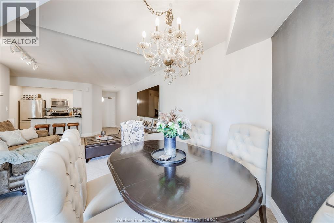
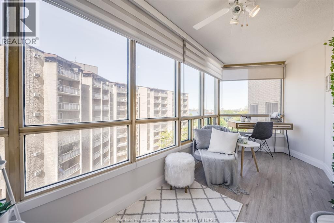
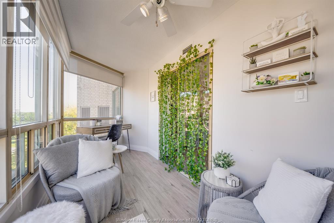
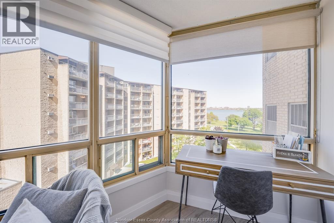
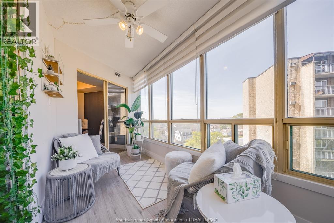
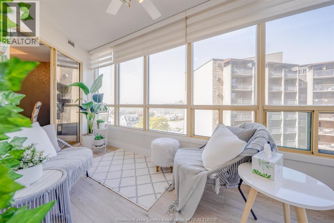
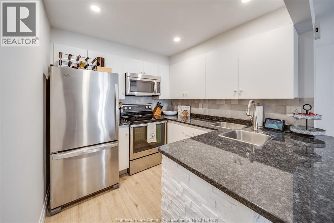
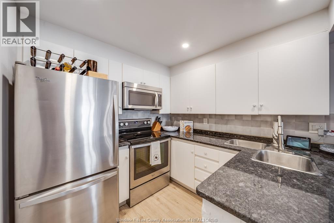
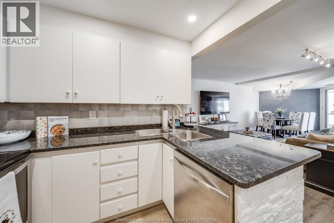
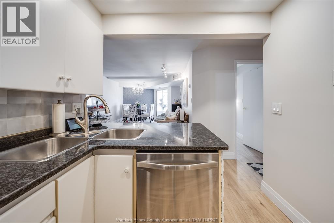
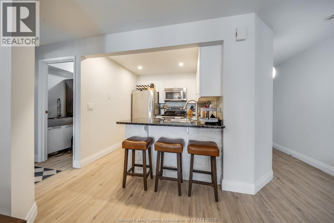
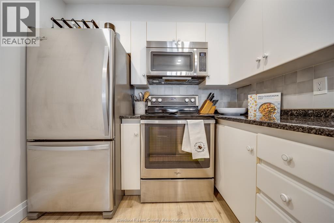
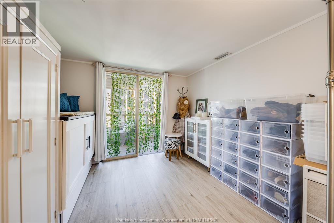
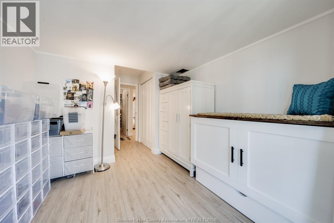
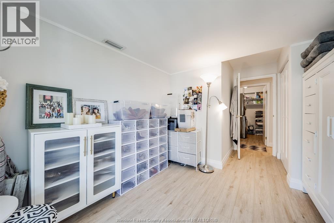
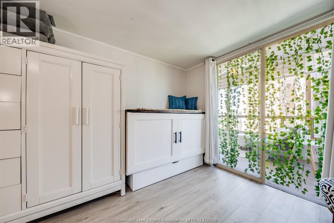
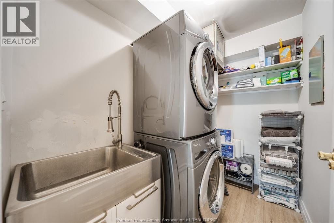
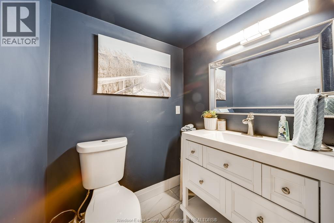
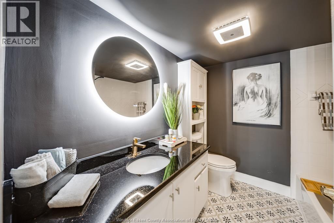
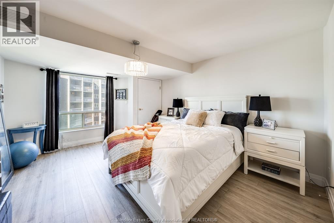
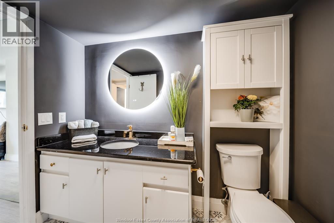
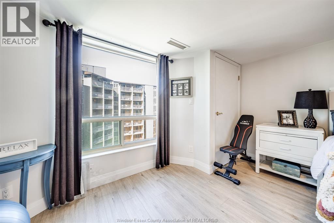
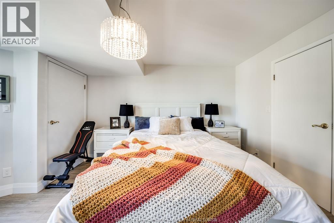
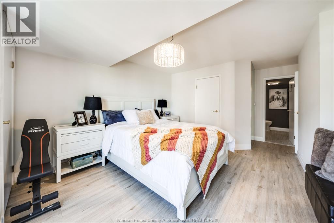
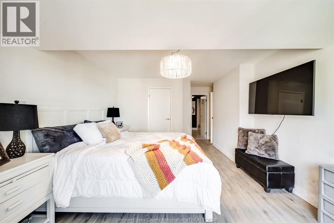
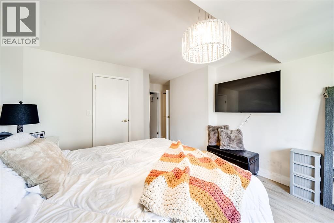
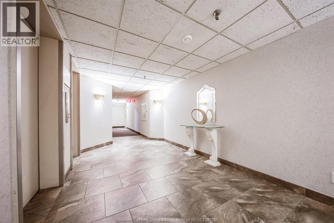
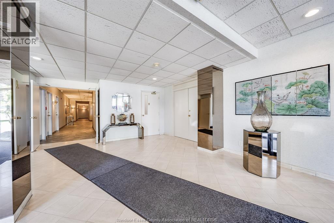
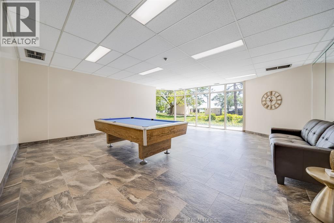
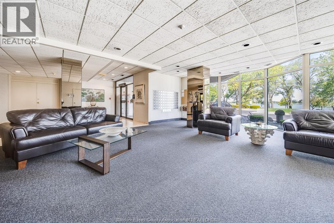
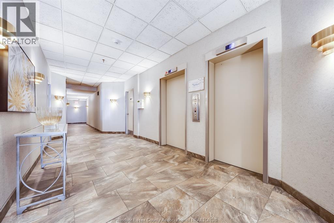
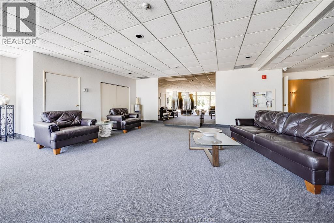
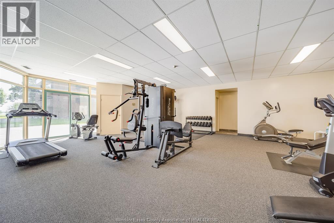
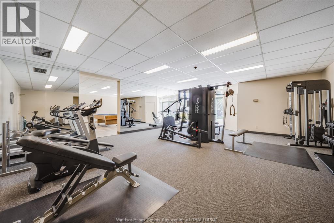
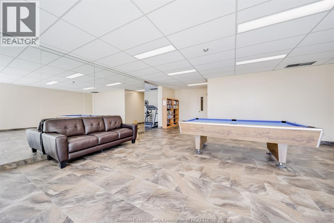
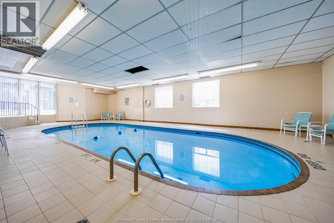
$569 MonthlyWelcome to carefree waterfront living in one of Windsor’s most desirable condominium communities. This beautifully renovated 2-bedroom condo offers over 1,000 sq ft of stylish, modern living space with partial water views and premium upgrades throughout. Features include brand new flooring, new baseboard trim, new light fixtures, two fully renovated bathrooms, a spacious primary ensuite, walk-in closet, and convenient in-suite laundry. The fully enclosed sunroom is the perfect year-round space to enjoy morning coffee, sunset views, reading, or a bright work-from-home setup. Residents enjoy exceptional amenities including a brand new fitness centre with top-of-the-line equipment, newly updated games room, indoor pool, sauna, and more. Ideally located across from the Riverfront Trail and parklands, and just minutes from Walkerville, downtown Windsor, and the Detroit-Windsor Tunnel. Option to purchase furnished makes this an ideal turnkey opportunity for professionals, downsizers or investors alike. Don't miss this opportunity to elevate your lifestyle! (id:32620)
Property Details
| MLS® Number | 26011790 |
| Property Type | Single Family |
Building
| Bathroom Total | 2 |
| Bedrooms Above Ground | 2 |
| Bedrooms Total | 2 |
| Constructed Date | 1990 |
| Cooling Type | Central Air Conditioning |
| Exterior Finish | Brick |
| Flooring Type | Ceramic/porcelain, Laminate |
| Foundation Type | Concrete |
| Half Bath Total | 1 |
| Heating Fuel | Natural Gas |
| Heating Type | Forced Air, Furnace |
| Size Interior | 1,058 Ft2 |
| Total Finished Area | 1058 Sqft |
| Type | Apartment |
Parking
| Underground | 1 |
Land
| Acreage | No |
| Size Irregular | X |
| Size Total Text | X |
| Zoning Description | Rd3.3&3 .4 |
Rooms
| Level | Type | Length | Width | Dimensions |
|---|---|---|---|---|
| Main Level | Storage | Measurements not available | ||
| Main Level | Utility Room | Measurements not available | ||
| Main Level | Bedroom | Measurements not available | ||
| Main Level | Primary Bedroom | Measurements not available | ||
| Main Level | 4pc Bathroom | Measurements not available | ||
| Main Level | 2pc Bathroom | Measurements not available | ||
| Main Level | Laundry Room | Measurements not available | ||
| Main Level | Kitchen | Measurements not available | ||
| Main Level | Living Room/dining Room | Measurements not available | ||
| Main Level | Foyer | Measurements not available |
https://www.realtor.ca/real-estate/29798959/3601-riverside-drive-east-unit-607-windsor
Contact Us
Contact us for more information


The trademarks REALTOR®, REALTORS®, and the REALTOR® logo are controlled by The Canadian Real Estate Association (CREA) and identify real estate professionals who are members of CREA. The trademarks MLS®, Multiple Listing Service® and the associated logos are owned by The Canadian Real Estate Association (CREA) and identify the quality of services provided by real estate professionals who are members of CREA. The trademark DDF® is owned by The Canadian Real Estate Association (CREA) and identifies CREA's Data Distribution Facility (DDF®)
May 25 2026 02:14:57
Windsor-Essex County Association of REALTORS®
RE/MAX Care Realty