
313 Applewood Kingsville, Ontario N9Y 3Y7













$659,900
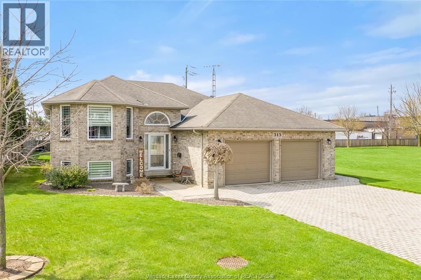
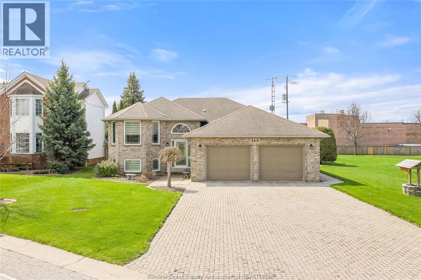
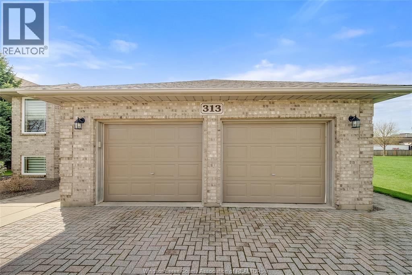
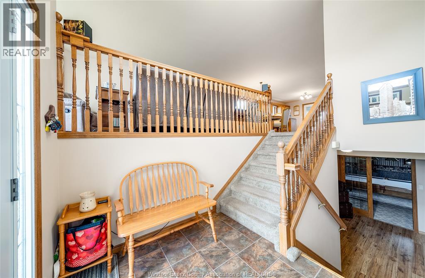
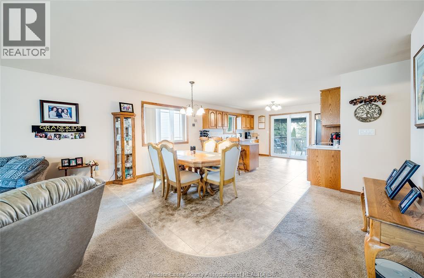
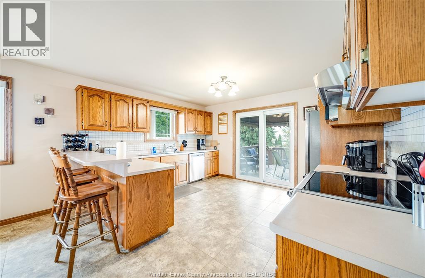
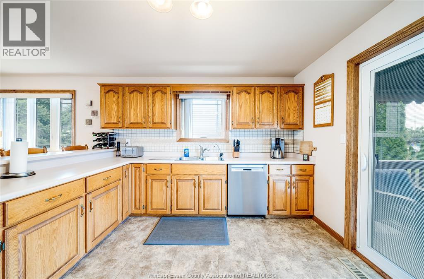
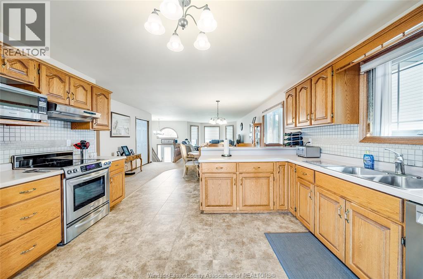
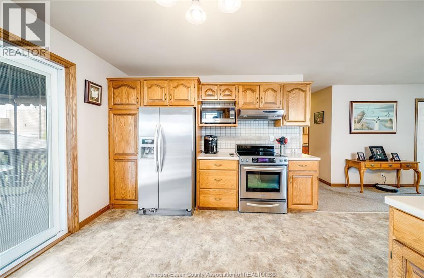
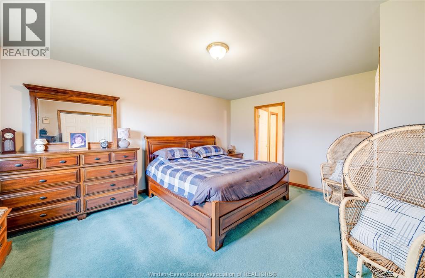
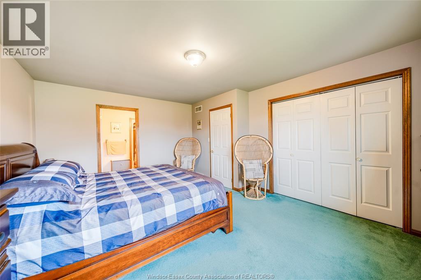
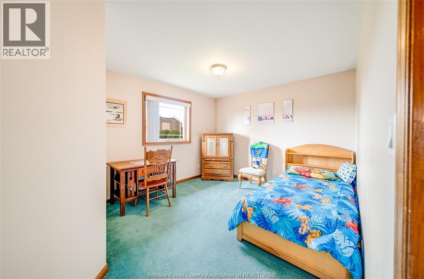
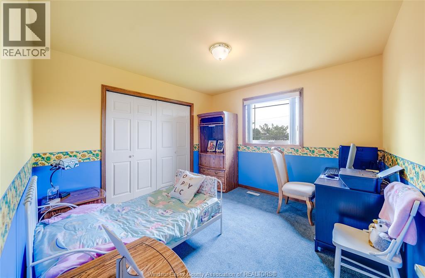
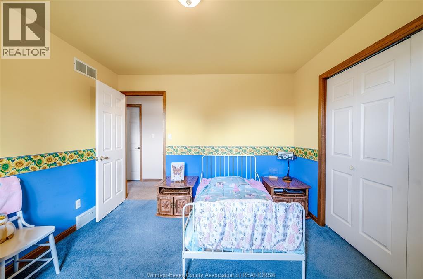
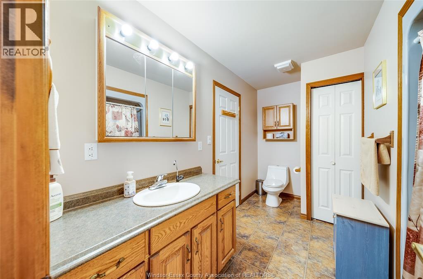
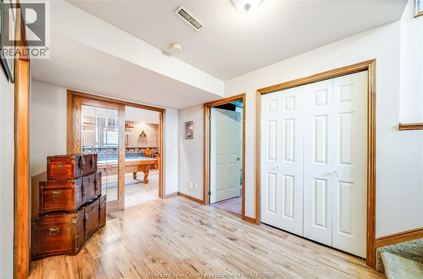
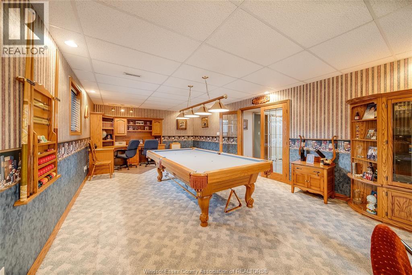
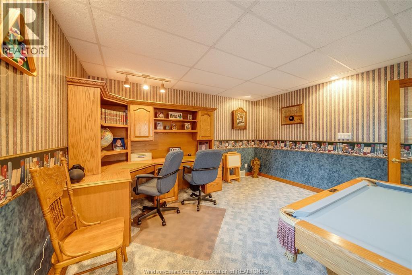
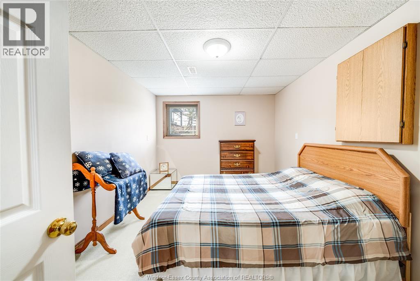
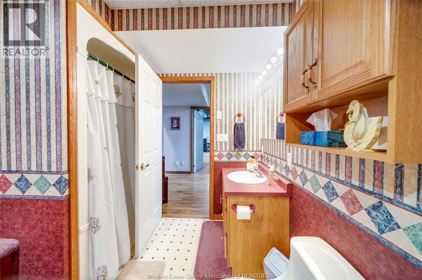
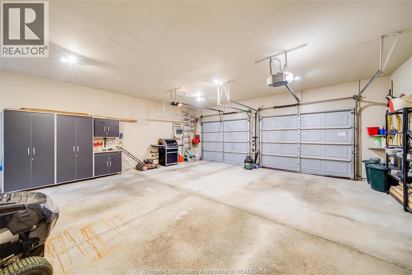
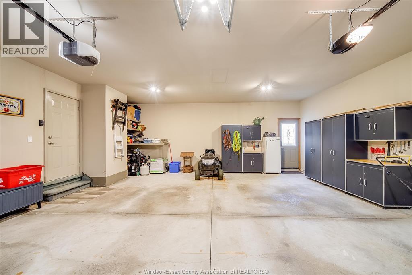
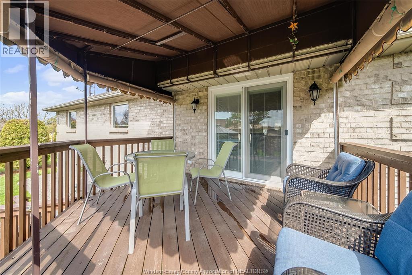
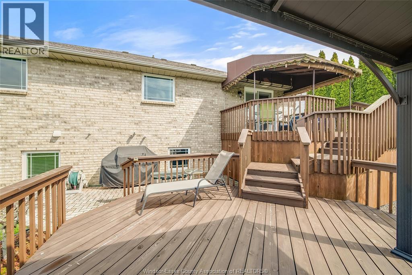
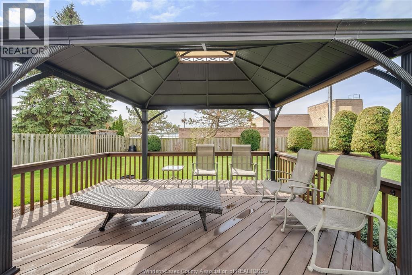
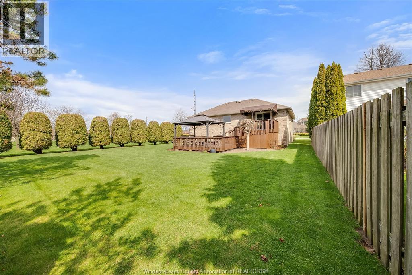
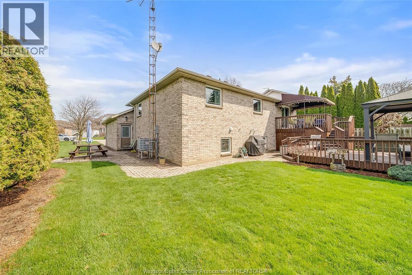
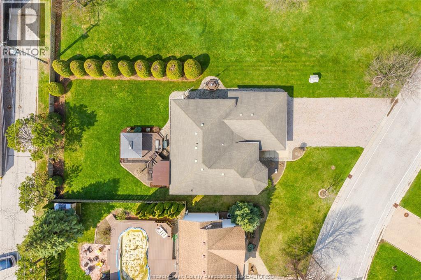
Custom-built extra-large (1,488 sq ft per floor as per MPAC), raised ranch in a prime location, just minutes from downtown and Erie migration district school. proudly built and meticulously maintained by the original owners, this spacious home delivers an impressive amount of living space with 3+1 bedrooms and 2 full baths, including a jacuzzi tub. The oversized kitchen features stainless steel appliances, ample cabinetry, and plenty of room for family living and entertaining. The extra-large garage provides excellent functionality, storage, and workspace potential. Situated beside a park, the property features an expansive backyard complete with a tiered deck, screened-in canopy, and gazebo — perfect for outdoor gatherings and relaxation. Recent updates include new windows and a heat pump for enhanced comfort and energy efficiency. pool table with ping pong top included. exceptional value in a highly sought-after neighbourhood! (id:32620)
Property Details
| MLS® Number | 26011072 |
| Property Type | Single Family |
| Features | Double Width Or More Driveway, Front Driveway, Interlocking Driveway |
Building
| Bathroom Total | 2 |
| Bedrooms Above Ground | 3 |
| Bedrooms Below Ground | 1 |
| Bedrooms Total | 4 |
| Appliances | Dishwasher, Dryer, Washer |
| Architectural Style | Raised Ranch |
| Constructed Date | 1994 |
| Construction Style Attachment | Detached |
| Cooling Type | Central Air Conditioning, Heat Pump |
| Exterior Finish | Brick |
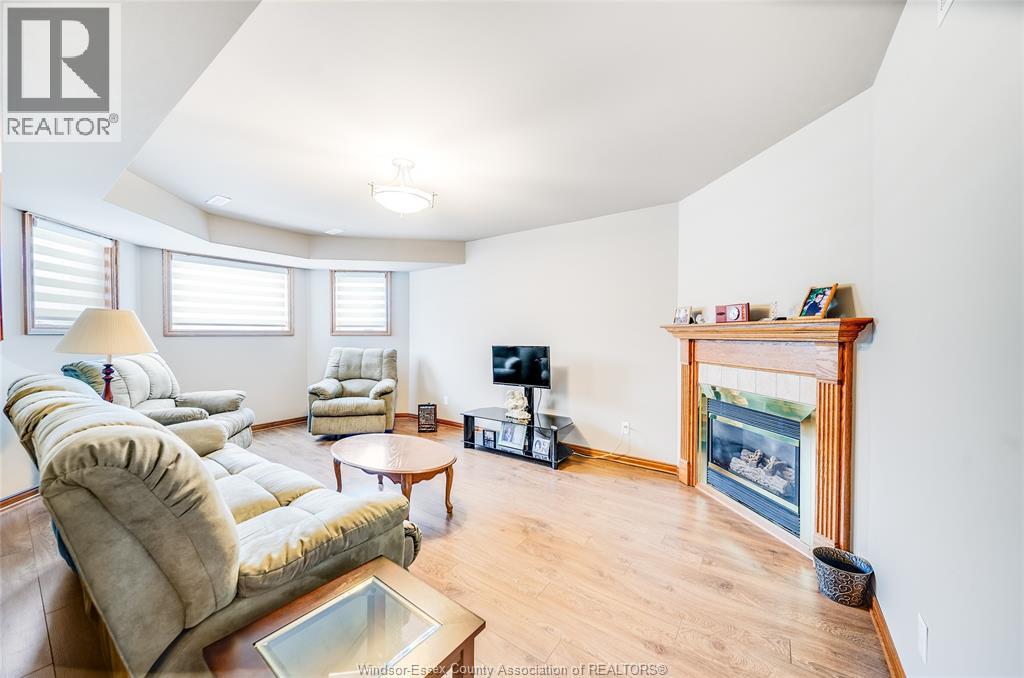
| Fireplace Fuel | Gas |
| Fireplace Present | Yes |
| Fireplace Type | Direct Vent |
| Flooring Type | Carpeted, Laminate |
| Foundation Type | Concrete |
| Heating Fuel | Natural Gas |
| Heating Type | Forced Air, Heat Pump |
| Type | House |
Parking
| Attached Garage | |
| Garage |
Land
| Acreage | No |
| Landscape Features | Landscaped |
| Size Irregular | 80.82 X 167.48 / 0.237 Ac |
| Size Total Text | 80.82 X 167.48 / 0.237 Ac |
| Zoning Description | Res |
Rooms
| Level | Type | Length | Width | Dimensions |
|---|---|---|---|---|
| Lower Level | Living Room/fireplace | Measurements not available | ||
| Lower Level | 4pc Bathroom | Measurements not available | ||
| Lower Level | Storage | Measurements not available | ||
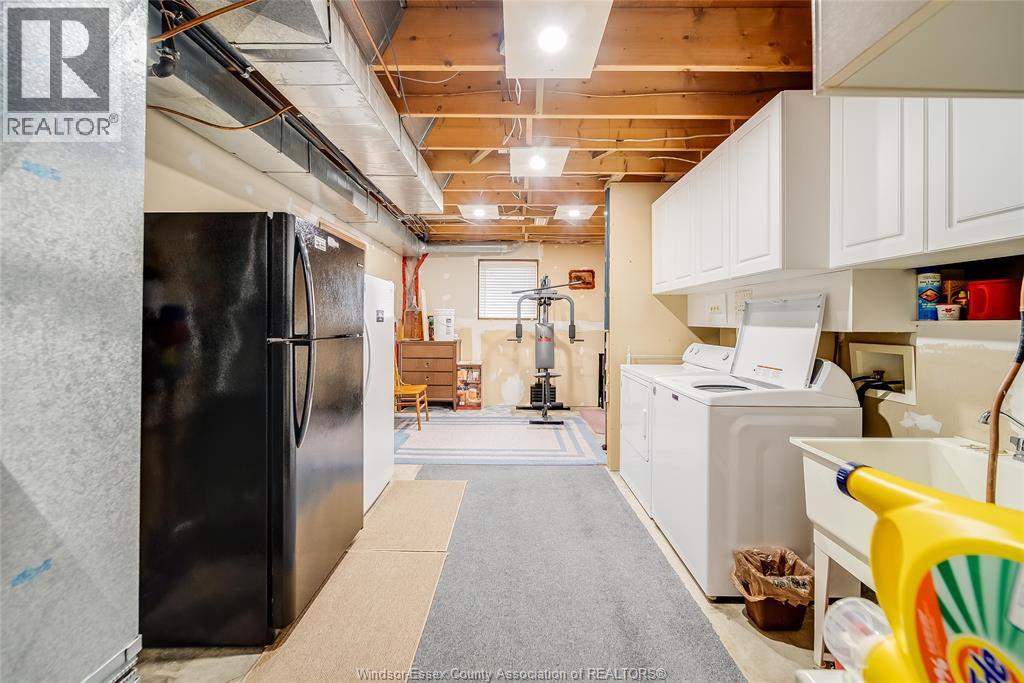
| Lower Level | Laundry Room | Measurements not available | ||
| Lower Level | Games Room | Measurements not available | ||
| Main Level | 4pc Bathroom | Measurements not available | ||
| Main Level | Bedroom | Measurements not available | ||
| Main Level | Bedroom | Measurements not available | ||
| Main Level | Primary Bedroom | Measurements not available | ||
| Main Level | Kitchen | Measurements not available | ||
| Main Level | Dining Room | Measurements not available | ||
| Main Level | Living Room | Measurements not available | ||
| Main Level | Foyer | Measurements not available |
https://www.realtor.ca/real-estate/29750708/313-applewood-kingsville
Contact Us
Contact us for more information


The trademarks REALTOR®, REALTORS®, and the REALTOR® logo are controlled by The Canadian Real Estate Association (CREA) and identify real estate professionals who are members of CREA. The trademarks MLS®, Multiple Listing Service® and the associated logos are owned by The Canadian Real Estate Association (CREA) and identify the quality of services provided by real estate professionals who are members of CREA. The trademark DDF® is owned by The Canadian Real Estate Association (CREA) and identifies CREA's Data Distribution Facility (DDF®)
May 25 2026 02:15:01
Windsor-Essex County Association of REALTORS®
RE/MAX Care Realty