
2571 Jos St Louis Avenue Windsor, Ontario N8T 2M4

$3,500 Monthly
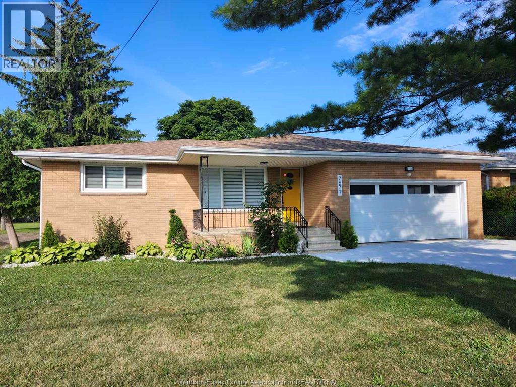
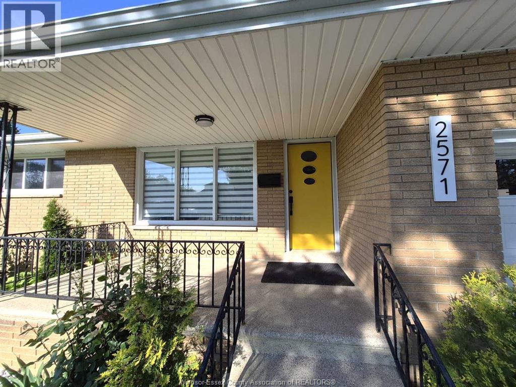
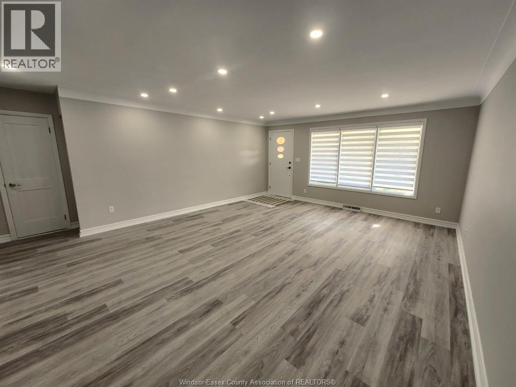
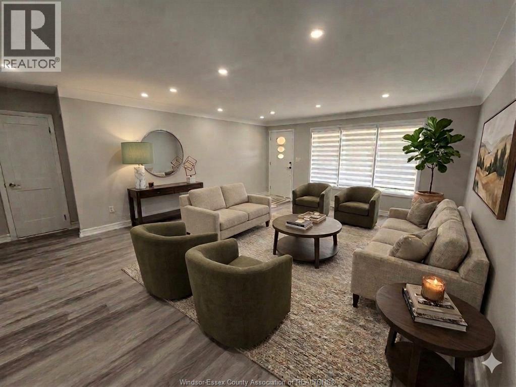
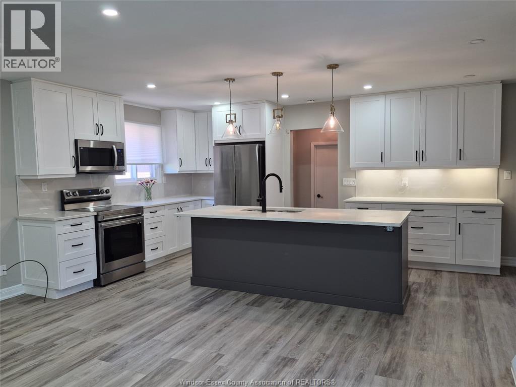
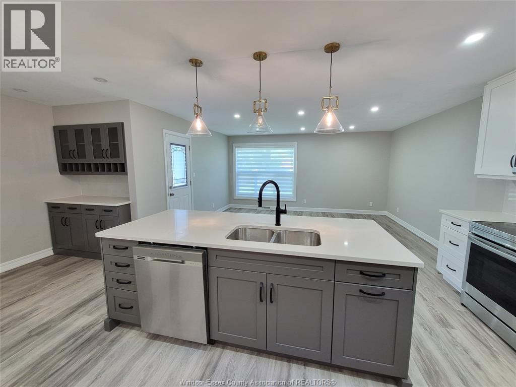
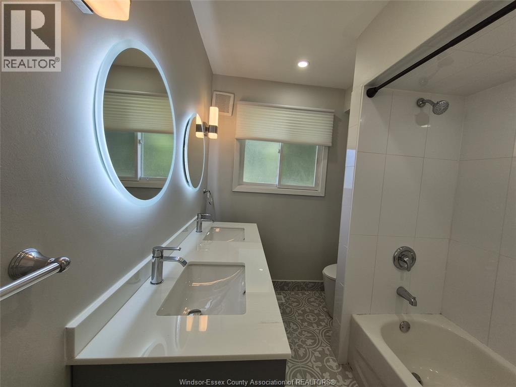
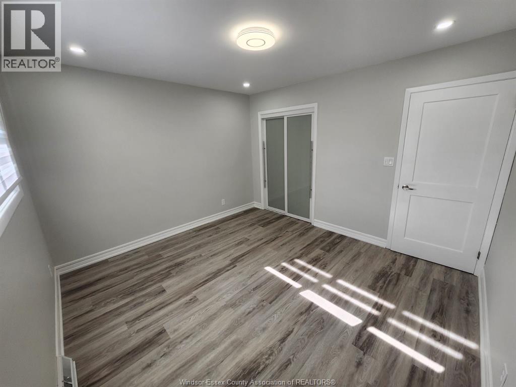
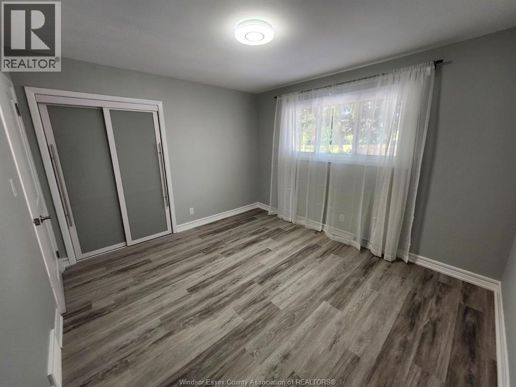
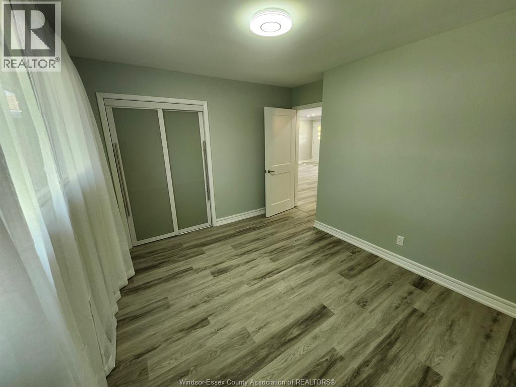
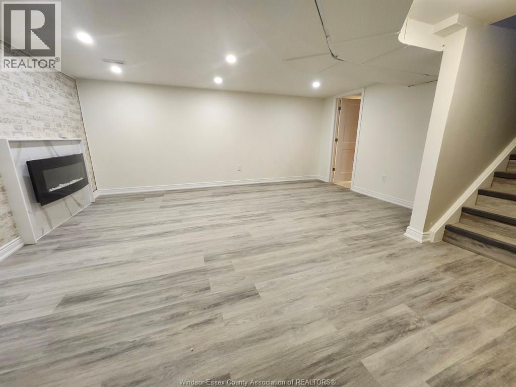
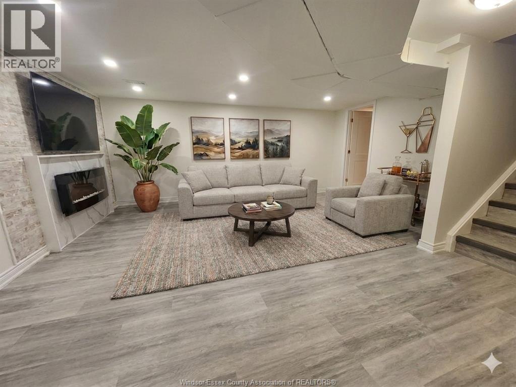
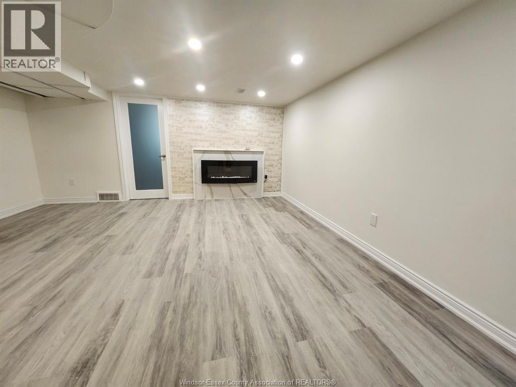
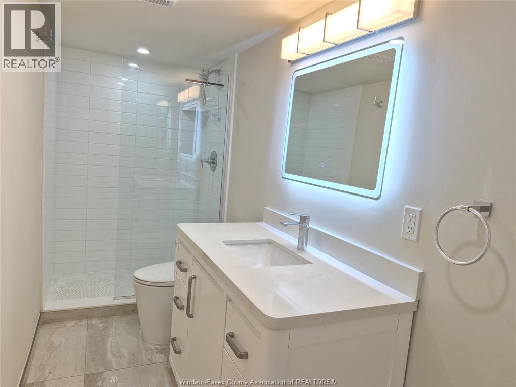
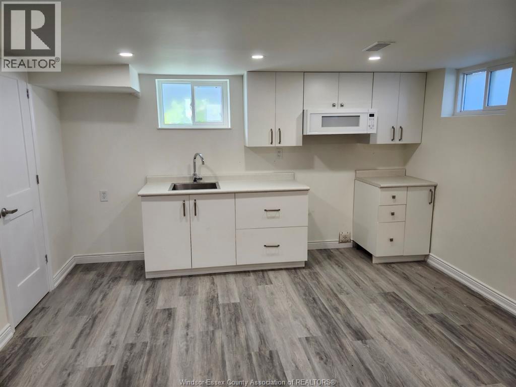
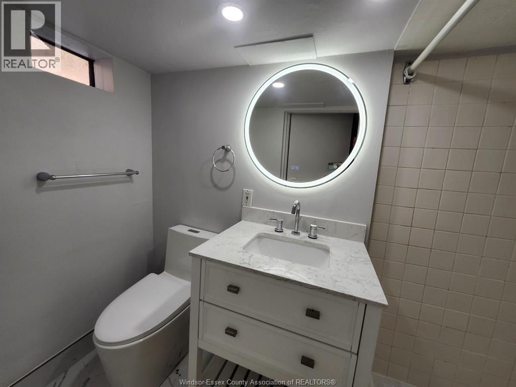
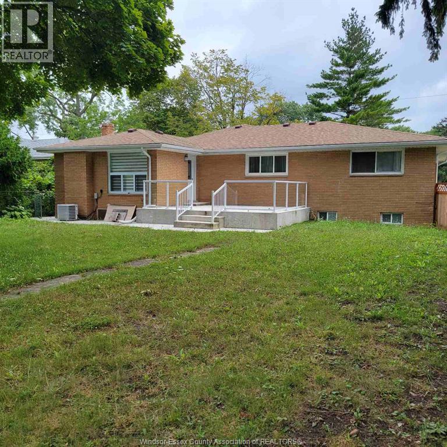
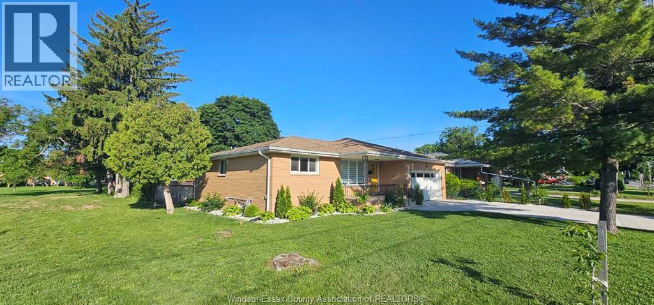
SPACIOUS AND FAMILY-FRIENDLY, THIS FULL BRICK 1,450 SQ FT RANCH WITH A FULLY FINISHED BASEMENT IN-LAW SUITE AND ATTACHED DOUBLE GARAGE IS LOCATED IN DESIRABLE FOUNTAIN BLEU. INSIDE, YOU'LL FIND COMFORT AND FUNCTIONALITY WITH 3+1 BEDROOMS, 3 BATHROOMS, 2 KITCHENS, 2 LAUNDRY ROOMS. ENJOY AN OPEN- CONCEPT KITCHEN WITH EAT-IN AREA, AND PLENTY OF NATURAL LIGHT THROUGHOUT THE MAIN FLOOR! THE FINISHED LOWER LEVEL IS IDEAL FOR MULTI GENERATIONAL LIVING HAVING A SUMMER KITCHEN AND ITS OWN LAUNDRY FACILITIES. A LARGE FAMILY ROOM WITH FIREPLACE ADDS GENEROUS SPACE FOR EVERYDAY LIVING. OUTDOOR ENJOYMENT CONTINUES WITH A LARGE PATIO AND FULLY FENCED YARD -PERFECT FOR ENTERTAINING OR RELAXING. TENANT TO PAY ALL UTILITIES, RENTAL APPLICAITON FOR AND INCOME VERIFICATION REQ'D. LANDLORD RESERVES THE RIGHT TO ACCEPT OR REJECT ANY AND ALL OFFERS. (id:32620)
Property Details
| MLS® Number | 26012301 |
| Property Type | Single Family |
| Features | Double Width Or More Driveway, Concrete Driveway, Finished Driveway |
Building
| Bathroom Total | 3 |
| Bedrooms Above Ground | 3 |
| Bedrooms Below Ground | 1 |
| Bedrooms Total | 4 |
| Appliances | Dishwasher, Dryer, Microwave, Microwave Range Hood Combo, Refrigerator, Stove, Washer |
| Architectural Style | Ranch |
| Constructed Date | 1966 |
| Construction Style Attachment | Detached |
| Cooling Type | Central Air Conditioning |
| Exterior Finish | Brick |
| Fireplace Fuel | Electric |
| Fireplace Present | Yes |
| Fireplace Type | Insert |
| Flooring Type | Ceramic/porcelain, Cushion/lino/vinyl |
| Foundation Type | Block |
| Half Bath Total | 2 |
| Heating Fuel | Natural Gas |
| Heating Type | Forced Air |
| Stories Total | 1 |
| Type | House |
Parking
| Attached Garage | |
| Garage | |
| Inside Entry |
Land
| Acreage | No |
| Fence Type | Fence |
| Landscape Features | Landscaped |
| Size Irregular | 60 X 140 Ft |
| Size Total Text | 60 X 140 Ft |
| Zoning Description | Res |
Rooms
| Level | Type | Length | Width | Dimensions |
|---|---|---|---|---|
| Lower Level | 3pc Bathroom | Measurements not available | ||
| Lower Level | 3pc Bathroom | Measurements not available | ||
| Lower Level | Laundry Room | Measurements not available | ||
| Lower Level | Laundry Room | Measurements not available | ||
| Lower Level | Storage | Measurements not available | ||
| Lower Level | Utility Room | Measurements not available | ||
| Lower Level | Office | Measurements not available | ||
| Lower Level | Family Room/fireplace | Measurements not available | ||
| Lower Level | Kitchen/dining Room | Measurements not available | ||
| Lower Level | Bedroom | Measurements not available | ||
| Main Level | 5pc Bathroom | Measurements not available | ||
| Main Level | Storage | Measurements not available | ||
| Main Level | Bedroom | Measurements not available | ||
| Main Level | Bedroom | Measurements not available | ||
| Main Level | Bedroom | Measurements not available | ||
| Main Level | Kitchen/dining Room | Measurements not available | ||
| Main Level | Living Room | Measurements not available | ||
| Main Level | Foyer | Measurements not available |
https://www.realtor.ca/real-estate/29811851/2571-jos-st-louis-avenue-windsor
Contact Us
Contact us for more information


The trademarks REALTOR®, REALTORS®, and the REALTOR® logo are controlled by The Canadian Real Estate Association (CREA) and identify real estate professionals who are members of CREA. The trademarks MLS®, Multiple Listing Service® and the associated logos are owned by The Canadian Real Estate Association (CREA) and identify the quality of services provided by real estate professionals who are members of CREA. The trademark DDF® is owned by The Canadian Real Estate Association (CREA) and identifies CREA's Data Distribution Facility (DDF®)
May 28 2026 02:41:25
Windsor-Essex County Association of REALTORS®
Buckingham Realty (Windsor) Ltd.