
2266 Gatwick Avenue Windsor, Ontario N8P 0B7

$699,999
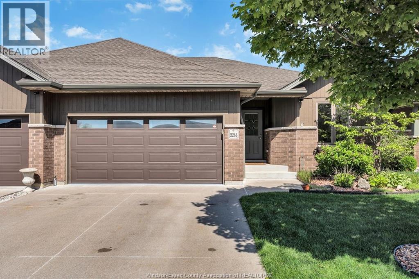
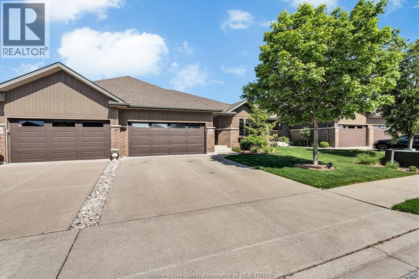
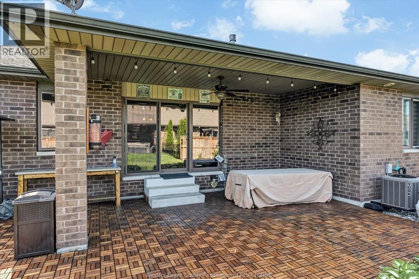
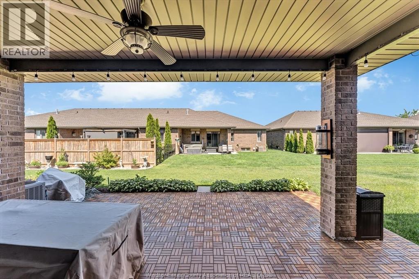
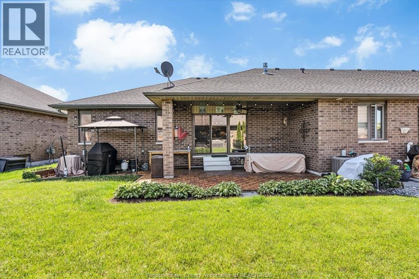
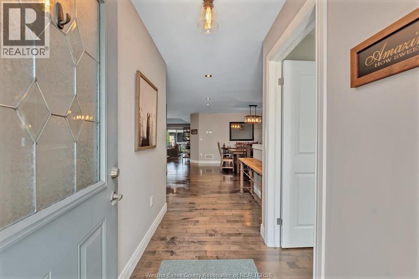
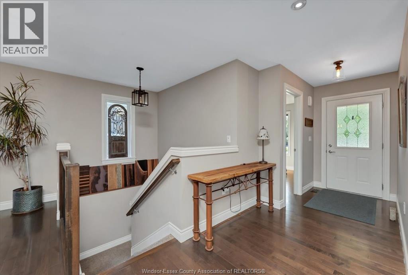
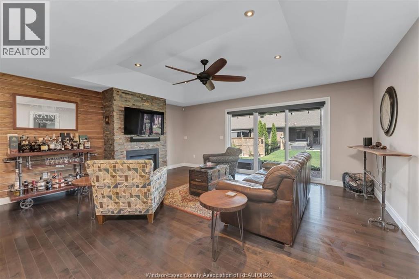
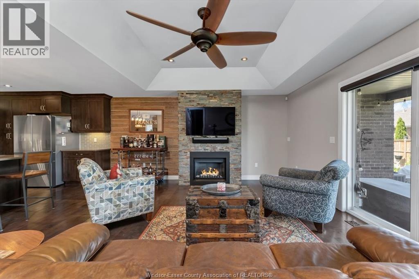
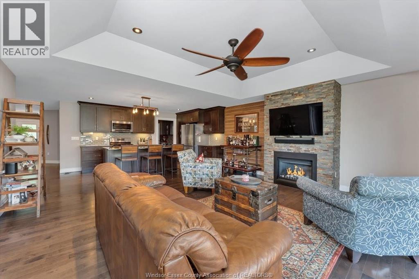
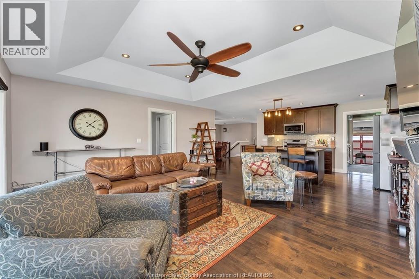
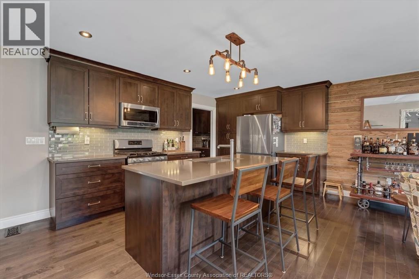
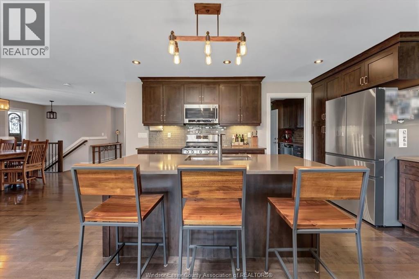
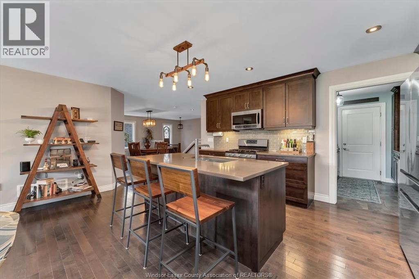
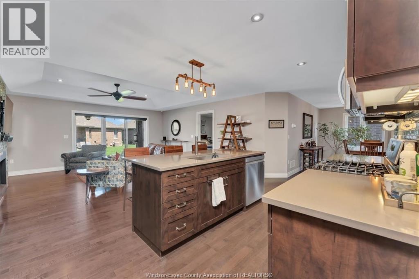
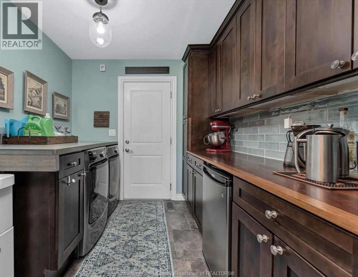
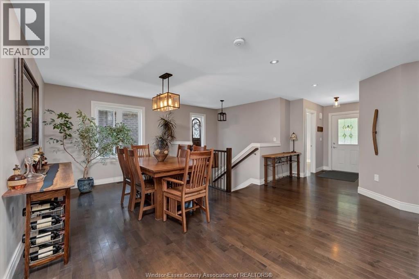
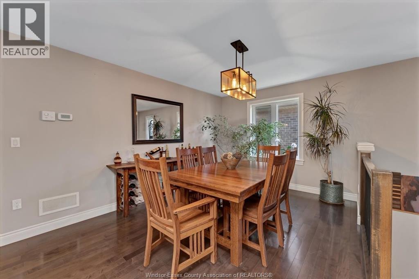
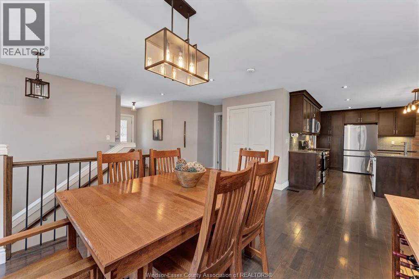
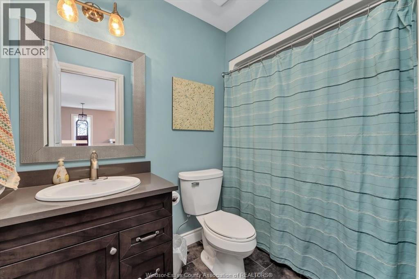
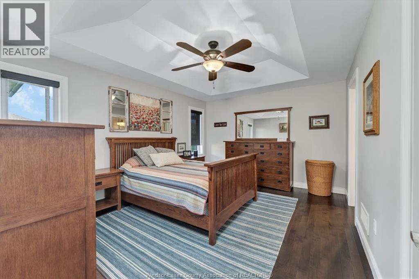
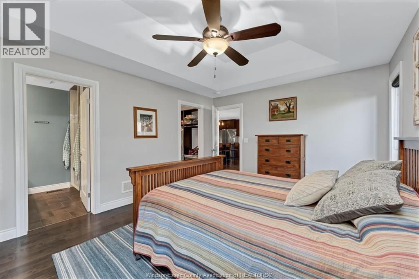
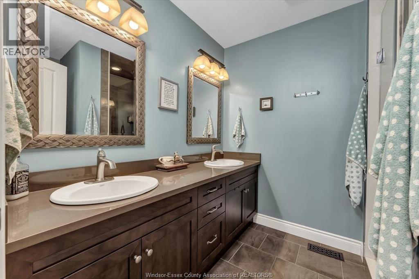
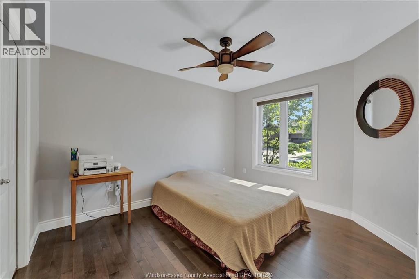
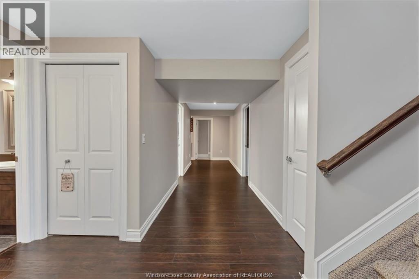
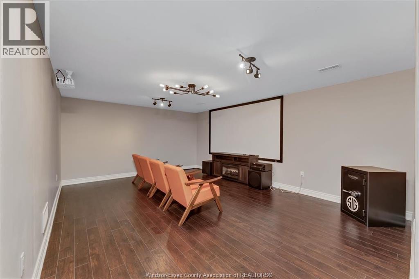
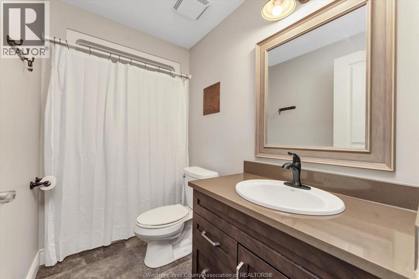
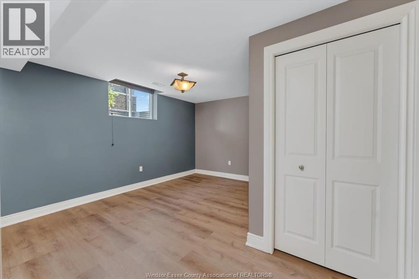
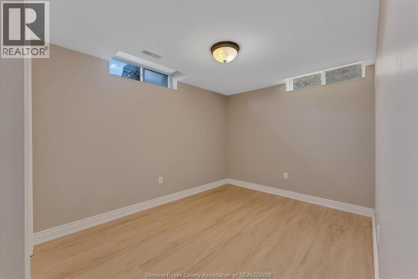
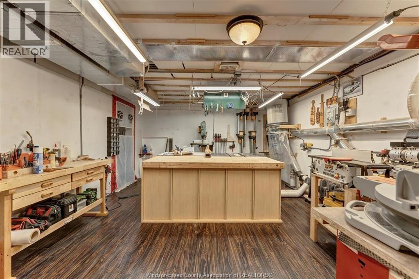
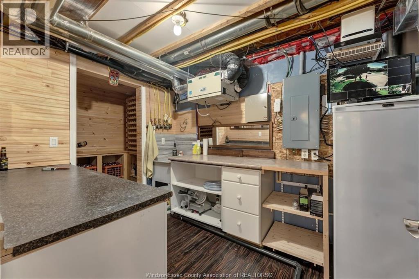
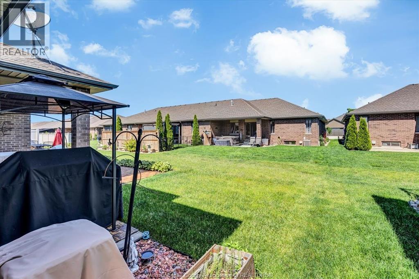
Immaculate end-unit townhouse in one of East Windsor’s most sought-after neighbourhoods, just steps from Tecumseh! At 1573 sq. ft. above grade (as per MPAC), this unit is larger than most in the area and has been exceptionally well maintained and thoughtfully customized by the original owner. The expansive main floor features an open-concept layout, hardwood & tile throughout, a spacious primary bedroom with a full ensuite bath & walk-in closet, gas FP, convenient main floor laundry & so much more. The lower level is equally impressive featuring a family room currently set up as a theatre room, a workshop/hobby room, both enhanced w/ sound proof insulation, as well as a 3-pc bath, two additional bedrooms & storage. Enjoy the added privacy & extra outdoor space that comes with an end-unit, along with a prime location close to every amenity & all of the beautiful East Riverside walking trails. Bonus: No association fees! A rare opportunity to own a move-in ready townhouse in one of Windsor’s most desirable east-end locations! (id:32620)
Open House
This property has open houses!
1:00 pm
Ends at:3:00 pm
Property Details
| MLS® Number | 26012208 |
| Property Type | Single Family |
| Features | Double Width Or More Driveway, Concrete Driveway, Finished Driveway |
Building
| Bathroom Total | 3 |
| Bedrooms Above Ground | 2 |
| Bedrooms Below Ground | 2 |
| Bedrooms Total | 4 |
| Appliances | Dishwasher, Dryer, Microwave Range Hood Combo, Refrigerator, Stove, Washer |
| Architectural Style | Ranch |
| Constructed Date | 2015 |
| Construction Style Attachment | Attached |
| Cooling Type | Central Air Conditioning |
| Exterior Finish | Brick |
| Fireplace Fuel | Gas |
| Fireplace Present | Yes |
| Fireplace Type | Direct Vent |
| Flooring Type | Ceramic/porcelain, Hardwood, Laminate |
| Foundation Type | Concrete |
| Heating Fuel | Natural Gas |
| Heating Type | Forced Air, Furnace, Heat Recovery Ventilation (hrv) |
| Stories Total | 1 |
| Size Interior | 1,573 Ft2 |
| Total Finished Area | 1573 Sqft |
| Type | Row / Townhouse |
Parking
| Attached Garage | |
| Garage |
Land
| Acreage | No |
| Landscape Features | Landscaped |
| Size Irregular | 40 X 112.3 |
| Size Total Text | 40 X 112.3 |
| Zoning Description | Rd2.3 |
Rooms
| Level | Type | Length | Width | Dimensions |
|---|---|---|---|---|
| Lower Level | 3pc Bathroom | Measurements not available | ||
| Lower Level | Utility Room | Measurements not available | ||
| Lower Level | Workshop | Measurements not available | ||
| Lower Level | Bedroom | Measurements not available | ||
| Lower Level | Bedroom | Measurements not available | ||
| Lower Level | Family Room | Measurements not available | ||
| Main Level | 4pc Ensuite Bath | Measurements not available | ||
| Main Level | 4pc Bathroom | Measurements not available | ||
| Main Level | Laundry Room | Measurements not available | ||
| Main Level | Bedroom | Measurements not available | ||
| Main Level | Primary Bedroom | Measurements not available | ||
| Main Level | Dining Room | Measurements not available | ||
| Main Level | Kitchen | Measurements not available | ||
| Main Level | Living Room | Measurements not available |
https://www.realtor.ca/real-estate/29807138/2266-gatwick-avenue-windsor
Contact Us
Contact us for more information


The trademarks REALTOR®, REALTORS®, and the REALTOR® logo are controlled by The Canadian Real Estate Association (CREA) and identify real estate professionals who are members of CREA. The trademarks MLS®, Multiple Listing Service® and the associated logos are owned by The Canadian Real Estate Association (CREA) and identify the quality of services provided by real estate professionals who are members of CREA. The trademark DDF® is owned by The Canadian Real Estate Association (CREA) and identifies CREA's Data Distribution Facility (DDF®)
May 27 2026 02:39:19
Windsor-Essex County Association of REALTORS®
Royal LePage Binder Real Estate