
1588 Whitewood Drive Lakeshore, Ontario N0R 1A0

$599,900
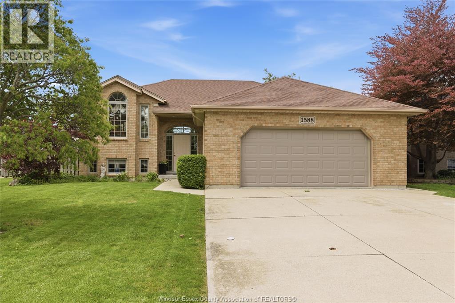
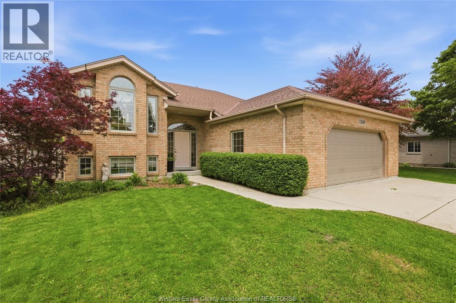
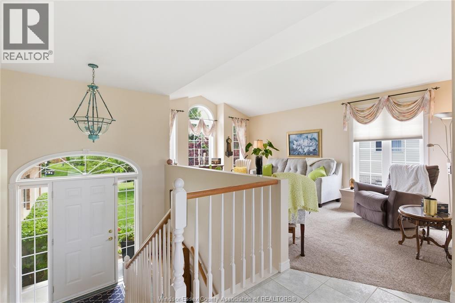
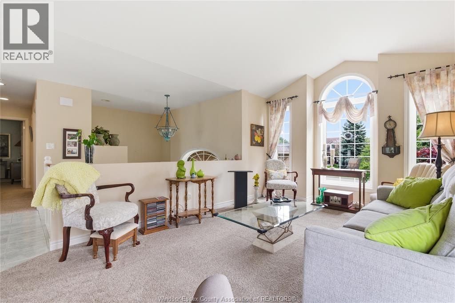
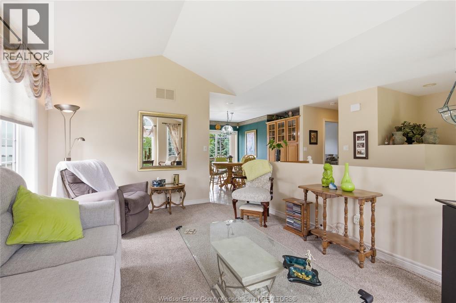
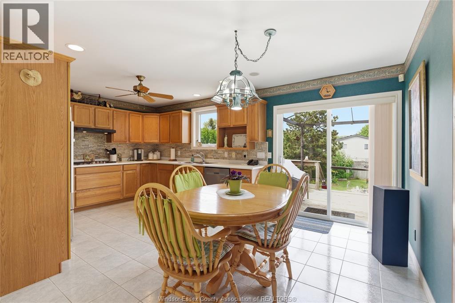
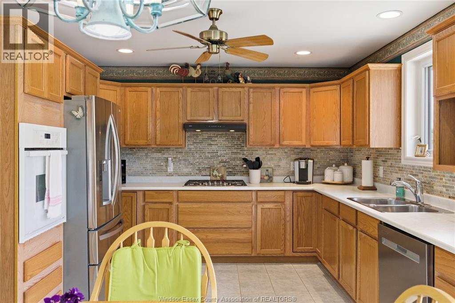
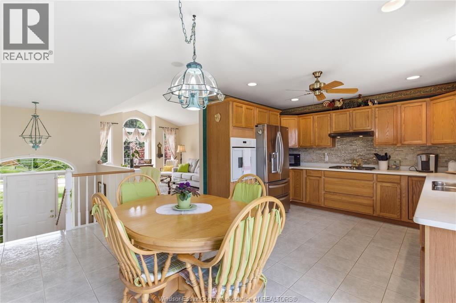
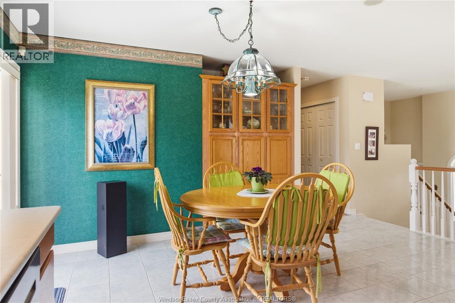
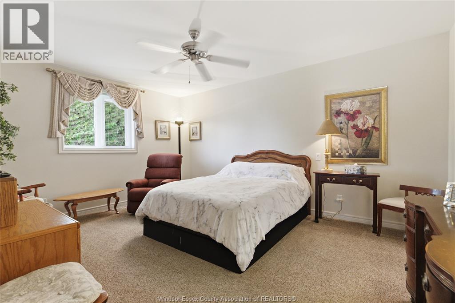
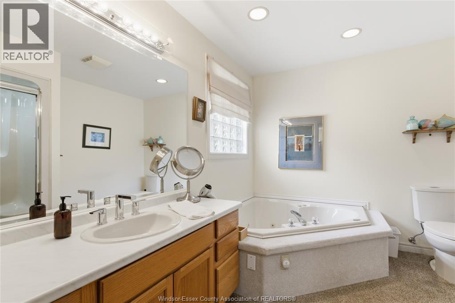
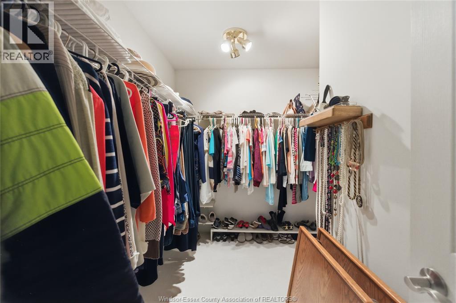
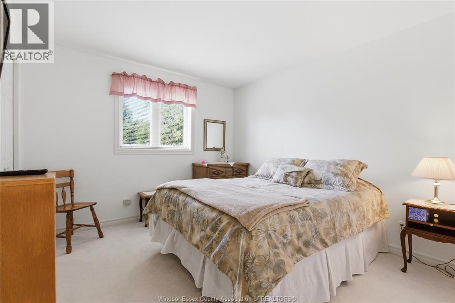
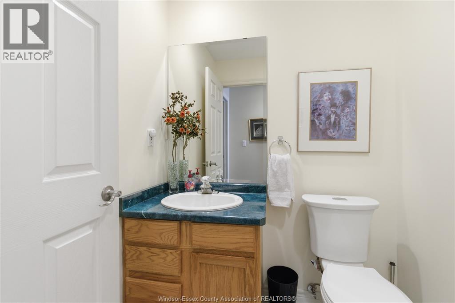
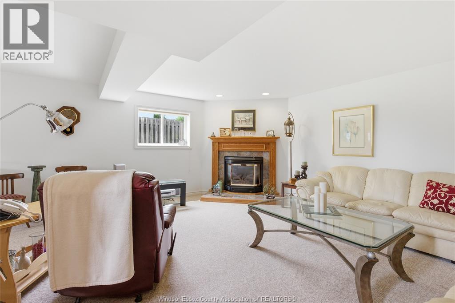
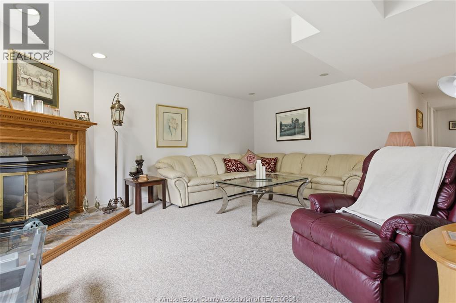
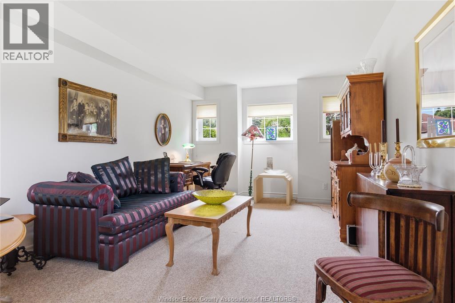
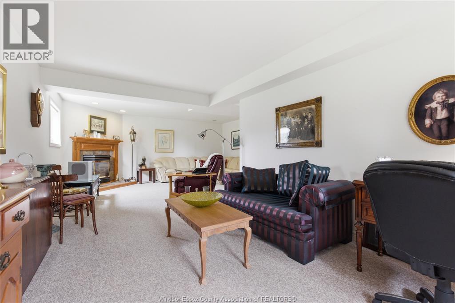
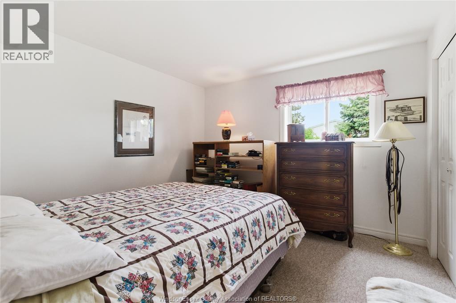
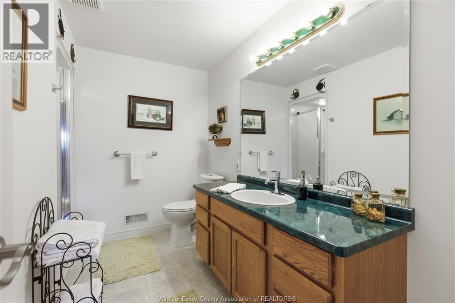
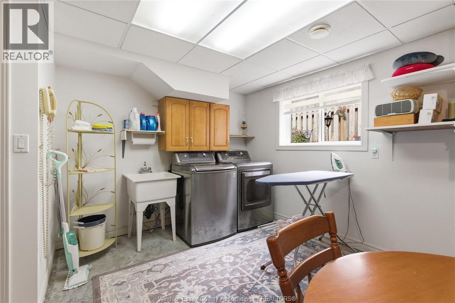
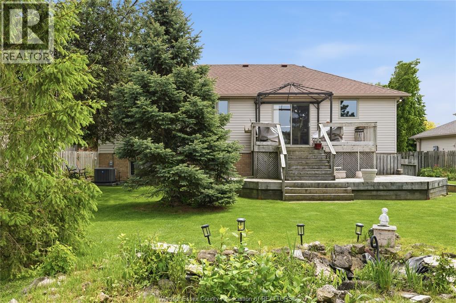
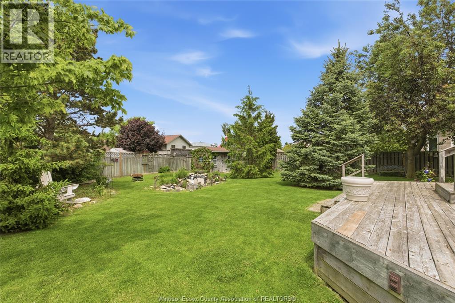
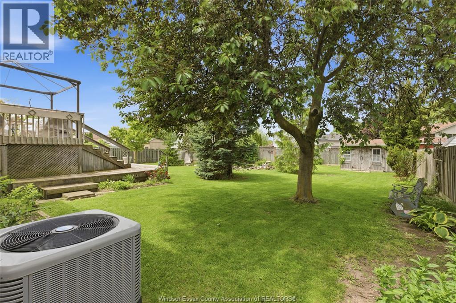
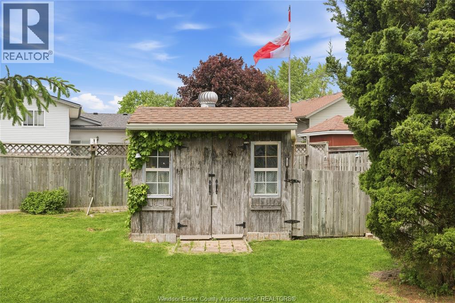
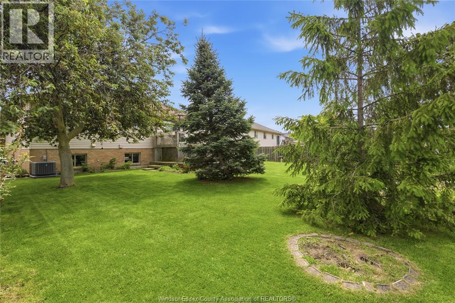
Welcome to 1588 Whitewood! Located in a super family-friendly neighbourhood in Belle River, this well- maintained 2+1 bedroom, 2.5 bathroom raised ranch offers the perfect blend of comfort, space, and functionality. The main floor features a bright eat-in kitchen with walk-out access to the deck overlooking the fully fenced backyard, perfect for entertaining or relaxing outdoors. The spacious primary bedroom includes an oversized walk-in closet and private ensuite complete with a large corner soaker tub. An additional bedroom and convenient powder room complete the main level. Downstairs, you'll find a large family room with a cozy gas fireplace, an additional bedroom, full bathroom, and plenty of extra living space. Additional features include a 2.5 car attached heated garage, security system, central vac, surround sound, irrigation system, roof (2012), furnace & A/C (2023), and owned hot water tank (2016). Close to parks, schools, and everyday amenities, this home is one you won't want to miss! (id:32620)
Property Details
| MLS® Number | 26012129 |
| Property Type | Single Family |
| Features | Double Width Or More Driveway, Paved Driveway, Finished Driveway, Front Driveway |
Building
| Bathroom Total | 3 |
| Bedrooms Above Ground | 2 |
| Bedrooms Below Ground | 1 |
| Bedrooms Total | 3 |
| Appliances | Central Vacuum, Cooktop, Dishwasher, Dryer, Freezer, Microwave, Refrigerator, Oven |
| Architectural Style | Raised Ranch |
| Constructed Date | 1997 |
| Construction Style Attachment | Detached |
| Cooling Type | Central Air Conditioning |
| Exterior Finish | Aluminum/vinyl, Brick |
| Fireplace Fuel | Gas |
| Fireplace Present | Yes |
| Fireplace Type | Direct Vent |
| Flooring Type | Carpeted, Ceramic/porcelain |
| Foundation Type | Block |
| Half Bath Total | 1 |
| Heating Fuel | Natural Gas |
| Heating Type | Forced Air, Furnace |
| Type | House |
Parking
| Attached Garage | |
| Garage |
Land
| Acreage | No |
| Fence Type | Fence |
| Landscape Features | Landscaped |
| Size Irregular | 63.22 X Irreg |
| Size Total Text | 63.22 X Irreg |
| Zoning Description | R1 |
Rooms
| Level | Type | Length | Width | Dimensions |
|---|---|---|---|---|
| Lower Level | Utility Room | Measurements not available | ||
| Lower Level | 3pc Bathroom | Measurements not available | ||
| Lower Level | Bedroom | Measurements not available | ||
| Lower Level | Laundry Room | Measurements not available | ||
| Lower Level | Family Room | Measurements not available | ||
| Main Level | 4pc Ensuite Bath | Measurements not available | ||
| Main Level | Primary Bedroom | Measurements not available | ||
| Main Level | Dining Room | Measurements not available | ||
| Main Level | 2pc Bathroom | Measurements not available | ||
| Main Level | Bedroom | Measurements not available | ||
| Main Level | Living Room | Measurements not available | ||
| Main Level | Kitchen | Measurements not available |
https://www.realtor.ca/real-estate/29804966/1588-whitewood-drive-lakeshore
Contact Us
Contact us for more information


The trademarks REALTOR®, REALTORS®, and the REALTOR® logo are controlled by The Canadian Real Estate Association (CREA) and identify real estate professionals who are members of CREA. The trademarks MLS®, Multiple Listing Service® and the associated logos are owned by The Canadian Real Estate Association (CREA) and identify the quality of services provided by real estate professionals who are members of CREA. The trademark DDF® is owned by The Canadian Real Estate Association (CREA) and identifies CREA's Data Distribution Facility (DDF®)
May 26 2026 02:30:43
Windsor-Essex County Association of REALTORS®
Buckingham Realty (Windsor) Ltd.