
1180 Albert Windsor, Ontario N8Y 3P6

$2,150 Monthly
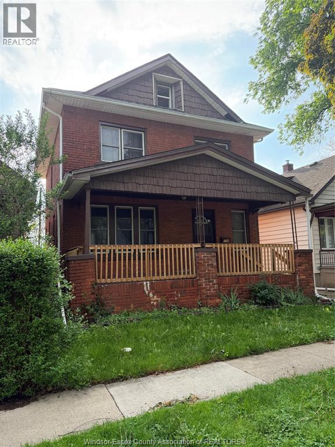
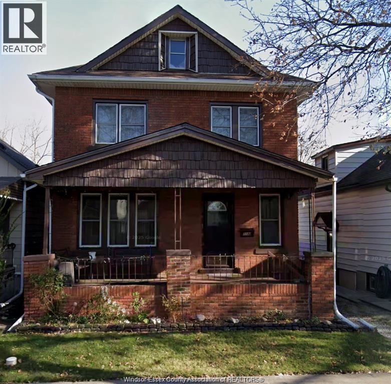
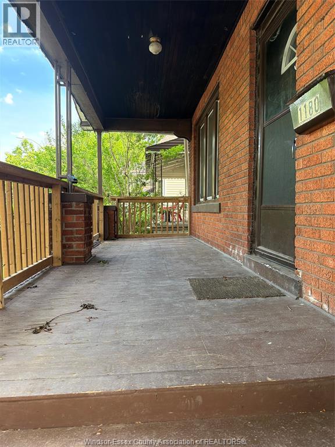
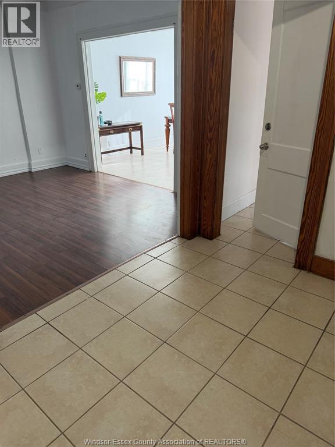
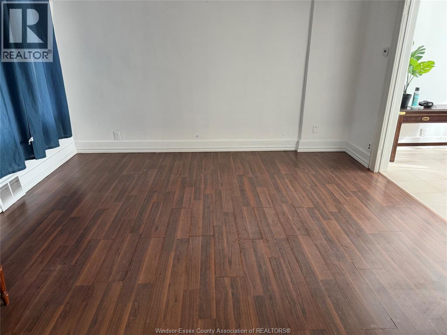
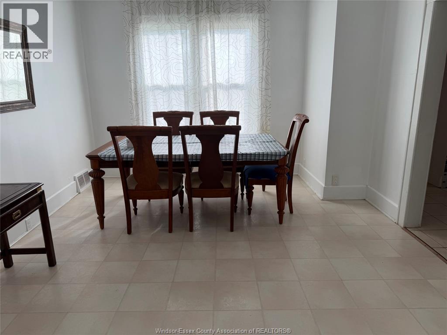
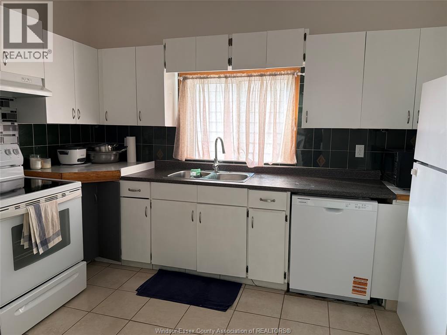
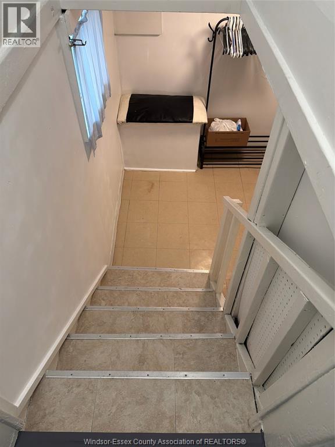
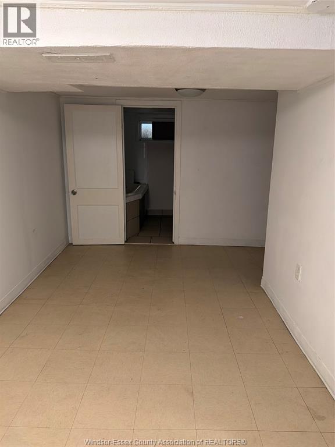
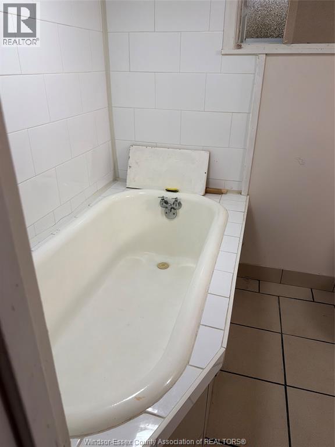
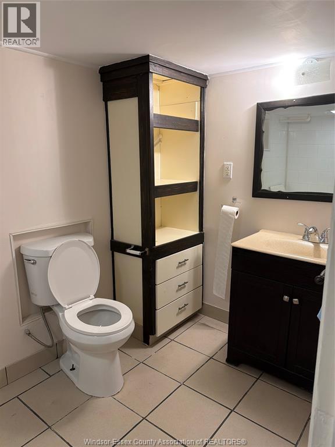
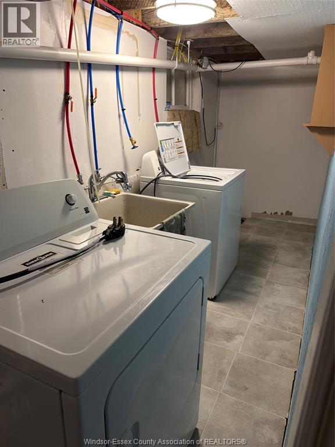
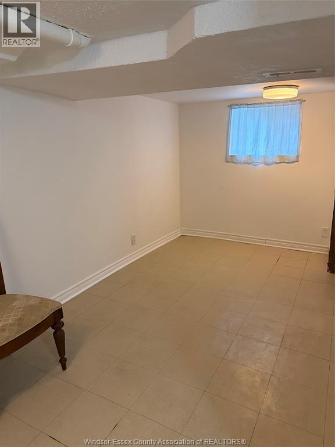
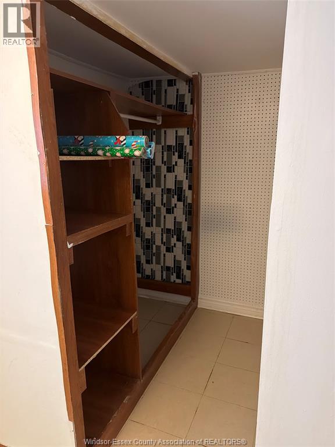
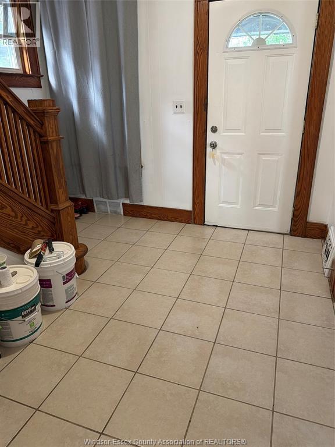
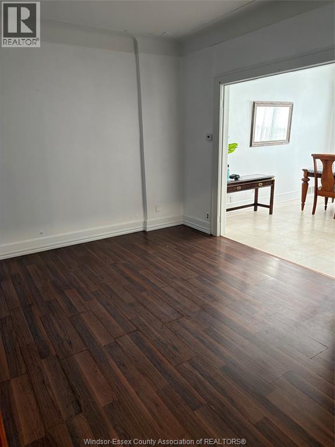
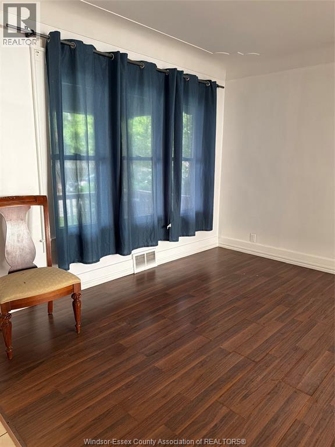
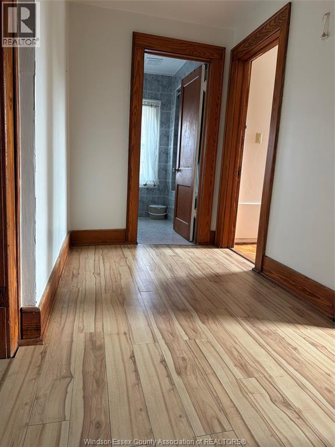
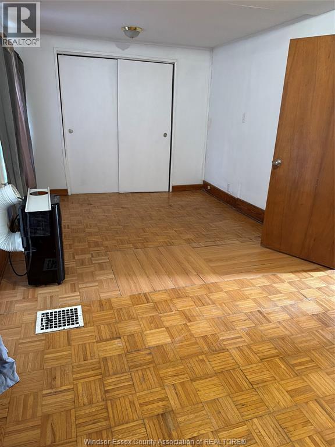
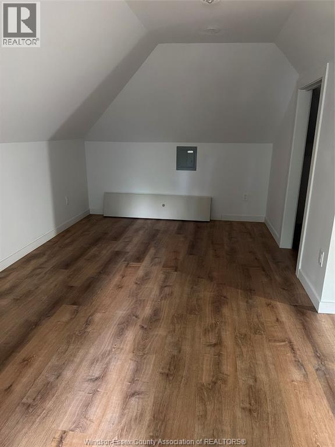
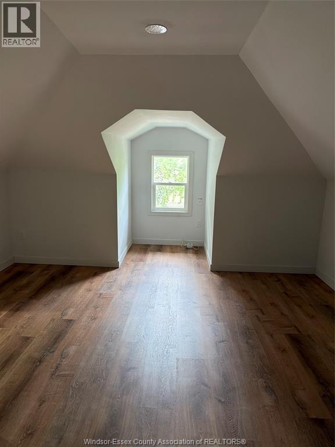
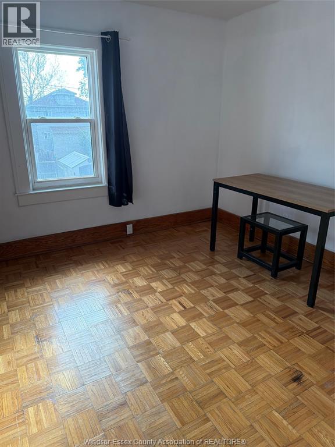
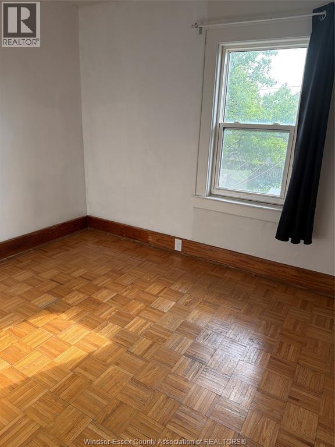
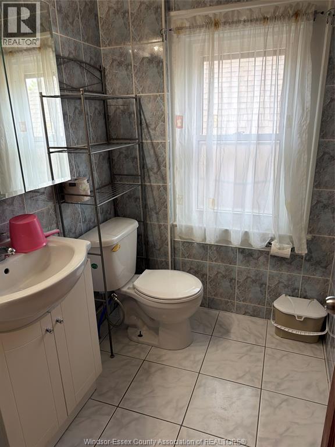
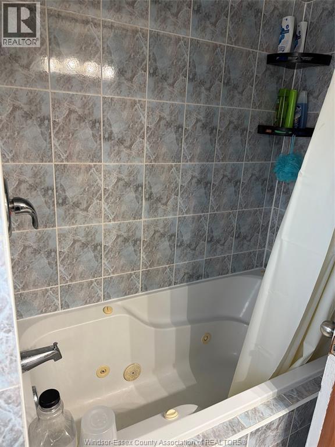
Spacious solid brick 2-storey home for lease on a quiet street! This well-maintained property offers 3-4 bedrooms, 2 bathrooms including one with a jacuzzi tub, and plenty of living space throughout. The open-concept main floor features a large living room, formal dining room, and kitchen and finished loft, perfect for families and entertaining. The full basement provides additional functional space with a multipurpose room, sitting area, bedroom area, and laundry facilities. Enjoy the large deck off the kitchen leading to a private rear yard, two storage sheds. Conveniently located near the Walkerville district, VIA Rail, Ottawa Street, shopping, schools, and amenities. Immediate possession available. Minimum 1 year lease. Credit check and employment verification. (id:32620)
Property Details
| MLS® Number | 26011831 |
| Property Type | Single Family |
Building
| Bathroom Total | 2 |
| Bedrooms Above Ground | 4 |
| Bedrooms Total | 4 |
| Appliances | Dishwasher, Dryer, Microwave, Refrigerator, Stove, Washer |
| Construction Style Attachment | Detached |
| Cooling Type | Central Air Conditioning |
| Exterior Finish | Brick |
| Flooring Type | Hardwood, Laminate, Marble |
| Foundation Type | Block |
| Heating Fuel | Natural Gas |
| Heating Type | Forced Air, Furnace |
| Stories Total | 3 |
| Type | House |
Land
| Acreage | No |
| Fence Type | Fence |
| Size Irregular | 31.12 X 115 Ft |
| Size Total Text | 31.12 X 115 Ft |
| Zoning Description | Res |
Rooms
| Level | Type | Length | Width | Dimensions |
|---|---|---|---|---|
| Second Level | 4pc Bathroom | Measurements not available | ||
| Second Level | Bedroom | Measurements not available | ||
| Second Level | Bedroom | Measurements not available | ||
| Second Level | Bedroom | Measurements not available | ||
| Second Level | Bedroom | Measurements not available | ||
| Basement | 3pc Bathroom | Measurements not available | ||
| Basement | Utility Room | Measurements not available | ||
| Basement | Storage | Measurements not available | ||
| Basement | Laundry Room | Measurements not available | ||
| Main Level | Foyer | Measurements not available | ||
| Main Level | Kitchen | Measurements not available | ||
| Main Level | Living Room | Measurements not available | ||
| Main Level | Dining Room | Measurements not available | ||
| Main Level | Family Room | Measurements not available |
https://www.realtor.ca/real-estate/29789414/1180-albert-windsor
Contact Us
Contact us for more information


The trademarks REALTOR®, REALTORS®, and the REALTOR® logo are controlled by The Canadian Real Estate Association (CREA) and identify real estate professionals who are members of CREA. The trademarks MLS®, Multiple Listing Service® and the associated logos are owned by The Canadian Real Estate Association (CREA) and identify the quality of services provided by real estate professionals who are members of CREA. The trademark DDF® is owned by The Canadian Real Estate Association (CREA) and identifies CREA's Data Distribution Facility (DDF®)
May 22 2026 02:45:16
Windsor-Essex County Association of REALTORS®
Deerbrook Realty Inc.