
1123 Aspen Ridge Crescent Unit# Lower Unit Lakeshore, Ontario N0R 1A0

$1,650 Monthly
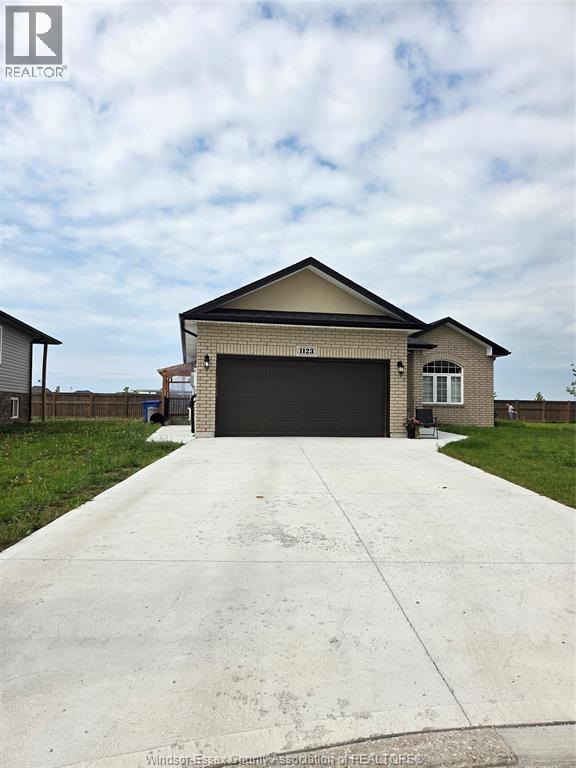
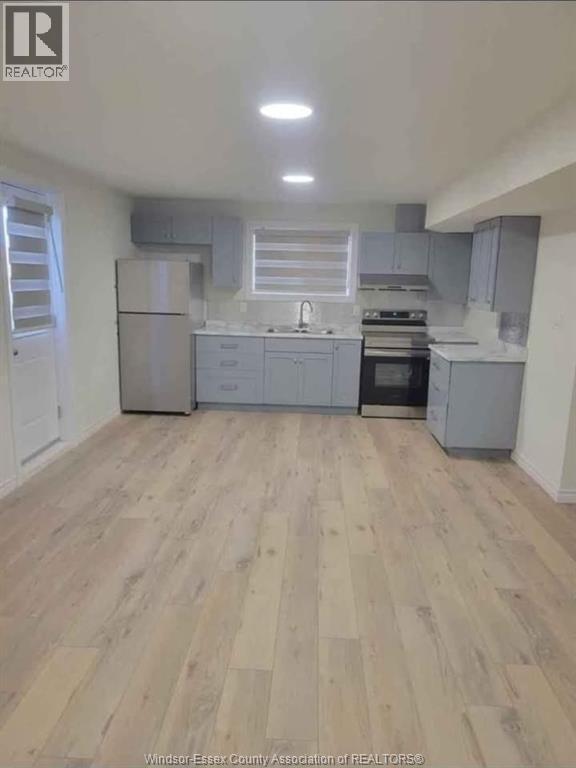
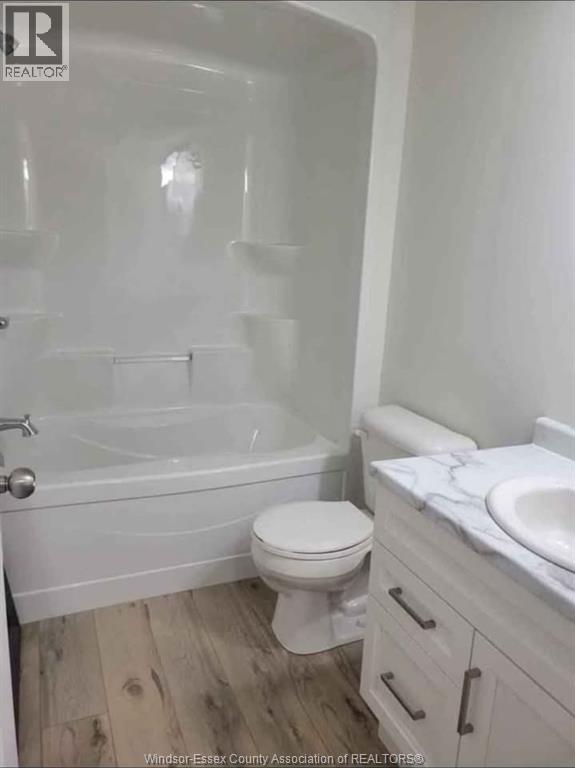
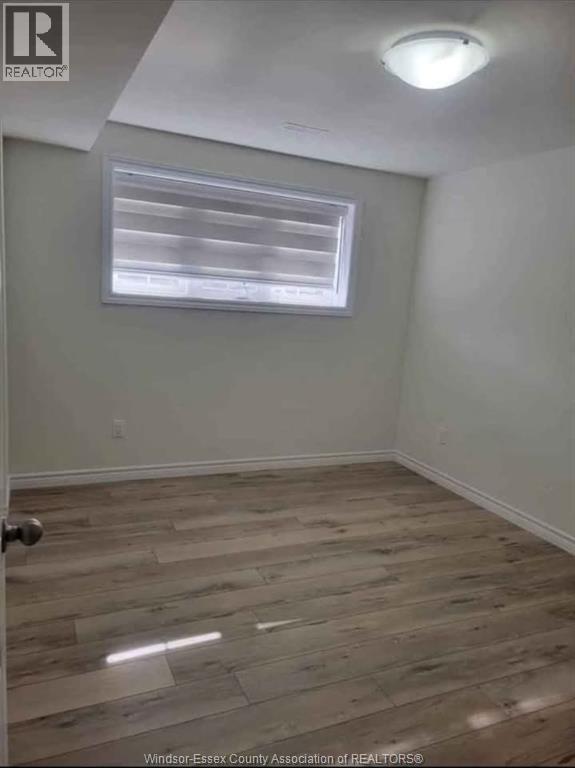
WELCOME TO THIS BEAUTIFUL BASEMENT APARTMENT. THE LOWER LEVEL INCLUDES A SEPARATE GRADE ENTRANCE, FULL KITCHEN, LIVING ROOM AREA, 2 GREAT SIZED BEDROOMS, 1 FULL BATH AND LAUNDRY ROOM. LOCATED NEAR GRADE SCHOOL AND HIGH SCHOOL DISTRICTS, AND 401 ACCESSIBILITY NEARBY.ONE SIDE OF DRIVEWAY IS INCLUDED FOR AMPLE PARKING. TENANT TO PAY 40% UTILITIES. & RESPONSIBLE FOR MAINTAINING GRASS IN THE BACKYARD. (id:32620)
Property Details
| MLS® Number | 26011743 |
| Property Type | Single Family |
| Features | Gravel Driveway |
Building
| Bathroom Total | 1 |
| Bedrooms Above Ground | 2 |
| Bedrooms Total | 2 |
| Appliances | Dryer, Refrigerator, Stove, Washer |
| Architectural Style | Raised Ranch |
| Constructed Date | 2023 |
| Construction Style Attachment | Detached |
| Cooling Type | Central Air Conditioning |
| Exterior Finish | Aluminum/vinyl |
| Flooring Type | Ceramic/porcelain, Hardwood |
| Heating Fuel | Natural Gas |
| Heating Type | Forced Air, Furnace |
| Type | House |
Parking
| Detached Garage | |
| Garage |
Land
| Acreage | No |
| Size Irregular | 42.1 X Irreg / 0.2 Ac |
| Size Total Text | 42.1 X Irreg / 0.2 Ac |
| Zoning Description | Res |
Rooms
| Level | Type | Length | Width | Dimensions |
|---|---|---|---|---|
| Lower Level | 3pc Bathroom | Measurements not available | ||
| Lower Level | Kitchen | Measurements not available | ||
| Lower Level | Laundry Room | Measurements not available | ||
| Lower Level | Bedroom | Measurements not available | ||
| Lower Level | Bedroom | Measurements not available | ||
| Lower Level | Living Room | Measurements not available |
https://www.realtor.ca/real-estate/29788844/1123-aspen-ridge-crescent-unit-lower-unit-lakeshore
Contact Us
Contact us for more information


The trademarks REALTOR®, REALTORS®, and the REALTOR® logo are controlled by The Canadian Real Estate Association (CREA) and identify real estate professionals who are members of CREA. The trademarks MLS®, Multiple Listing Service® and the associated logos are owned by The Canadian Real Estate Association (CREA) and identify the quality of services provided by real estate professionals who are members of CREA. The trademark DDF® is owned by The Canadian Real Estate Association (CREA) and identifies CREA's Data Distribution Facility (DDF®)
May 22 2026 11:37:57
Windsor-Essex County Association of REALTORS®
Jump Realty Inc.