
111 Riverside Drive East Unit# 1116 Windsor, Ontario N9A 2S6

$279,900Maintenance, Exterior Maintenance, Ground Maintenance, Heat, Electricity, Property Management, Water
$637.62 Monthly
Maintenance, Exterior Maintenance, Ground Maintenance, Heat, Electricity, Property Management, Water
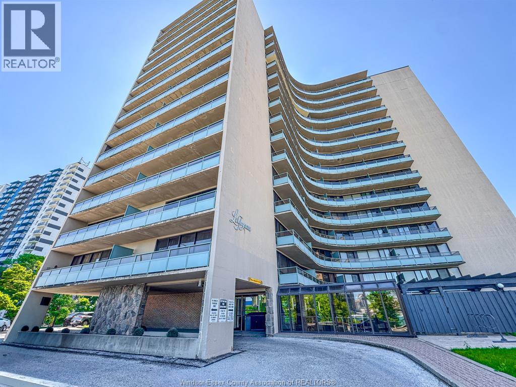
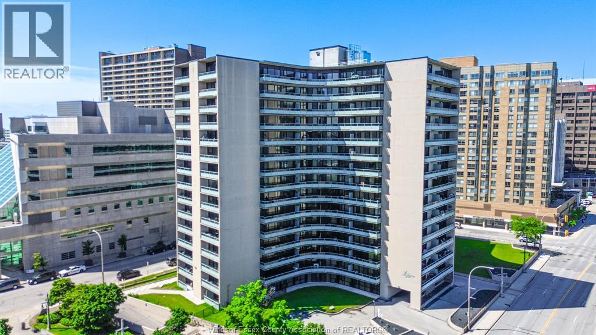
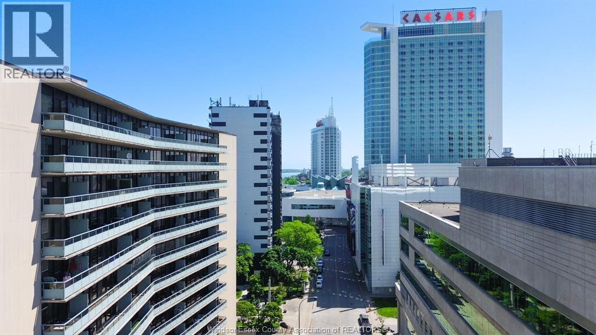
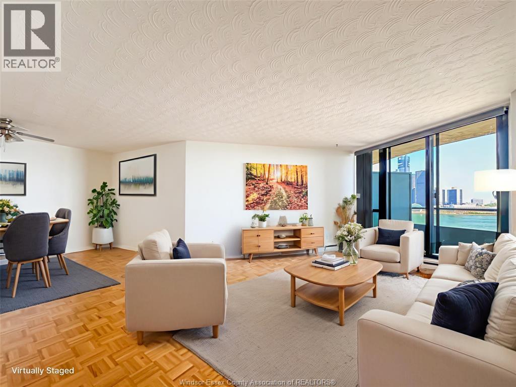
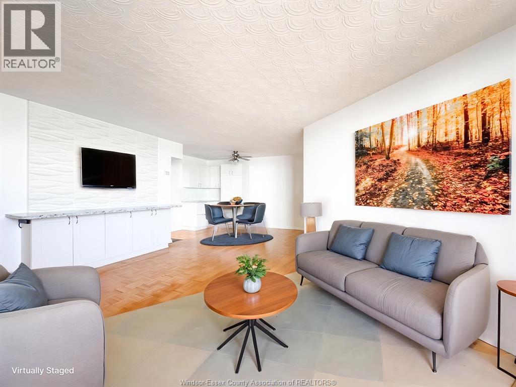
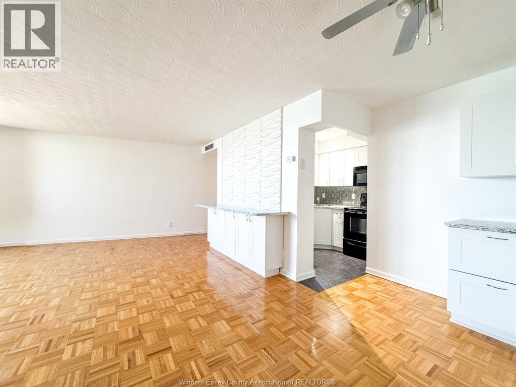
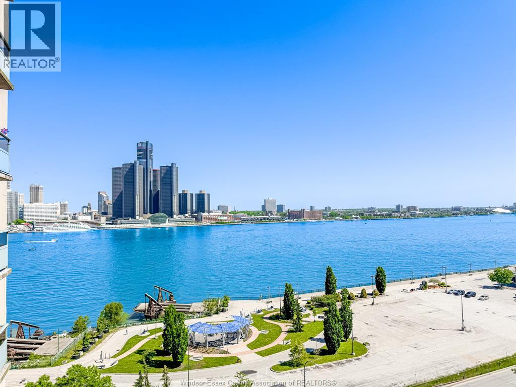
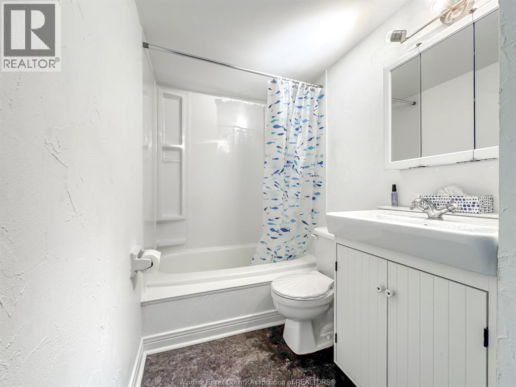
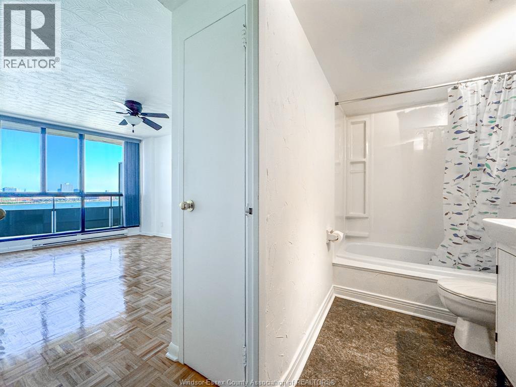
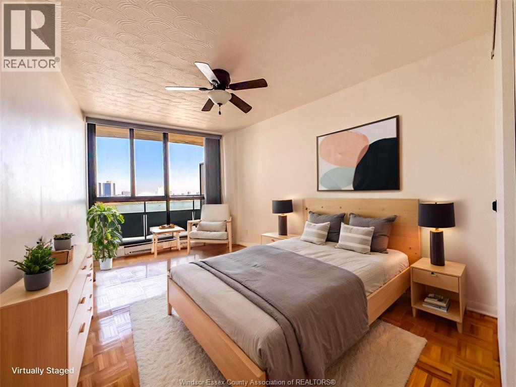
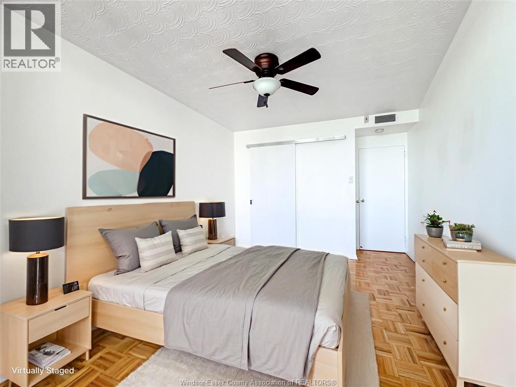
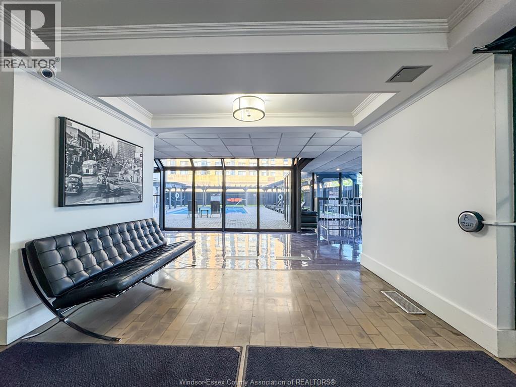
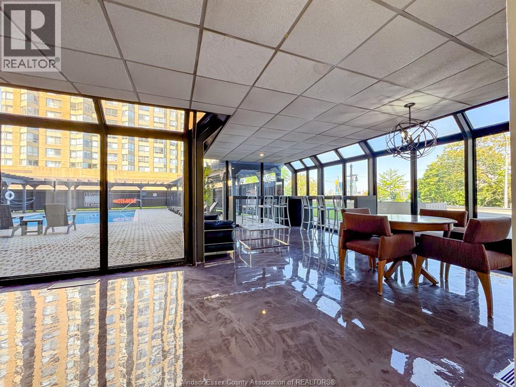
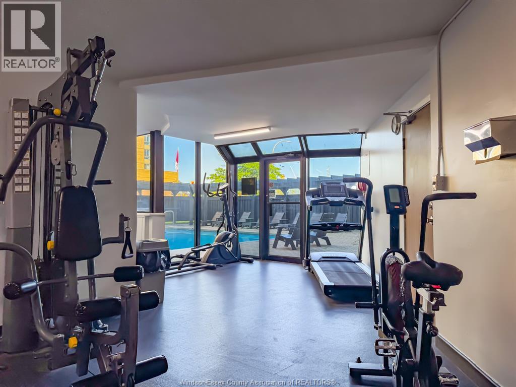
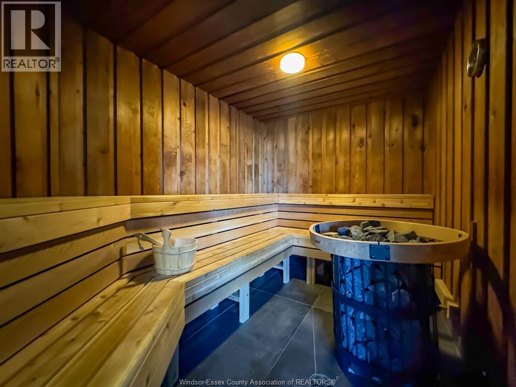
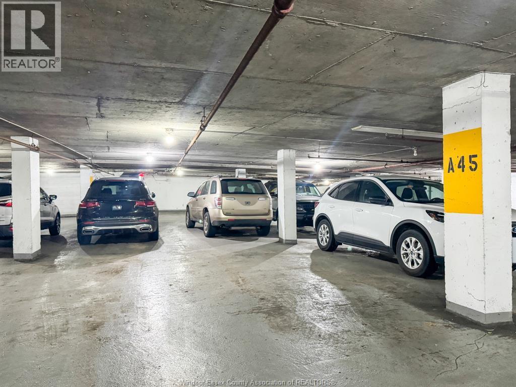
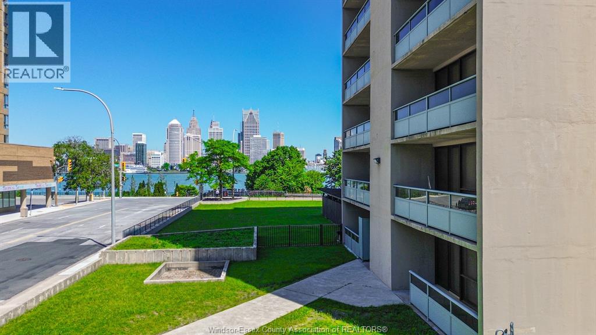
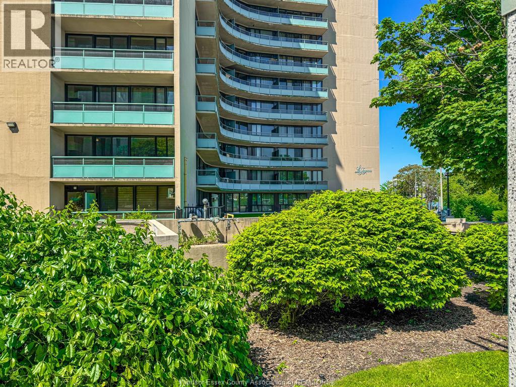
$637.62 MonthlyWelcome to stylish waterfront living on Riverside Drive at Le Goyeau! Perched on the 11th floor, this beautifully refreshed 1 bedroom, 1 bath condo offers breathtaking, unobstructed views of the Detroit River from your private balcony. Inside, the unit has been thoughtfully updated, featuring refinished hardwood flooring, an updated kitchen and bathroom, and a freshly painted balcony that adds to the clean, modern feel throughout. Bright, inviting, and move-in ready, this condo blends comfort, style, and low maintenance living in one of Windsor’s most desirable waterfront locations. Residents enjoy fantastic building amenities including an outdoor pool, sauna, fitness centre, designated underground parking spot and a private storage locker. Situated in the heart of Windsor, you’ll be step from restaurants, entertainment, riverfront trails, and just minutes to the U.S. border, making commuted to Detroit incredibly convenient. Call today for your private showing! **Some photos have been virtually staged** (id:32620)
Property Details
| MLS® Number | 26012059 |
| Property Type | Single Family |
| View Type | Waterfront - North East |
| Water Front Type | Waterfront |
Building
| Bathroom Total | 1 |
| Bedrooms Above Ground | 1 |
| Bedrooms Total | 1 |
| Cooling Type | Central Air Conditioning |
| Exterior Finish | Stucco |
| Flooring Type | Ceramic/porcelain, Hardwood, Parquet |
| Foundation Type | Concrete |
| Heating Fuel | Electric |
| Heating Type | Baseboard Heaters |
| Type | Apartment |
Parking
| Underground | 1 |
Land
| Acreage | No |
| Size Irregular | 0 X 0 |
| Size Total Text | 0 X 0 |
| Zoning Description | Cd3.1 |
Rooms
| Level | Type | Length | Width | Dimensions |
|---|---|---|---|---|
| Main Level | 4pc Bathroom | Measurements not available | ||
| Main Level | Primary Bedroom | Measurements not available | ||
| Main Level | Kitchen | Measurements not available | ||
| Main Level | Dining Room | Measurements not available | ||
| Main Level | Living Room | Measurements not available | ||
| Main Level | Foyer | Measurements not available |
https://www.realtor.ca/real-estate/29804797/111-riverside-drive-east-unit-1116-windsor
Contact Us
Contact us for more information


The trademarks REALTOR®, REALTORS®, and the REALTOR® logo are controlled by The Canadian Real Estate Association (CREA) and identify real estate professionals who are members of CREA. The trademarks MLS®, Multiple Listing Service® and the associated logos are owned by The Canadian Real Estate Association (CREA) and identify the quality of services provided by real estate professionals who are members of CREA. The trademark DDF® is owned by The Canadian Real Estate Association (CREA) and identifies CREA's Data Distribution Facility (DDF®)
May 26 2026 01:59:30
Windsor-Essex County Association of REALTORS®
Royal LePage Binder Real Estate