
1091 Villaire Avenue Windsor, Ontario N8S 2J7

$399,900
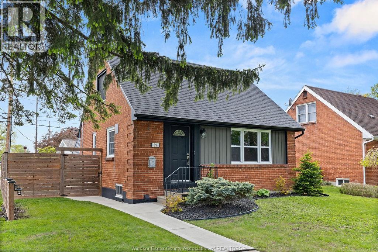
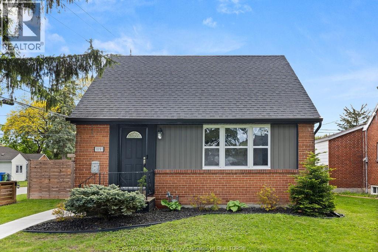
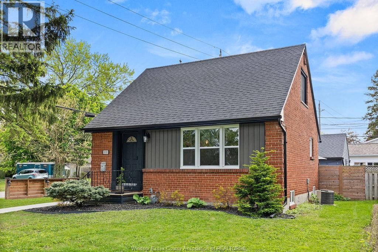
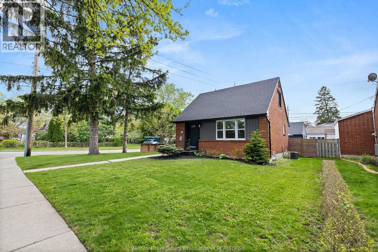
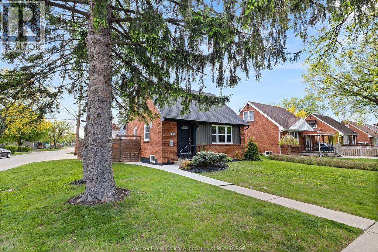
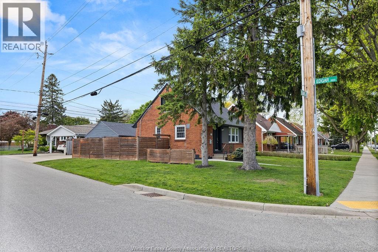
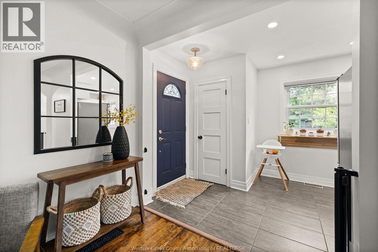
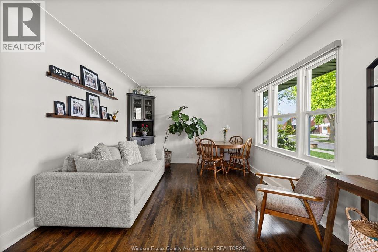
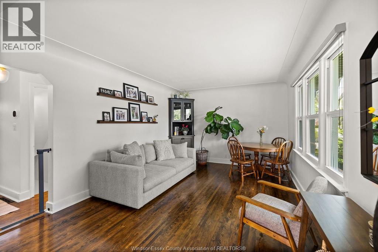
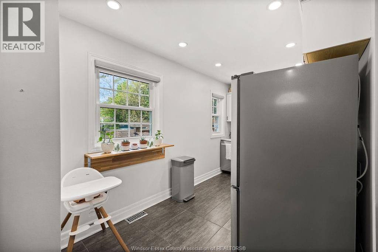
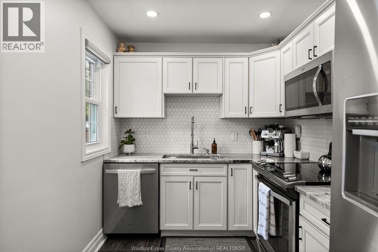
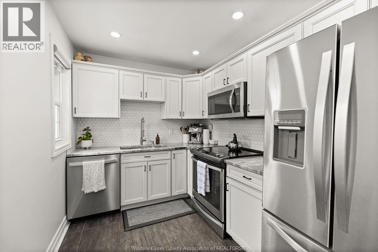
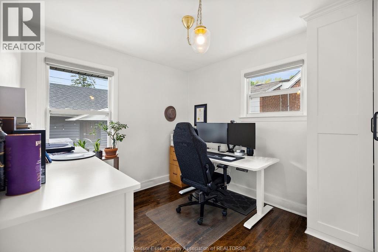
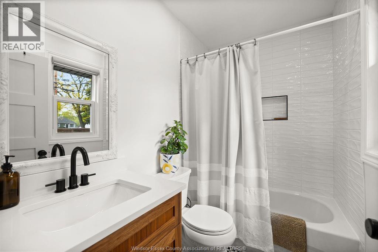
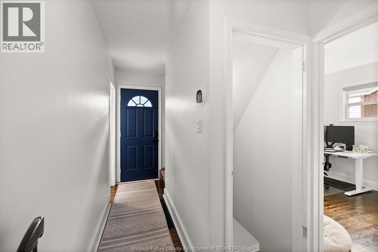
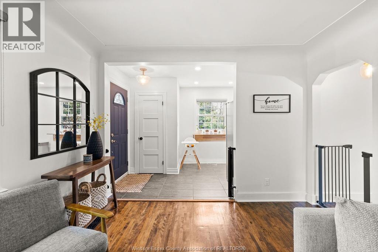
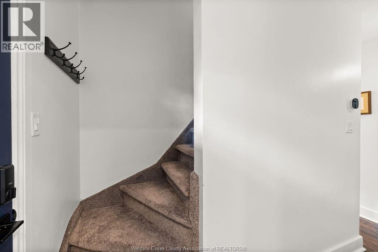
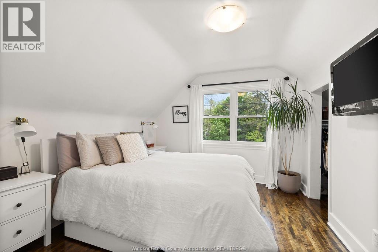
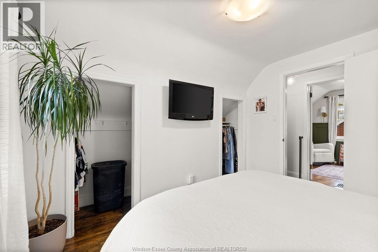
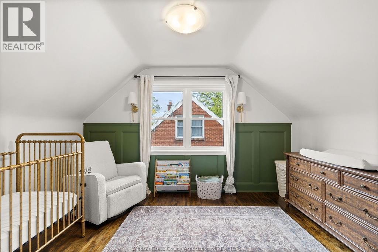
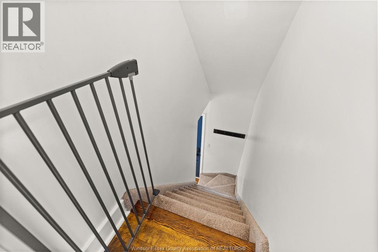
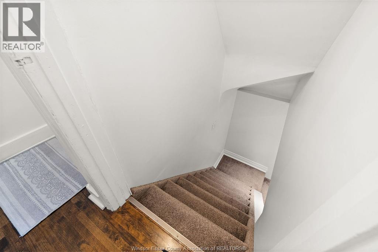
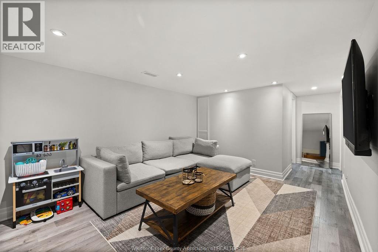
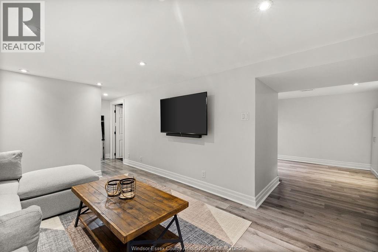
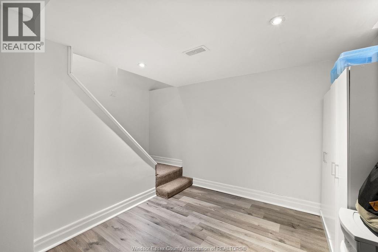
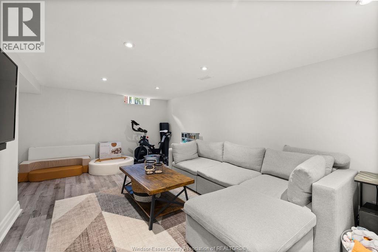
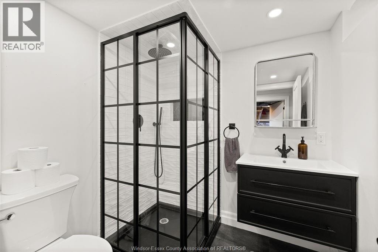
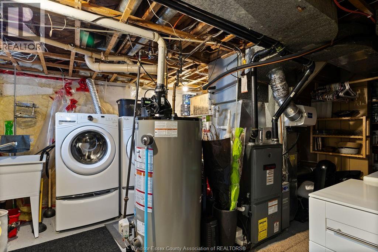
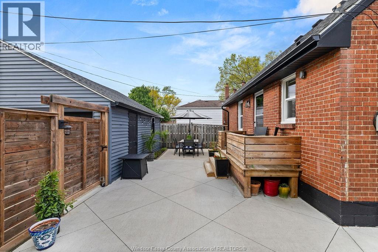
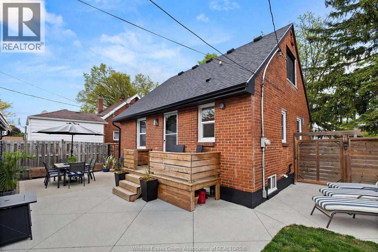
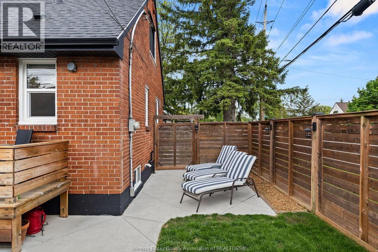
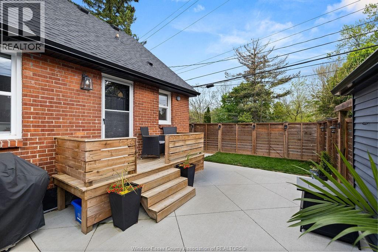
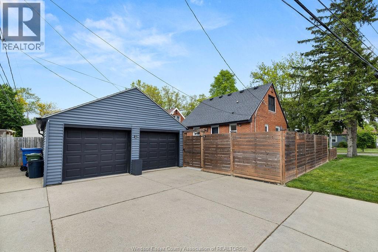
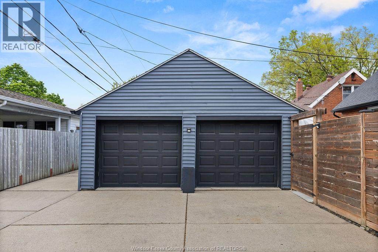
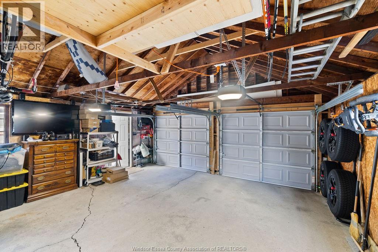
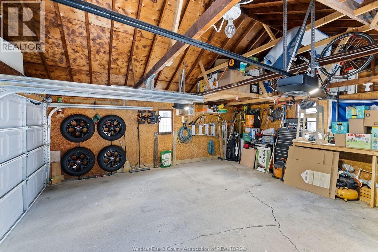
Well renovated brick home on a corner lot in East Windsor offering 3 bedrooms, 2 full bathrooms, a finished basement and 2.5 car garage. The main floor features a well lit kitchen and living/ dining combo, along with a main floor bedroom with custom closet upgrade (2024). The finished basement provides additional living space with a full bathroom and utility room with extra storage space and sump pump + back flow valve. Recent updates include upstairs vinyl windows (2024), nursery paint and trim updates (2025), and professionally installed Ecobee smart thermostat (2023). Exterior highlights include a fenced yard, detached double garage with automatic opener, double concrete driveway, and conduit already prepped for a future EV charger. Conveniently located near parks, walking trails, shopping, schools, and everyday amenities. (id:32620)
Property Details
| MLS® Number | 26011280 |
| Property Type | Single Family |
| Features | Double Width Or More Driveway, Concrete Driveway, Finished Driveway, Rear Driveway, Side Driveway |
Building
| Bathroom Total | 2 |
| Bedrooms Above Ground | 3 |
| Bedrooms Total | 3 |
| Appliances | Dishwasher, Dryer, Microwave Range Hood Combo, Refrigerator, Stove, Washer |
| Constructed Date | 1950 |
| Construction Style Attachment | Detached |
| Cooling Type | Central Air Conditioning |
| Exterior Finish | Brick |
| Flooring Type | Ceramic/porcelain, Hardwood, Laminate |
| Foundation Type | Block |
| Heating Fuel | Natural Gas |
| Heating Type | Forced Air |
| Stories Total | 2 |
| Size Interior | 961 Ft2 |
| Total Finished Area | 961 Sqft |
| Type | House |
Parking
| Detached Garage | |
| Garage |
Land
| Acreage | No |
| Fence Type | Fence |
| Size Irregular | 45.2 X Irreg |
| Size Total Text | 45.2 X Irreg |
| Zoning Description | R1.1 |
Rooms
| Level | Type | Length | Width | Dimensions |
|---|---|---|---|---|
| Second Level | Bedroom | Measurements not available | ||
| Second Level | Bedroom | Measurements not available | ||
| Lower Level | Utility Room | Measurements not available | ||
| Lower Level | 3pc Bathroom | Measurements not available | ||
| Lower Level | Family Room | Measurements not available | ||
| Main Level | 4pc Bathroom | Measurements not available | ||
| Main Level | Bedroom | Measurements not available | ||
| Main Level | Living Room | Measurements not available | ||
| Main Level | Kitchen | Measurements not available |
https://www.realtor.ca/real-estate/29768215/1091-villaire-avenue-windsor
Contact Us
Contact us for more information


The trademarks REALTOR®, REALTORS®, and the REALTOR® logo are controlled by The Canadian Real Estate Association (CREA) and identify real estate professionals who are members of CREA. The trademarks MLS®, Multiple Listing Service® and the associated logos are owned by The Canadian Real Estate Association (CREA) and identify the quality of services provided by real estate professionals who are members of CREA. The trademark DDF® is owned by The Canadian Real Estate Association (CREA) and identifies CREA's Data Distribution Facility (DDF®)
May 24 2026 07:15:48
Windsor-Essex County Association of REALTORS®
Deerbrook Realty Inc.