
1042 Edward Avenue Windsor, Ontario N8S 2Z8

$449,500
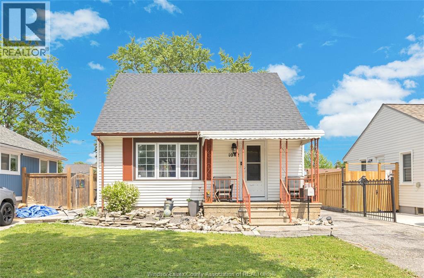
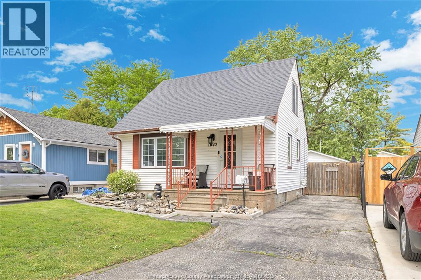
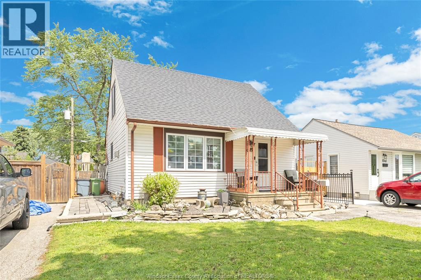
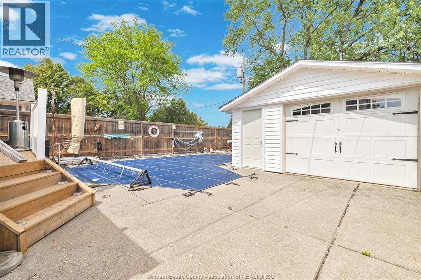
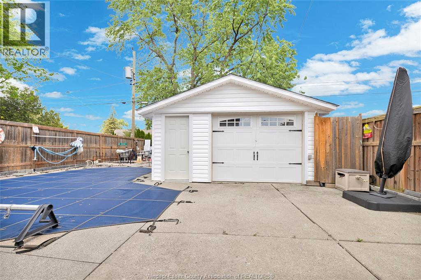
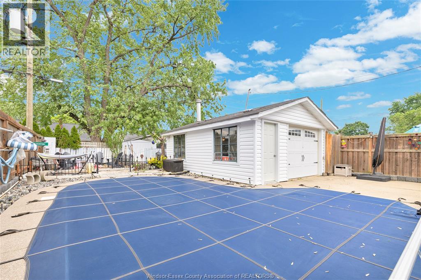
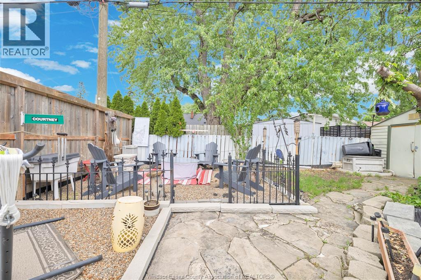
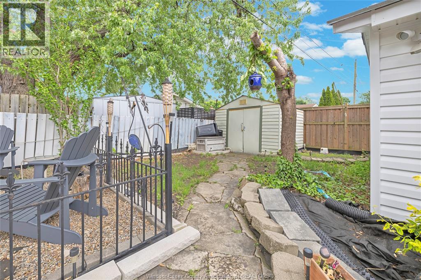
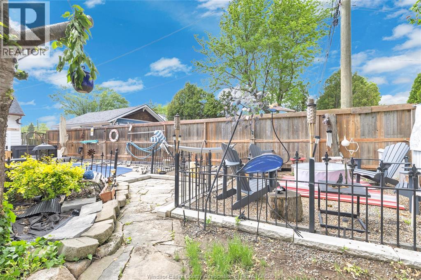
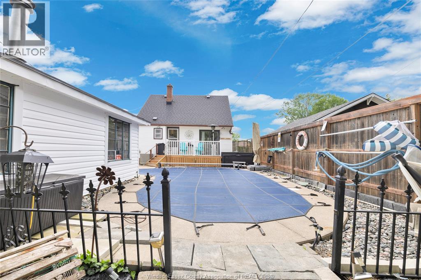
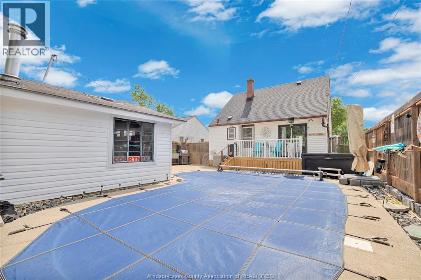
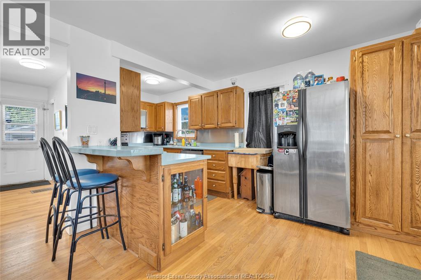
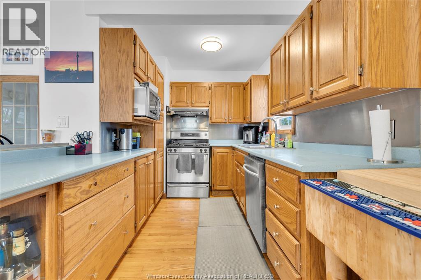
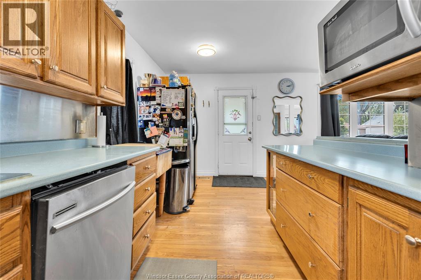
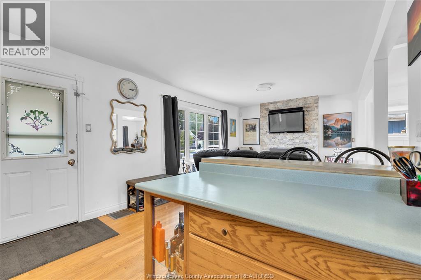
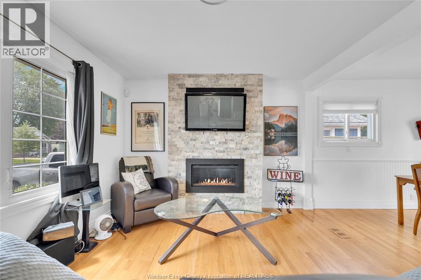
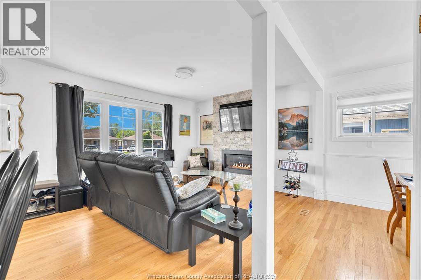
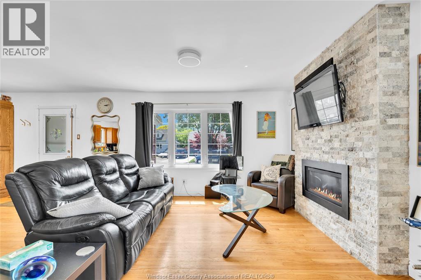
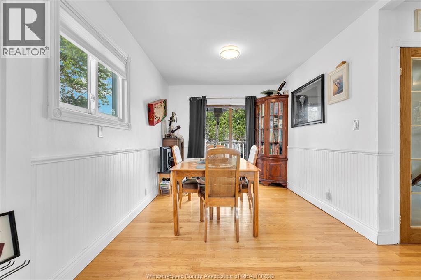
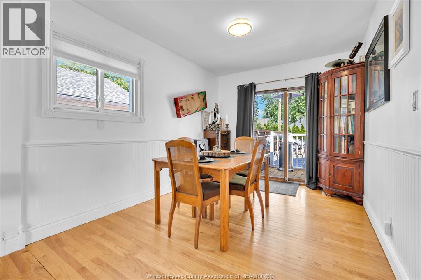
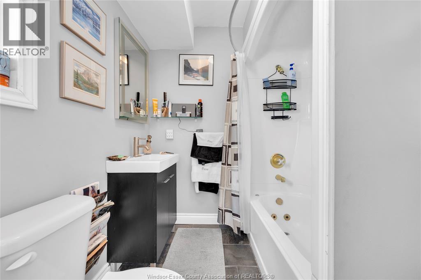
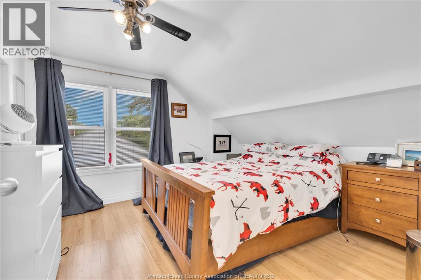
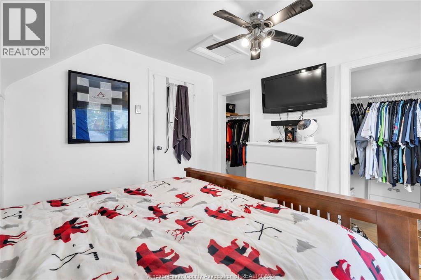
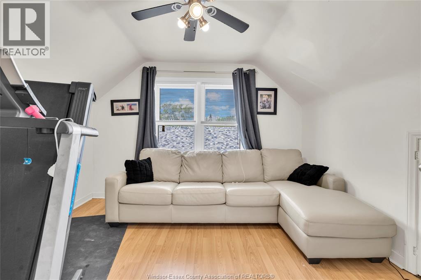
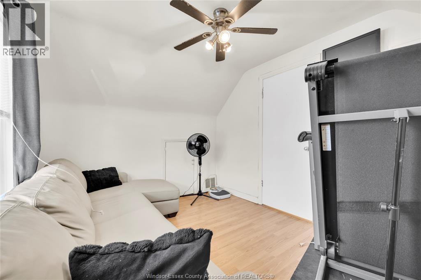
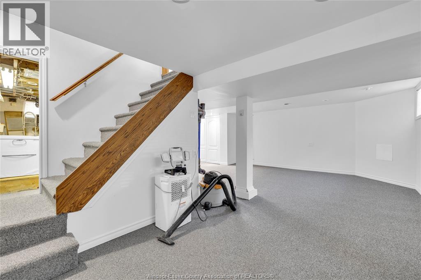
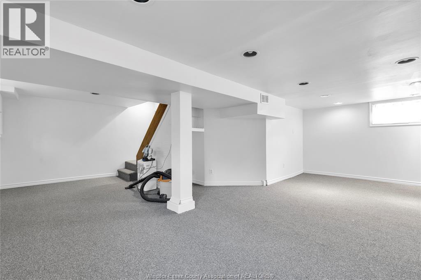
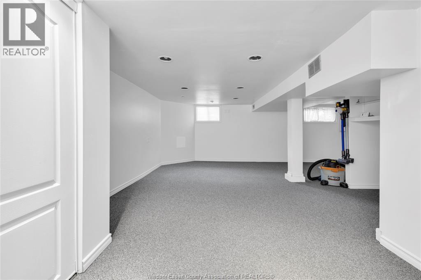
THIS 1 AND A HALF STOREY 2 BEDROOM VINYL SIDED HOME LOCATED IN THE OLDE RIVERSIDE AREA JUST MIGHT BE WHAT YOU ARE LOOKING FOR. THE GALLEY TYPE KITCHEN HAS OAK CABINETS, GAS STOVE,AND BREAKFAST BAR, HARDWOOD FLOORING COMPLIMENTS THE MAIN FLOOR. PROPANE FIREPLACE IN LIVING ROOM,MODERN FULL BATH WITH JACUZZI TUB, FULL PARTLY FINISHED BASEMENT,INGROUND SPORTS POOL HIGHLIGHTS THE REAR YARD ENTERTAINMENT AREA.THE HOT TUB IS NEGOTIABLE AS WELL AS THE NATURAL GAS FIREPIT, DETACHED 16'X 22'GARAGE,ASPHALT DRIVEWAY.LOCATED IN THE DAVID SUZUKI SCHOOL DISTRICT. TALK TO PAUL ABOUT THE HYDRO UPGRADE THAT NEEDS TO BE COMPLETED.3 WALL MOUNTED TV'S ARE ALSO NEGOTIABLE. OFFERING IMMEDIATE POSSESSION IF NEED BE. (id:32620)
Property Details
| MLS® Number | 26011860 |
| Property Type | Single Family |
| Features | Finished Driveway, Single Driveway |
| Pool Type | Inground Pool |
Building
| Bathroom Total | 1 |
| Bedrooms Above Ground | 2 |
| Bedrooms Total | 2 |
| Appliances | Dishwasher, Dryer, Refrigerator, Stove, Washer |
| Constructed Date | 1950 |
| Construction Style Attachment | Detached |
| Cooling Type | Central Air Conditioning |
| Exterior Finish | Aluminum/vinyl |
| Fireplace Fuel | Gas |
| Fireplace Present | Yes |
| Fireplace Type | Direct Vent |
| Flooring Type | Ceramic/porcelain, Hardwood |
| Foundation Type | Block |
| Heating Fuel | Natural Gas |
| Heating Type | Forced Air |
| Stories Total | 2 |
| Type | House |
Parking
| Detached Garage | |
| Garage |
Land
| Acreage | No |
| Size Irregular | 40 X 107 Ft |
| Size Total Text | 40 X 107 Ft |
| Zoning Description | Res |
Rooms
| Level | Type | Length | Width | Dimensions |
|---|---|---|---|---|
| Second Level | Bedroom | Measurements not available | ||
| Second Level | Bedroom | Measurements not available | ||
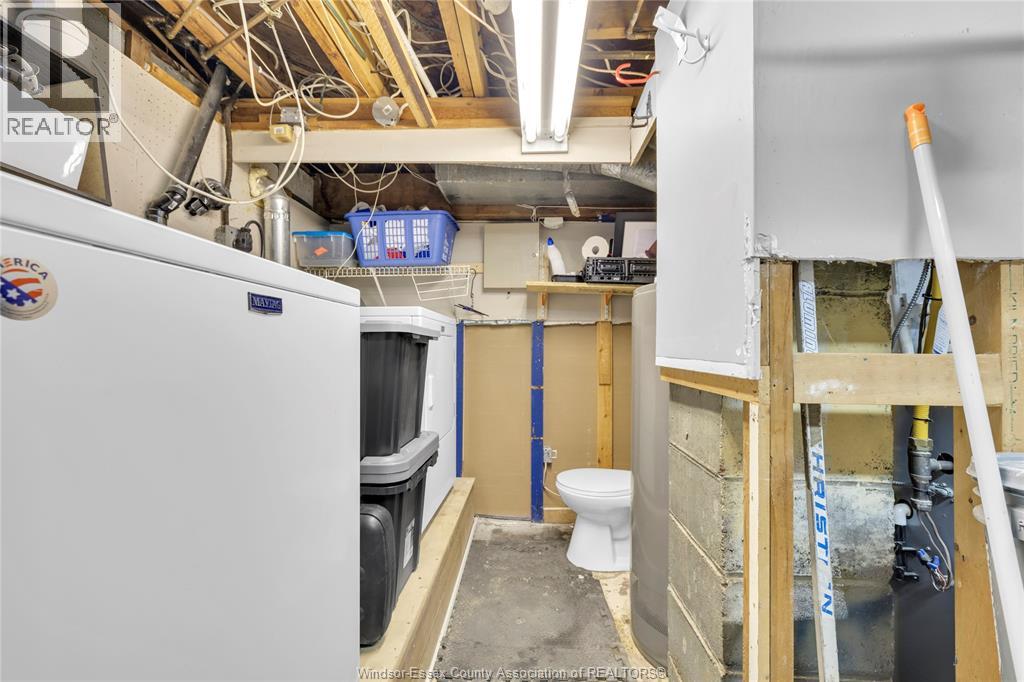
| Basement | 1pc Bathroom | Measurements not available | ||
| Basement | Storage | Measurements not available | ||
| Basement | Other | Measurements not available | ||
| Basement | Family Room | Measurements not available | ||
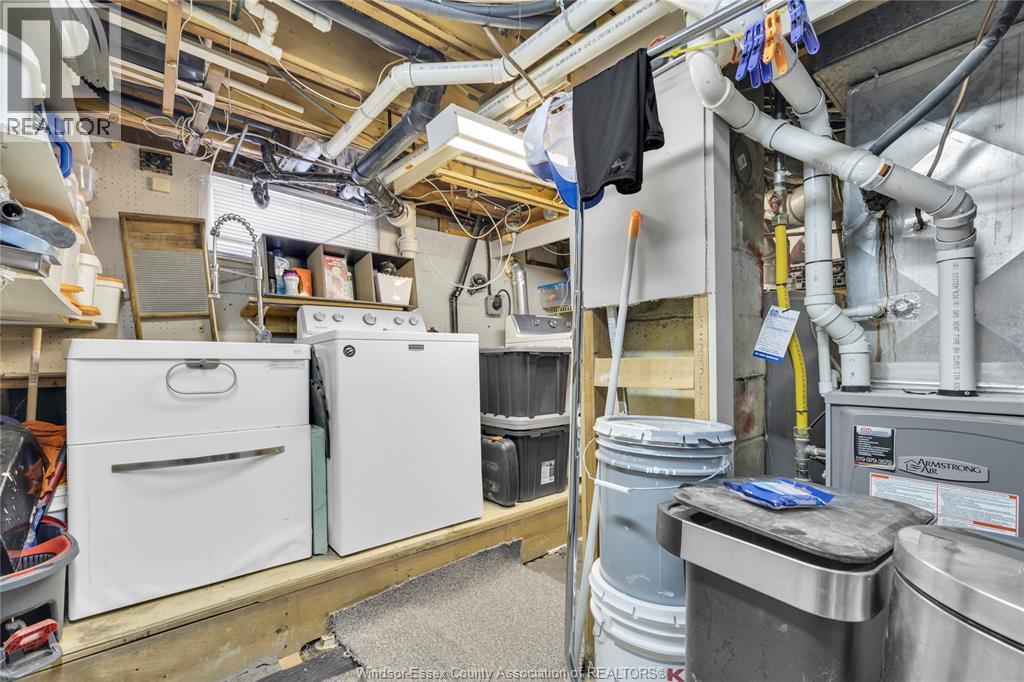
| Basement | Laundry Room | Measurements not available | ||
| Main Level | 4pc Bathroom | Measurements not available | ||
| Main Level | Living Room/fireplace | Measurements not available | ||
| Main Level | Kitchen | Measurements not available |
https://www.realtor.ca/real-estate/29790367/1042-edward-avenue-windsor
Contact Us
Contact us for more information


The trademarks REALTOR®, REALTORS®, and the REALTOR® logo are controlled by The Canadian Real Estate Association (CREA) and identify real estate professionals who are members of CREA. The trademarks MLS®, Multiple Listing Service® and the associated logos are owned by The Canadian Real Estate Association (CREA) and identify the quality of services provided by real estate professionals who are members of CREA. The trademark DDF® is owned by The Canadian Real Estate Association (CREA) and identifies CREA's Data Distribution Facility (DDF®)
May 22 2026 03:46:03
Windsor-Essex County Association of REALTORS®
Paul P Bistany