
2823 Garvey Crescent Windsor, Ontario N8W 4W7











$2,700 Monthly
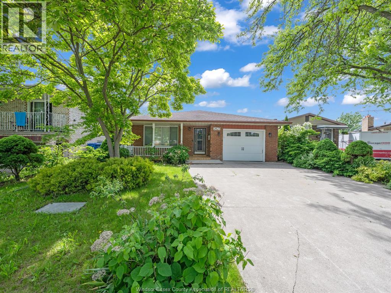
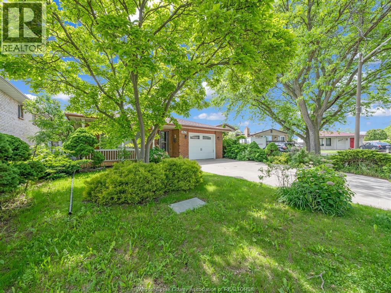
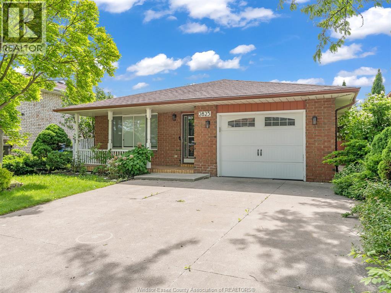
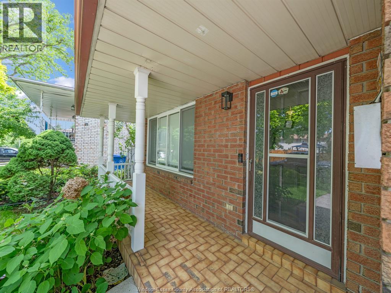
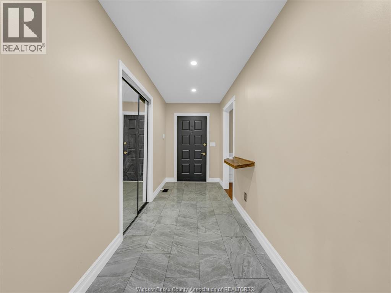
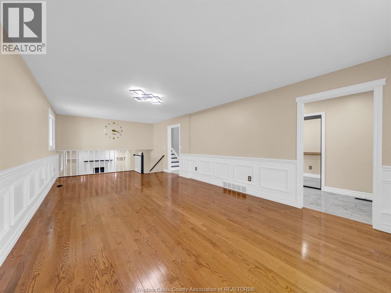
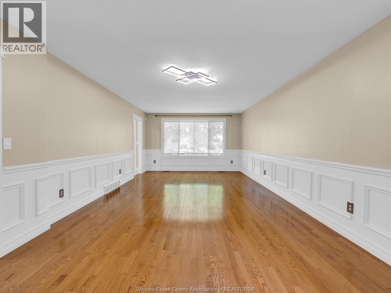
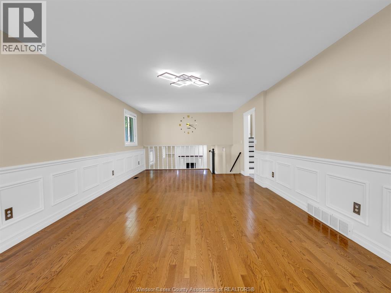
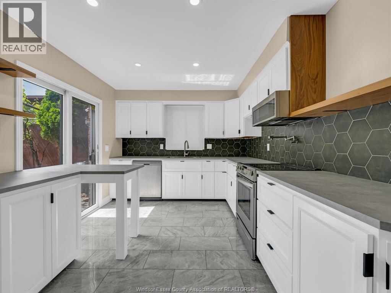
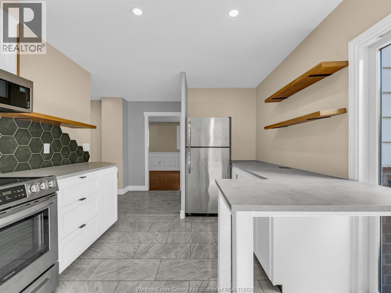
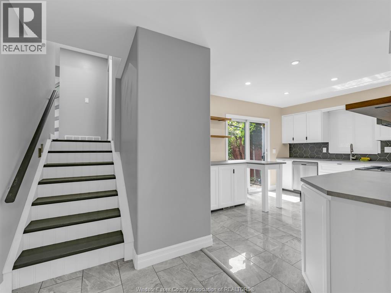
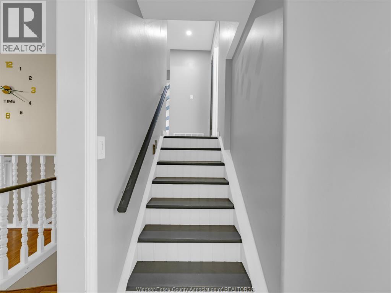
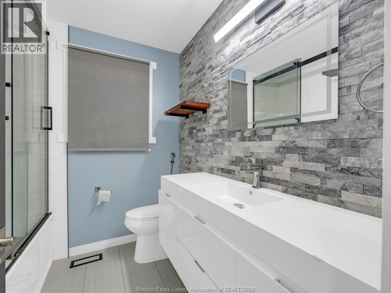
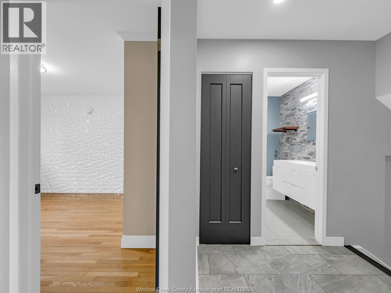
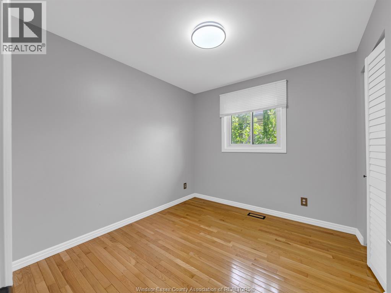
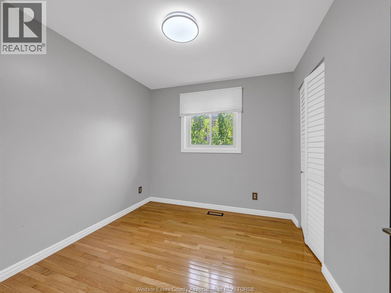
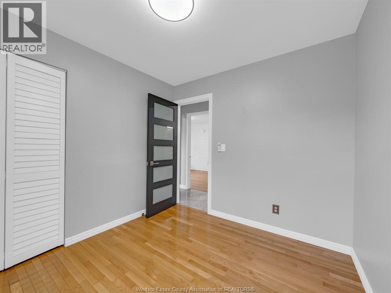
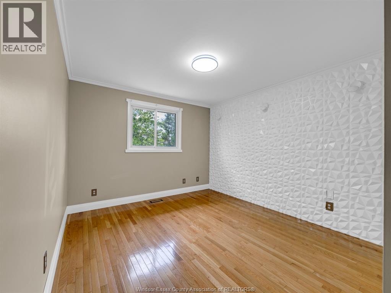
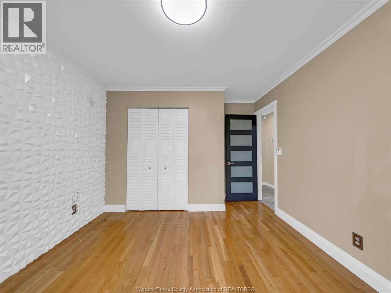
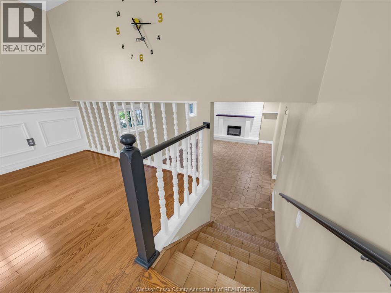
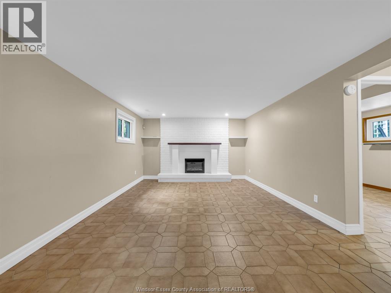
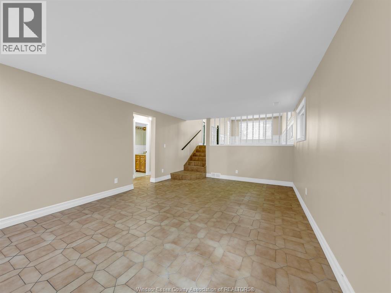
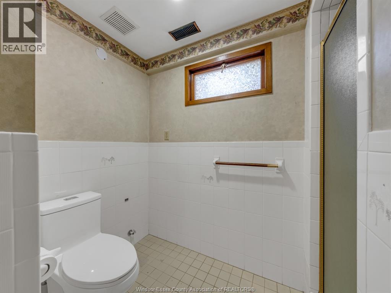
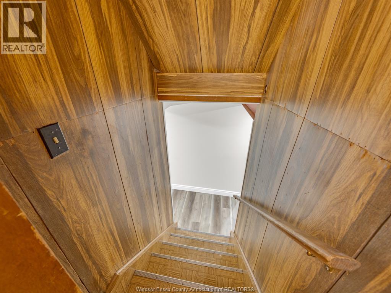
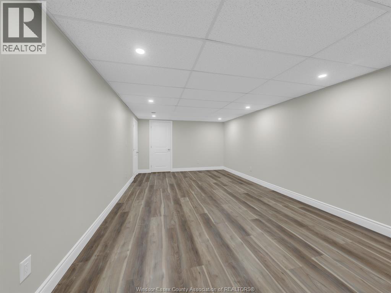
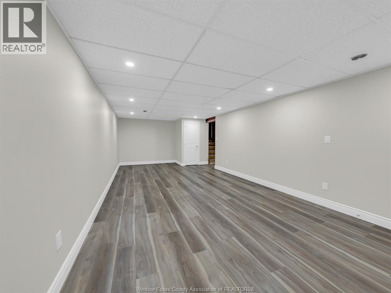
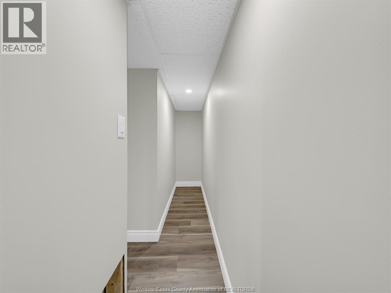
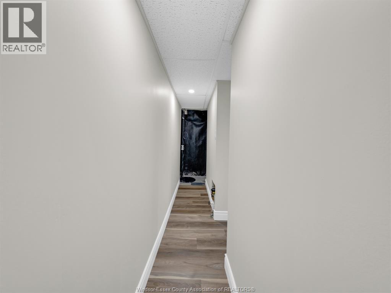
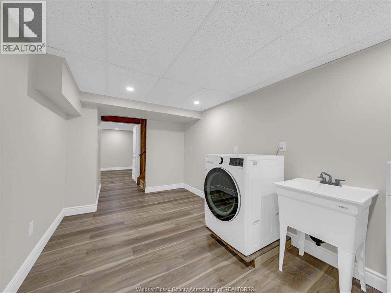
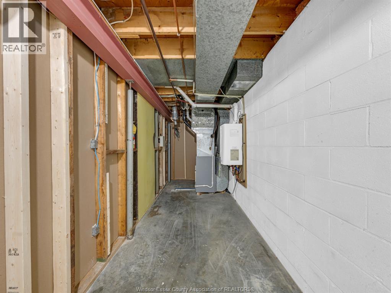
Welcome to this beautifully updated 3+1 bedroom, 2 bathroom home in Windsor’s desirable South Central area on Garvey Crescent. This well-maintained property features a fully renovated basement with new vinyl flooring, updated lighting in select areas, a modern fireplace, and a refreshed off-white painted brick fireplace feature for a clean, contemporary feel. Major upgrades include an owned (not rented) tankless water heater, upgraded electrical panel, and the installation of a sump pump and backwater valve for added peace of mind, along with brand new washer and dryer units. Conveniently located just 5 minutes from Devonshire Mall, 8 minutes from Costco, and close to Jennifer Park, this home offers excellent accessibility. Available for lease at $2,700/month plus utilities, with rental application, proof of income, credit report, and references required. (id:32620)
Property Details
| MLS® Number | 26012405 |
| Property Type | Single Family |
| Features | Concrete Driveway, Front Driveway |
Building
| Bathroom Total | 2 |
| Bedrooms Above Ground | 3 |
| Bedrooms Below Ground | 1 |
| Bedrooms Total | 4 |
| Appliances | Dishwasher, Dryer, Refrigerator, Stove, Washer |
| Architectural Style | 4 Level, Bi-level |
| Constructed Date | 1979 |
| Construction Style Attachment | Detached |
| Construction Style Split Level | Backsplit |
| Cooling Type | Central Air Conditioning |
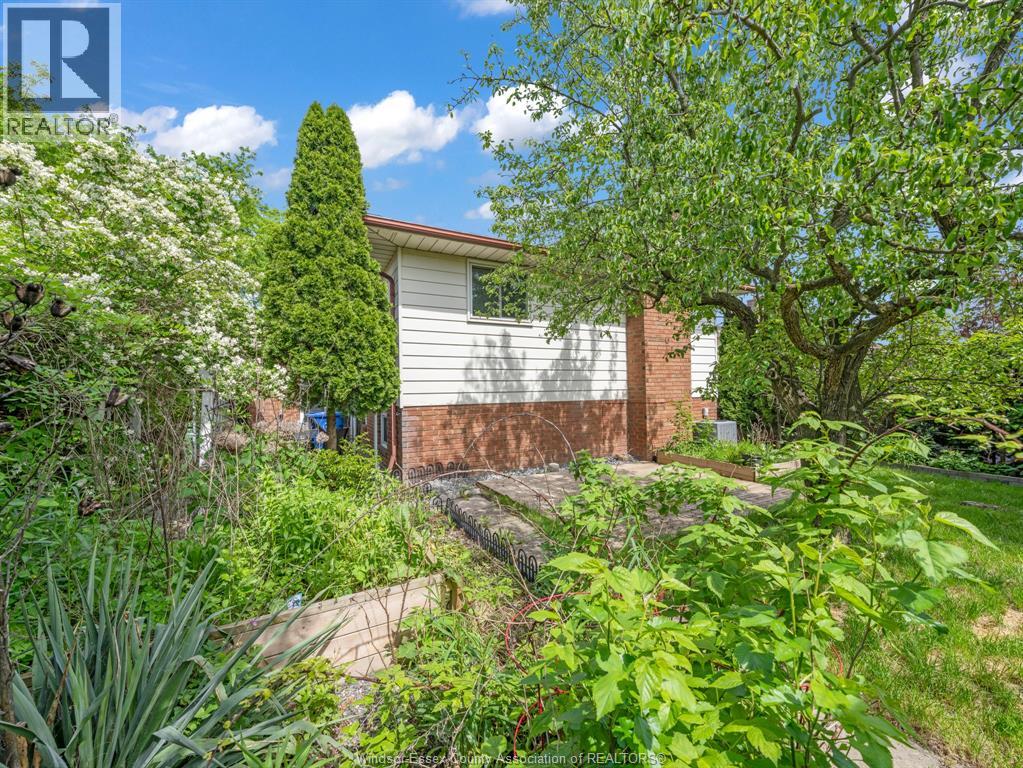
| Exterior Finish | Aluminum/vinyl, Brick |
| Fireplace Fuel | Gas |
| Fireplace Present | Yes |
| Fireplace Type | Insert |
| Flooring Type | Ceramic/porcelain, Laminate |
| Foundation Type | Block |
| Heating Fuel | Natural Gas |
| Heating Type | Forced Air, Furnace |
| Type | House |
Parking
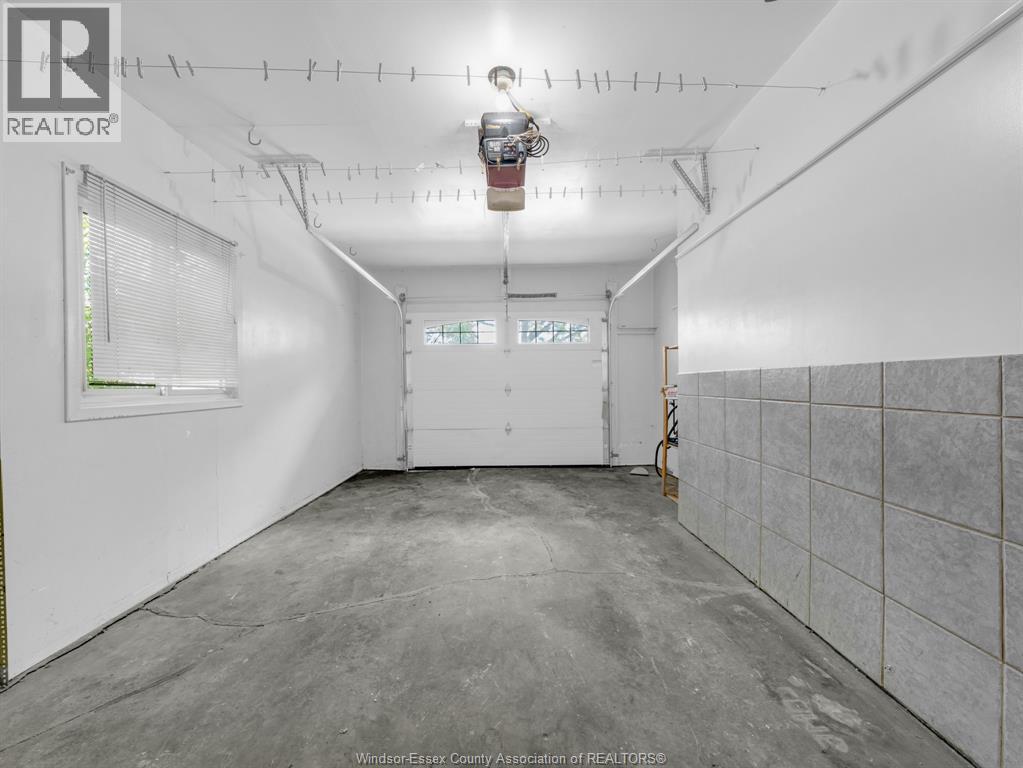
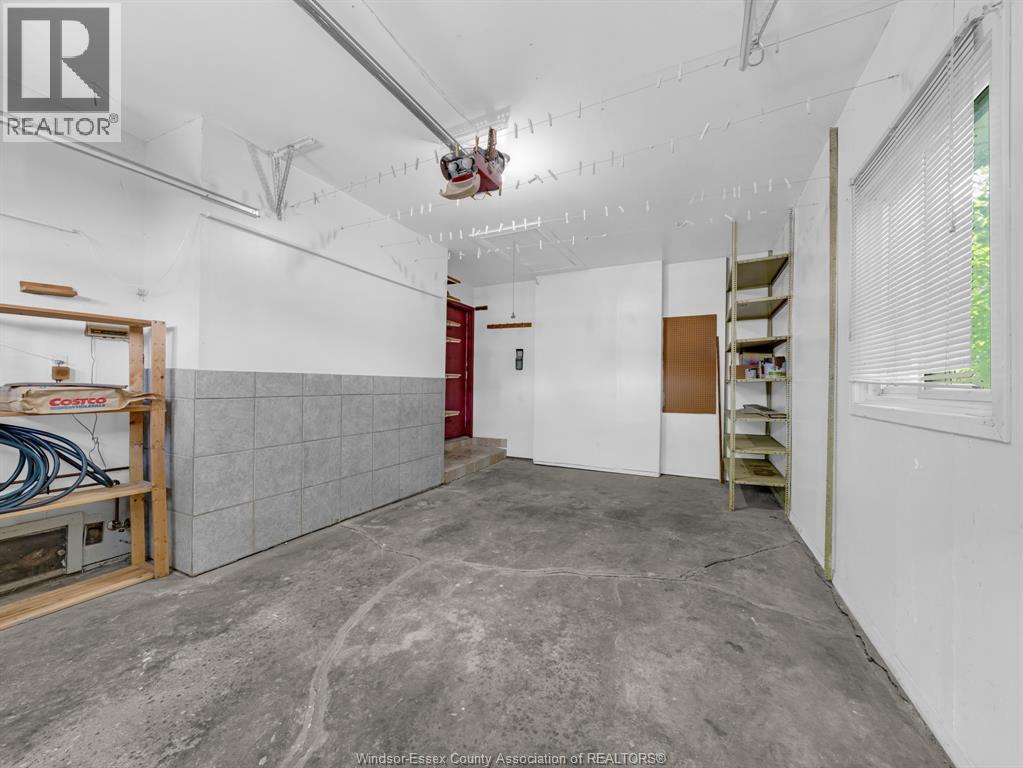
| Attached Garage | |
| Garage | |
| Inside Entry |
Land
| Acreage | No |
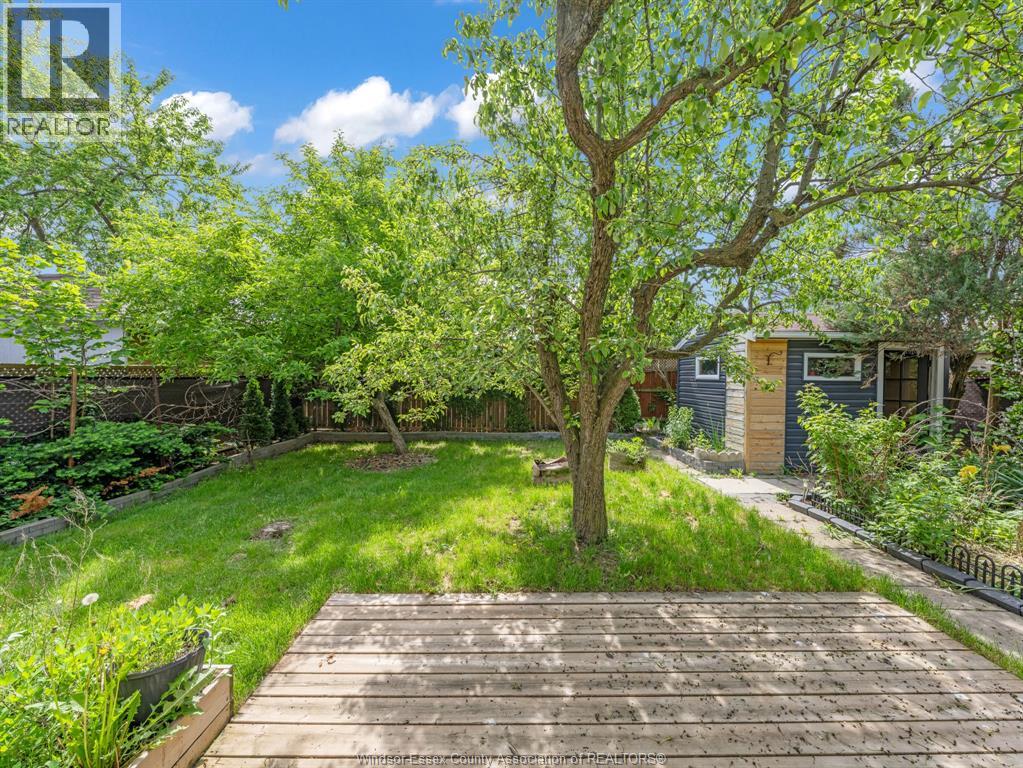
| Fence Type | Fence |
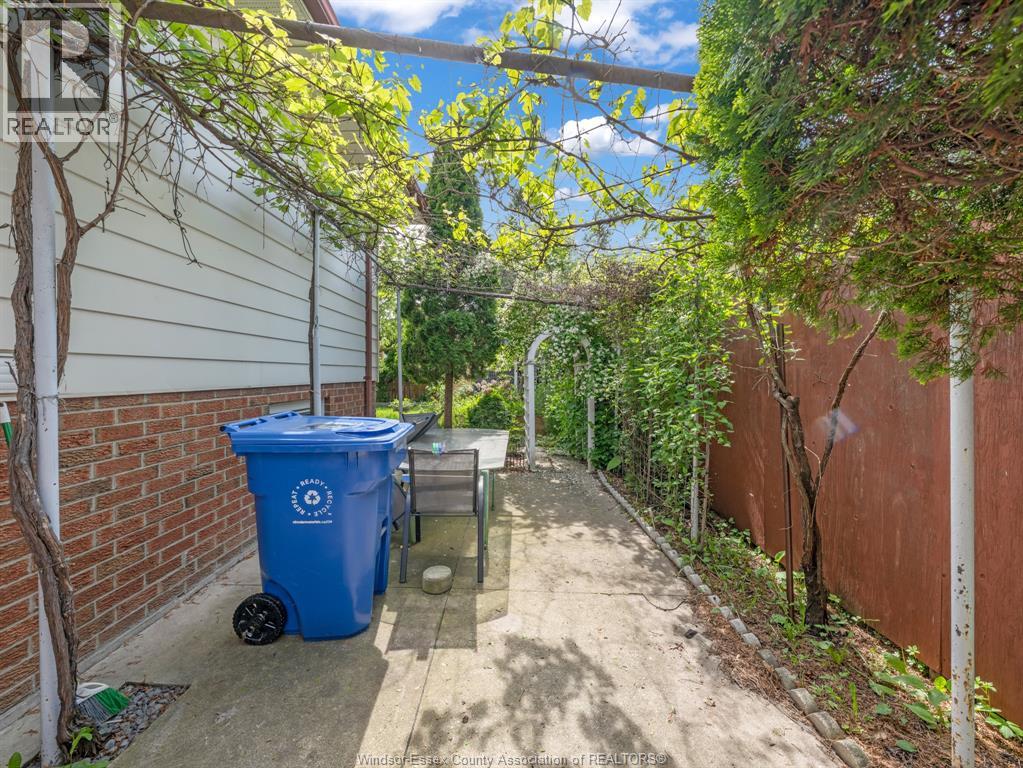
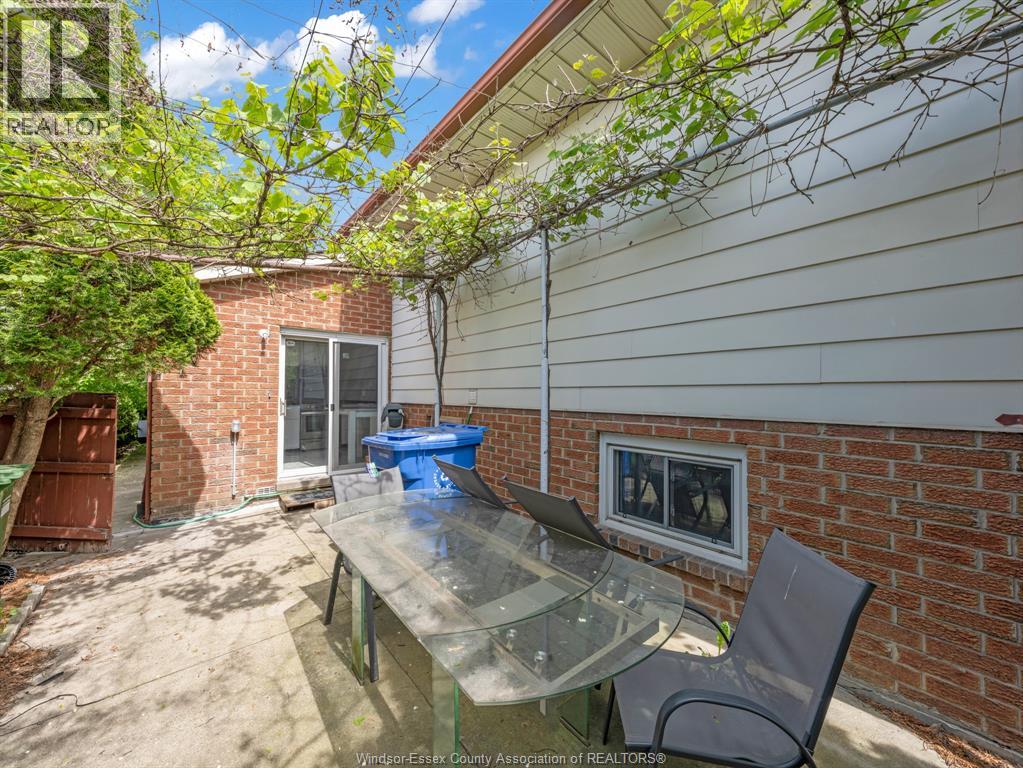
| Landscape Features | Landscaped |
| Size Irregular | 43.37 X 122.63 Ft / 0.111 Ac |
| Size Total Text | 43.37 X 122.63 Ft / 0.111 Ac |
| Zoning Description | Rd1.2 |
Rooms
| Level | Type | Length | Width | Dimensions |
|---|---|---|---|---|
| Second Level | Primary Bedroom | Measurements not available | ||
| Second Level | 4pc Bathroom | Measurements not available | ||
| Second Level | Bedroom | Measurements not available | ||
| Second Level | 4pc Bathroom | Measurements not available | ||
| Second Level | Bedroom | Measurements not available | ||
| Third Level | Family Room/fireplace | Measurements not available | ||
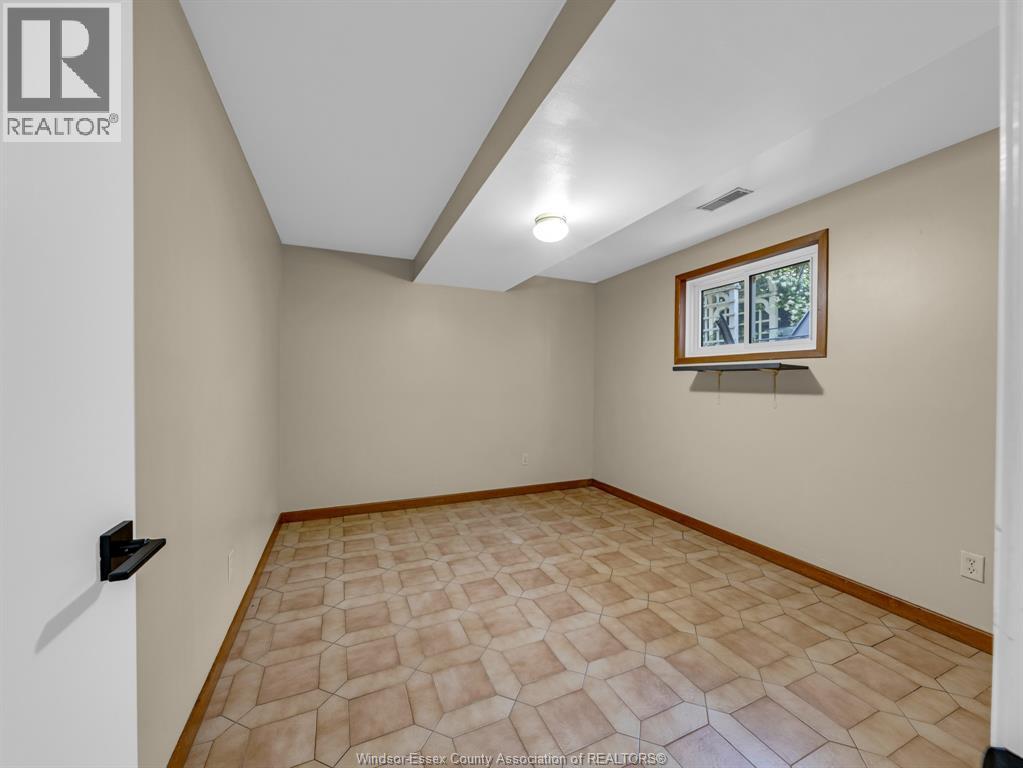
| Third Level | Bedroom | Measurements not available | ||
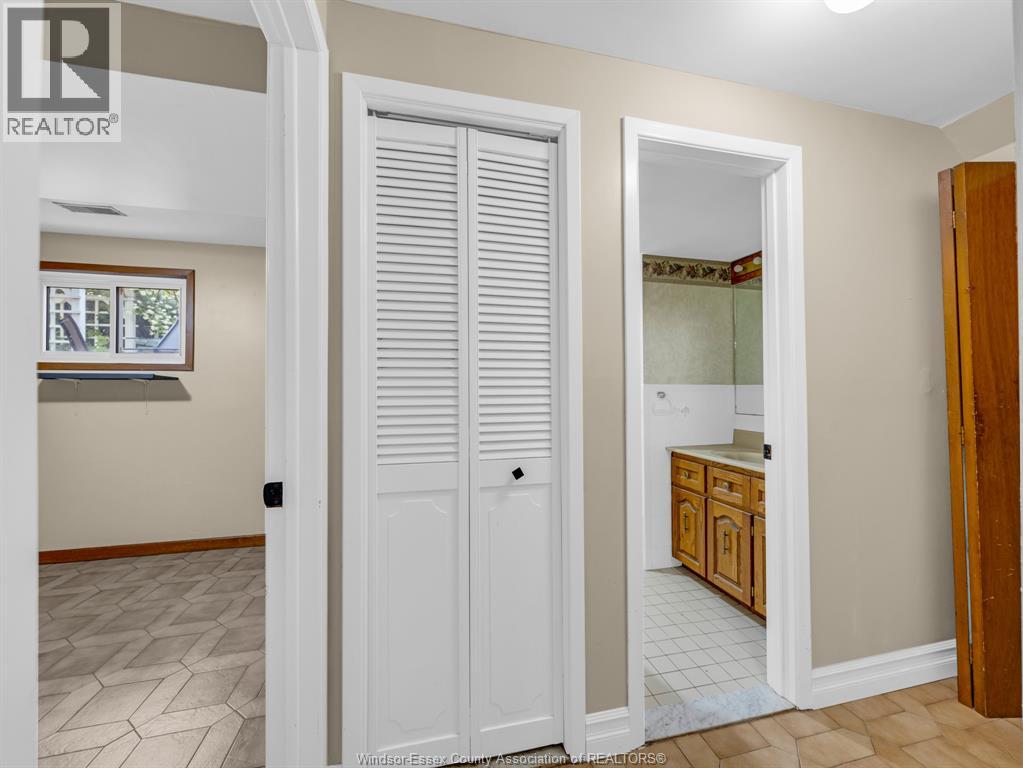
| Third Level | 4pc Bathroom | Measurements not available | ||
| Lower Level | Storage | Measurements not available | ||
| Lower Level | Living Room | Measurements not available | ||
| Main Level | Dining Room | Measurements not available | ||
| Main Level | Eating Area | Measurements not available | ||
| Main Level | Living Room | Measurements not available | ||
| Main Level | Kitchen | Measurements not available | ||
| Main Level | Foyer | Measurements not available |
https://www.realtor.ca/real-estate/29817018/2823-garvey-crescent-windsor
Contact Us
Contact us for more information


The trademarks REALTOR®, REALTORS®, and the REALTOR® logo are controlled by The Canadian Real Estate Association (CREA) and identify real estate professionals who are members of CREA. The trademarks MLS®, Multiple Listing Service® and the associated logos are owned by The Canadian Real Estate Association (CREA) and identify the quality of services provided by real estate professionals who are members of CREA. The trademark DDF® is owned by The Canadian Real Estate Association (CREA) and identifies CREA's Data Distribution Facility (DDF®)
May 28 2026 02:16:12
Windsor-Essex County Association of REALTORS®
RE/MAX Capital Diamond Realty