
7150 Talbot Trail Blenheim, Ontario N0P 1A0

$749,444
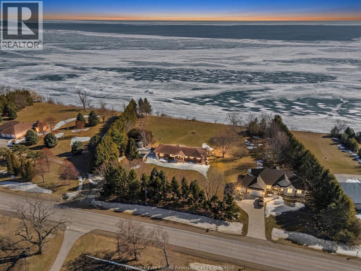
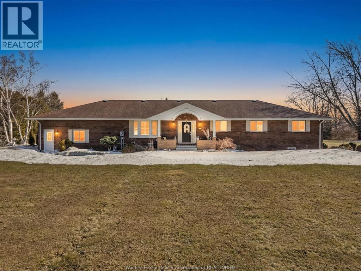
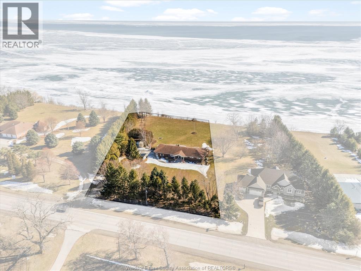
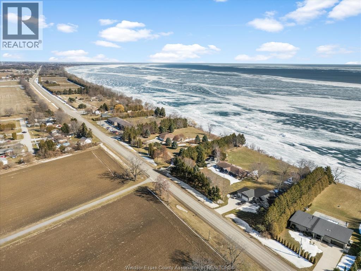
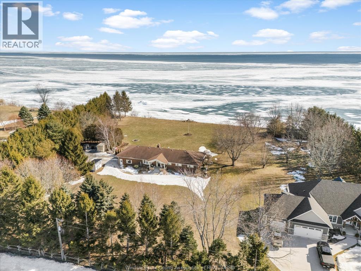
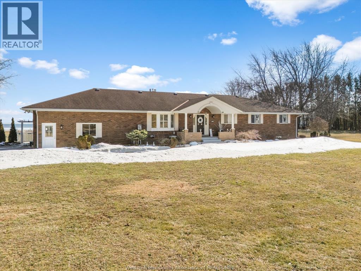
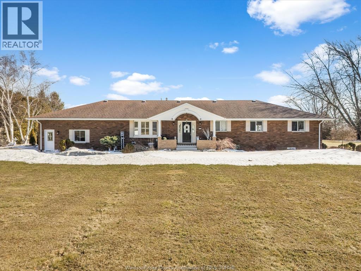
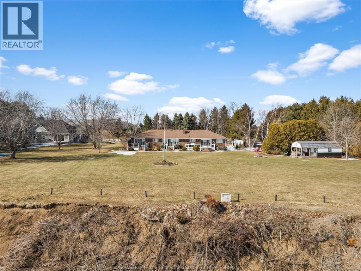
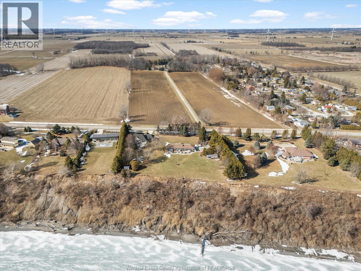
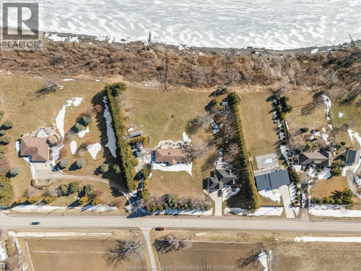
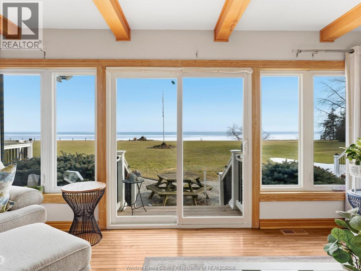
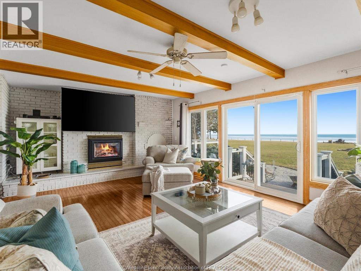
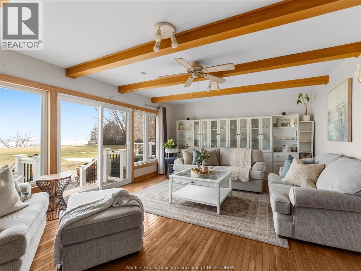
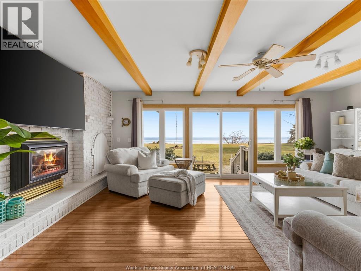
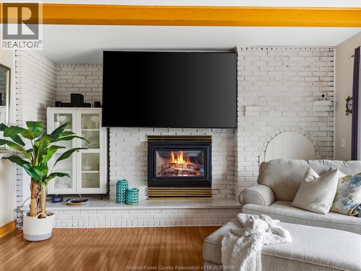
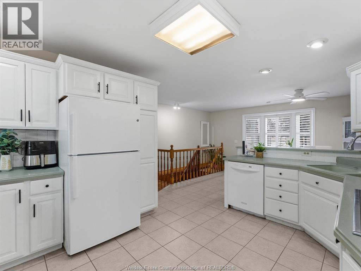
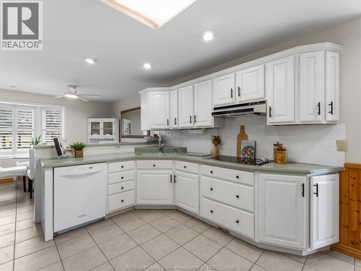
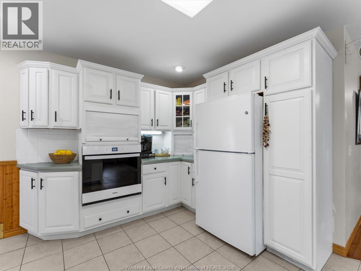
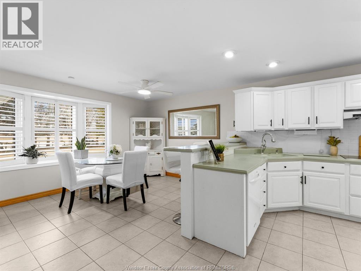
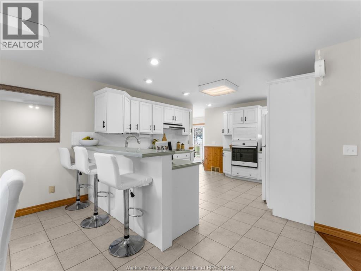
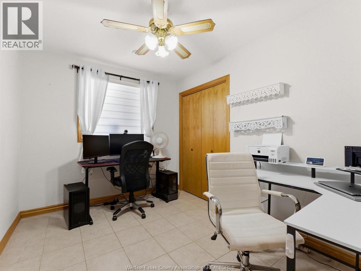
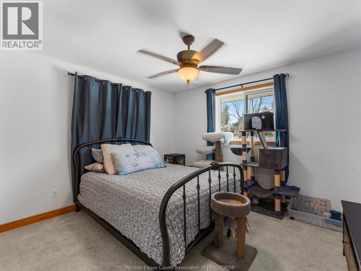
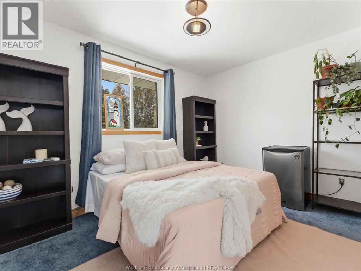
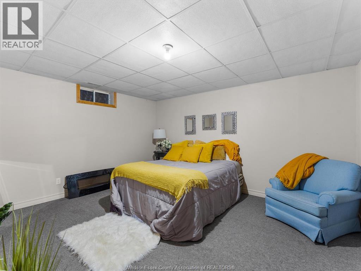
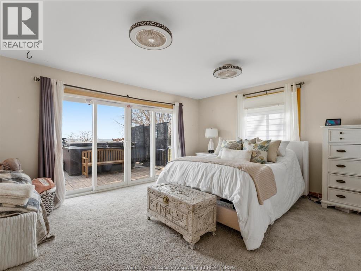
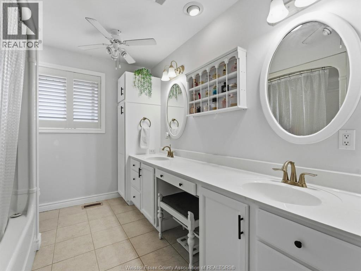
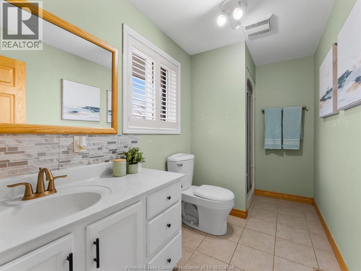
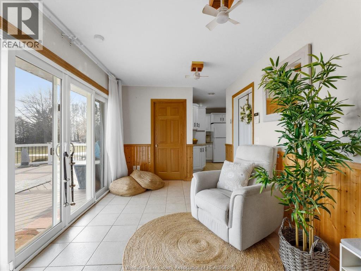
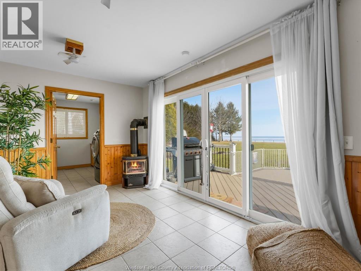
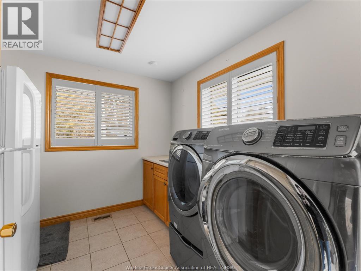
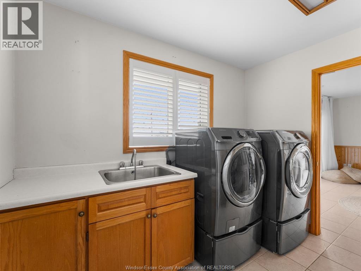
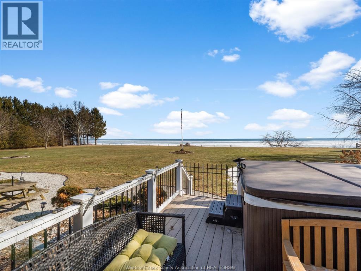
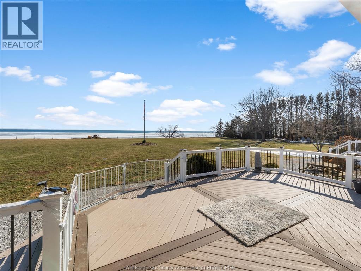
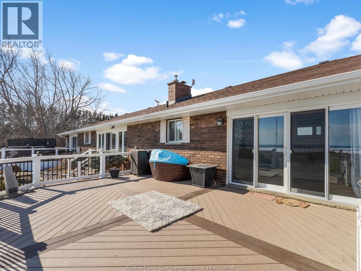
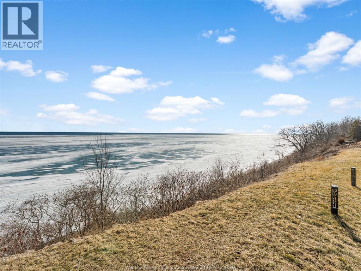
Repositioned to $749,444, this sprawling ranch offers over 3,000 sq ft of finished living space on over 2 acres overlooking Lake Erie in beautiful Blenheim. Featuring 6 bedrooms, 2 full bathrooms, main floor laundry, two gas fireplaces, a functional kitchen and dining area, and flexible space for large families, guests, or multi generational living. Over the past 3 years, the property has seen extensive care and investment, including interior updates, fireplace and hot tub repairs, landscaping, tree grooming, satellite internet, and a major garage renovation with new doors, openers, insulation, drywall, shelving, updated electrical, and central vacuum. Outside, enjoy a deep backyard stretching toward the bluff, multiple rear decks, a hot tub, shed, storage, privacy, open space, and breathtaking Lake Erie views. A rare opportunity to own land, space, updates, and waterfront views at an attractive new price. (id:32620)
Property Details
| MLS® Number | 26011679 |
| Property Type | Single Family |
| Features | Gravel Driveway |
| Water Front Type | Waterfront |
Building
| Bathroom Total | 2 |
| Bedrooms Above Ground | 4 |
| Bedrooms Below Ground | 2 |
| Bedrooms Total | 6 |
| Appliances | Hot Tub, Cooktop, Dishwasher, Dryer, Refrigerator, Washer, Oven, Two Refrigerators |
| Architectural Style | Bungalow, Ranch |
| Constructed Date | 1994 |
| Construction Style Attachment | Detached |
| Cooling Type | Central Air Conditioning, Fully Air Conditioned |
| Exterior Finish | Brick |
| Fireplace Fuel | Gas |
| Fireplace Present | Yes |
| Fireplace Type | Conventional |
| Flooring Type | Carpeted, Ceramic/porcelain, Hardwood |
| Foundation Type | Block |
| Heating Fuel | Natural Gas |
| Heating Type | Forced Air |
| Stories Total | 1 |
| Size Interior | 3,076 Ft2 |
| Total Finished Area | 3076 Sqft |
| Type | House |
Parking
| Garage |
Land
| Acreage | No |
| Sewer | Septic System |
| Size Irregular | 201 X 524 Ft / 2.4 Ac |
| Size Total Text | 201 X 524 Ft / 2.4 Ac |
| Zoning Description | Res |
Rooms
| Level | Type | Length | Width | Dimensions |
|---|---|---|---|---|
| Basement | Cold Room | Measurements not available | ||
| Basement | Utility Room | Measurements not available | ||
| Basement | Bedroom | Measurements not available | ||
| Basement | Bedroom | Measurements not available | ||
| Main Level | Bedroom | Measurements not available | ||
| Main Level | Bedroom | Measurements not available | ||
| Main Level | Bedroom | Measurements not available | ||
| Main Level | Bedroom | Measurements not available | ||
| Main Level | 5pc Bathroom | Measurements not available | ||
| Main Level | 4pc Bathroom | Measurements not available | ||
| Main Level | Laundry Room | Measurements not available | ||
| Main Level | Kitchen | Measurements not available | ||
| Main Level | Living Room | Measurements not available | ||
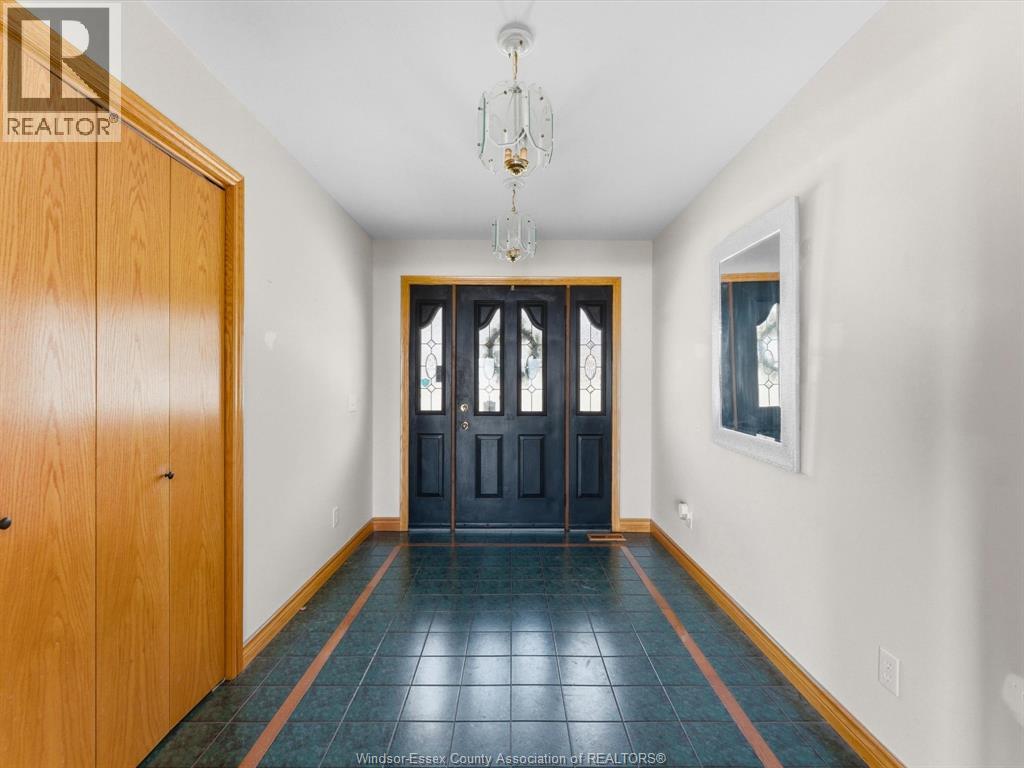
| Main Level | Foyer | Measurements not available |
https://www.realtor.ca/real-estate/29789175/7150-talbot-trail-blenheim
Contact Us
Contact us for more information


The trademarks REALTOR®, REALTORS®, and the REALTOR® logo are controlled by The Canadian Real Estate Association (CREA) and identify real estate professionals who are members of CREA. The trademarks MLS®, Multiple Listing Service® and the associated logos are owned by The Canadian Real Estate Association (CREA) and identify the quality of services provided by real estate professionals who are members of CREA. The trademark DDF® is owned by The Canadian Real Estate Association (CREA) and identifies CREA's Data Distribution Facility (DDF®)
May 24 2026 07:15:38
Windsor-Essex County Association of REALTORS®
Jump Realty Inc.