
6 O'halloran Street Kingsville, Ontario N9Y 0B3

$850,000
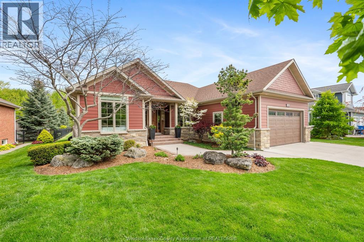
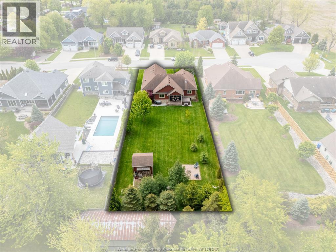
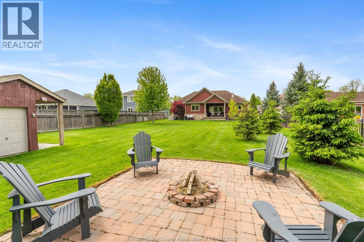
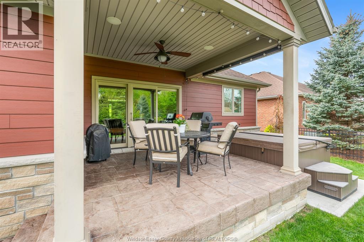
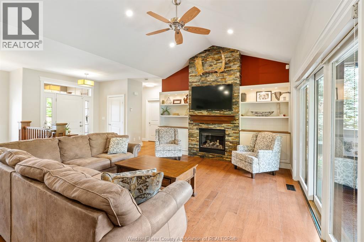
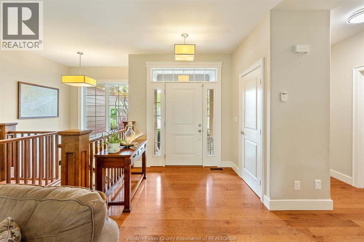
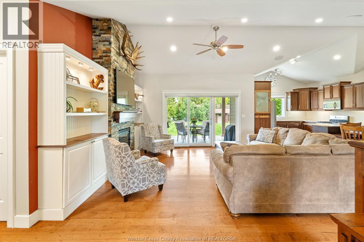
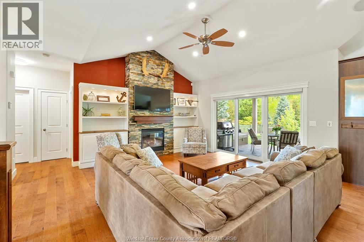
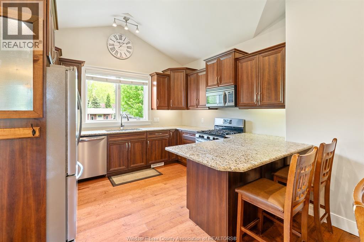
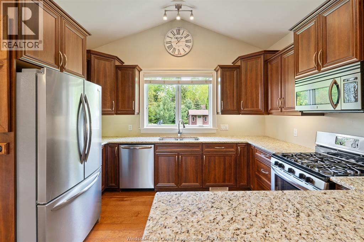
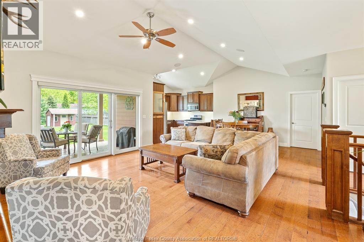
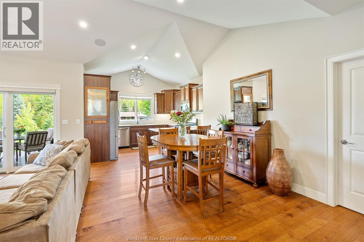
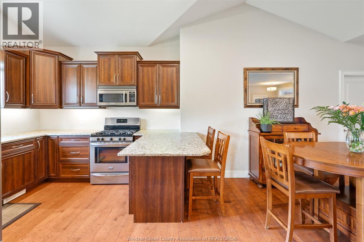
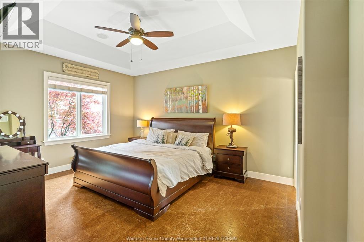
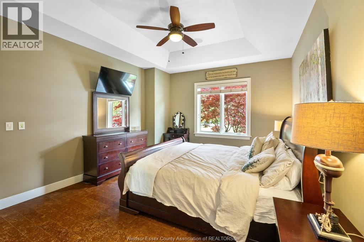
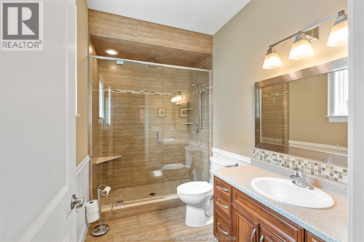
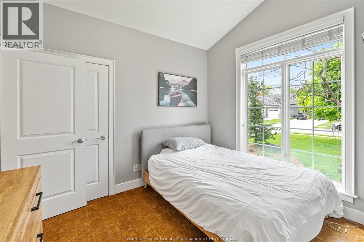
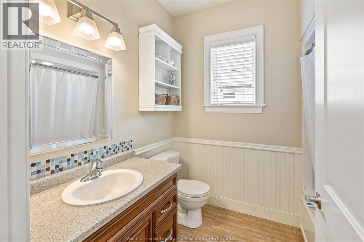
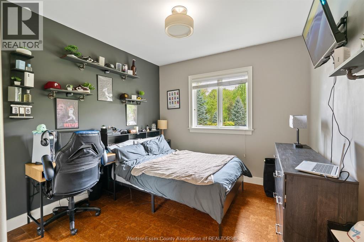
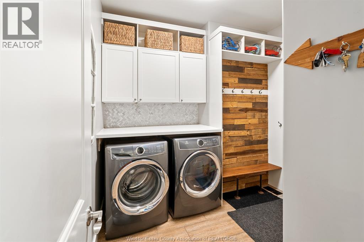
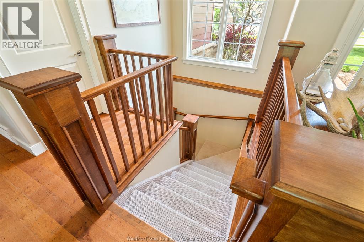
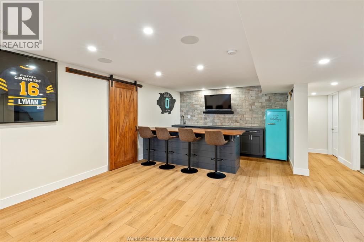
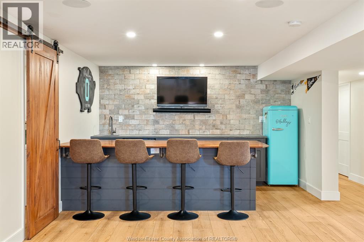
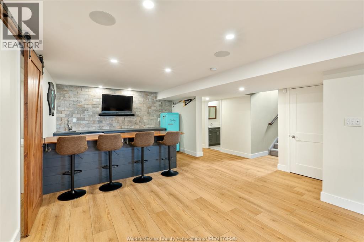
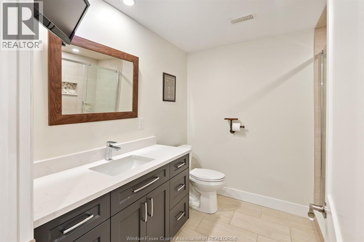
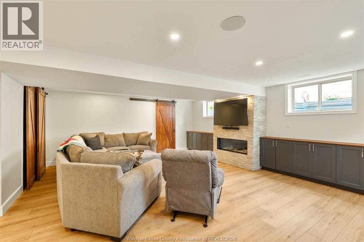
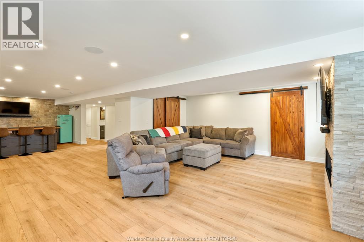
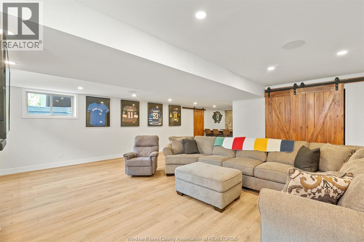
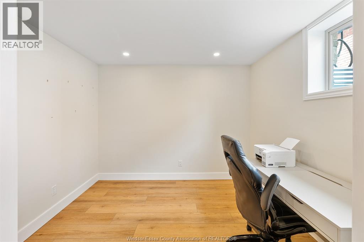
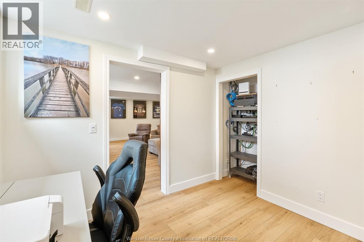
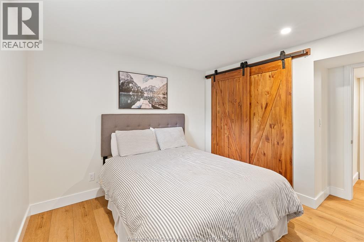
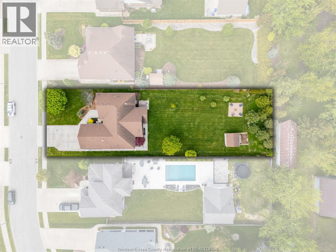
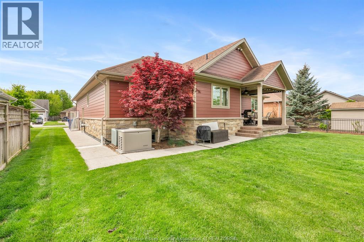
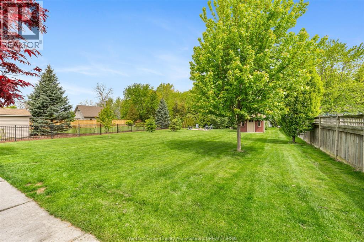
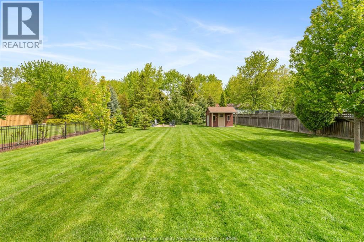
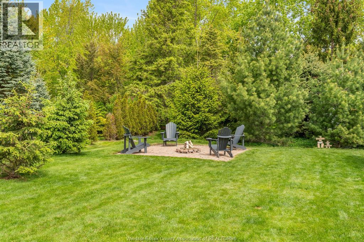
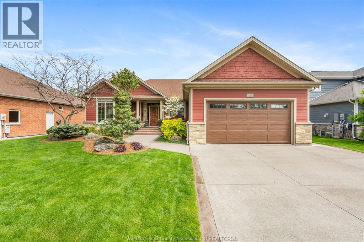
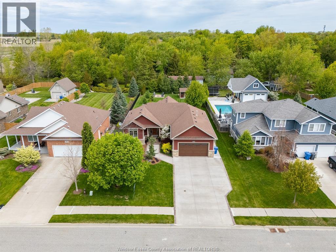
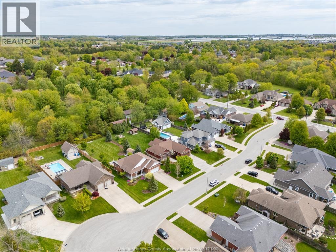
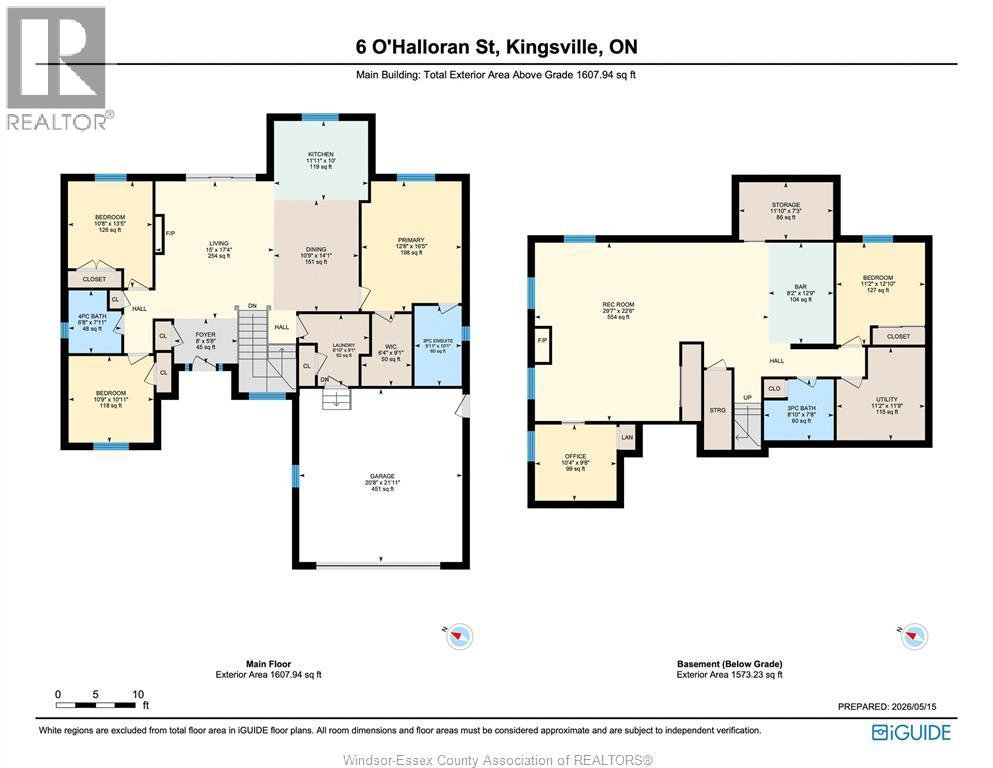
Tucked away on one of Kingsville’s quietest and nicest streets, this high-quality Chris King built 3+2 BR, 3 Bath ranch offers the best of both worlds: peace, privacy & a true neighbourly feel, all just a short walk to the shops, dining, cafés & charm of downtown Kingsville. Beautifully kept inside & out, this craftsman-style home sits among mature trees & landscaping on an incredible 200+ ft deep lot made for relaxing, hosting & enjoying every season. Step inside to find bright, comfortable living spaces, with Pella windows, big, open spaces, a Sonos zoned sound system throughout & the ease of main floor living, incl. a lovely Primary BR w/walk-in closet & ensuite featuring a rain shower head. Main floor laundry/mudroom adds functionality, while the heated garage w/updated door & attic storage is a major bonus. The full finished lower level is gorgeously done, w/big windows, tons of living space, gas fireplace, amazing bar, full Bath w/heated floors & glass/tile shower, 2 additional BRs, plus excellent storage. Outside is where this home truly shines: enjoy the covered rear porch, Beachcomber hot tub, fire pit, irrigation system & a bonus turf care package already prepaid for the season. Add in the Kohler generator, owned tankless water heater & the quality you expect from a Chris King build, and this home is the total package. A rare chance to own a beautiful ranch in an unbeatable location, quiet, low traffic, close to downtown & full of comfort, care & quality. (id:32620)
Property Details
| MLS® Number | 26011306 |
| Property Type | Single Family |
| Features | Double Width Or More Driveway, Concrete Driveway, Finished Driveway |
Building
| Bathroom Total | 3 |
| Bedrooms Above Ground | 3 |
| Bedrooms Below Ground | 2 |
| Bedrooms Total | 5 |
| Appliances | Hot Tub, Dishwasher, Dryer, Freezer, Refrigerator, Stove, Washer |
| Architectural Style | Ranch |
| Constructed Date | 2010 |
| Construction Style Attachment | Detached |
| Cooling Type | Central Air Conditioning |
| Exterior Finish | Stone |
| Fireplace Fuel | Gas |
| Fireplace Present | Yes |
| Fireplace Type | Insert |
| Flooring Type | Carpeted, Ceramic/porcelain, Cork, Hardwood |
| Foundation Type | Concrete |
| Heating Fuel | Natural Gas |
| Heating Type | Forced Air, Furnace, Heat Recovery Ventilation (hrv) |
| Stories Total | 1 |
| Type | House |
Parking
| Attached Garage | |
| Garage | |
| Heated Garage |
Land
| Acreage | No |
| Landscape Features | Landscaped |
| Size Irregular | 66.52 X 218.72 Ft / 0.335 Ac |
| Size Total Text | 66.52 X 218.72 Ft / 0.335 Ac |
| Zoning Description | Res |
Rooms
| Level | Type | Length | Width | Dimensions |
|---|---|---|---|---|
| Lower Level | Storage | Measurements not available | ||
| Lower Level | Utility Room | Measurements not available | ||
| Lower Level | 3pc Bathroom | Measurements not available | ||
| Lower Level | Recreation Room | Measurements not available | ||
| Lower Level | Bedroom | Measurements not available | ||
| Lower Level | Bedroom | Measurements not available | ||
| Main Level | 4pc Ensuite Bath | Measurements not available | ||
| Main Level | Laundry Room | Measurements not available | ||
| Main Level | Bedroom | Measurements not available | ||
| Main Level | Bedroom | Measurements not available | ||
| Main Level | Primary Bedroom | Measurements not available | ||
| Main Level | Living Room | Measurements not available | ||
| Main Level | Kitchen/dining Room | Measurements not available | ||
| Main Level | Foyer | Measurements not available |
https://www.realtor.ca/real-estate/29768038/6-ohalloran-street-kingsville
Contact Us
Contact us for more information


The trademarks REALTOR®, REALTORS®, and the REALTOR® logo are controlled by The Canadian Real Estate Association (CREA) and identify real estate professionals who are members of CREA. The trademarks MLS®, Multiple Listing Service® and the associated logos are owned by The Canadian Real Estate Association (CREA) and identify the quality of services provided by real estate professionals who are members of CREA. The trademark DDF® is owned by The Canadian Real Estate Association (CREA) and identifies CREA's Data Distribution Facility (DDF®)
May 24 2026 07:15:47
Windsor-Essex County Association of REALTORS®
RE/MAX Capital Diamond Realty