
273 Henkel Place Windsor, Ontario N8Y 2E8

$549,900
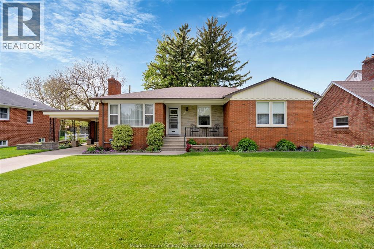
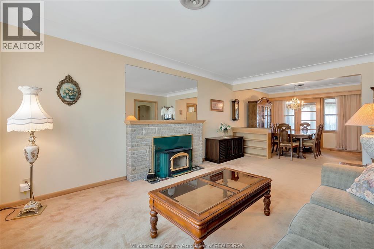
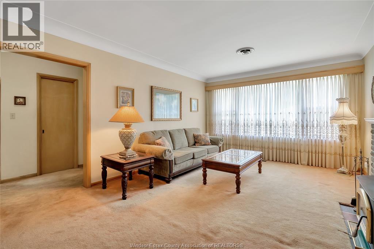
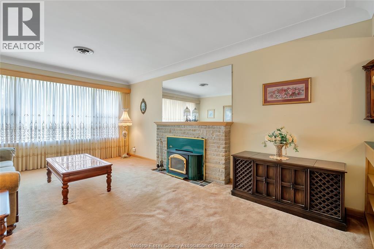
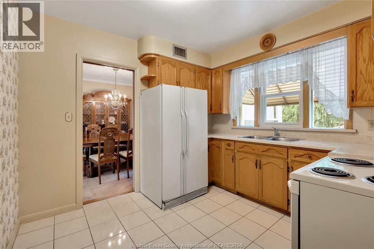
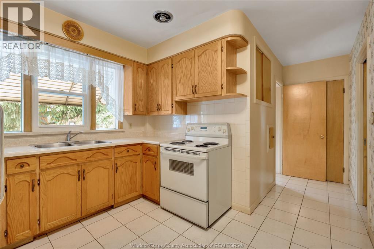
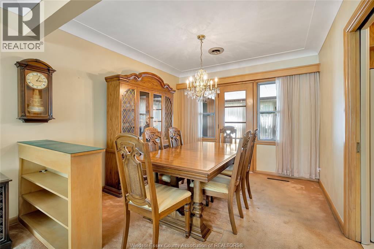
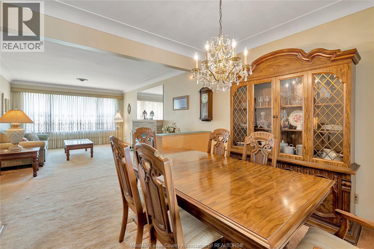
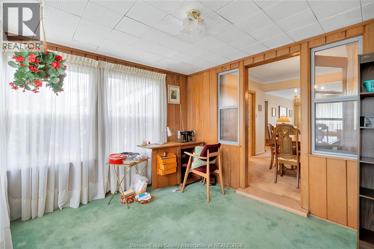
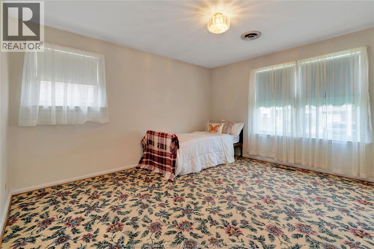
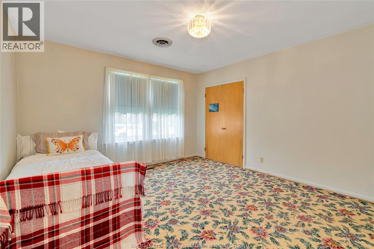
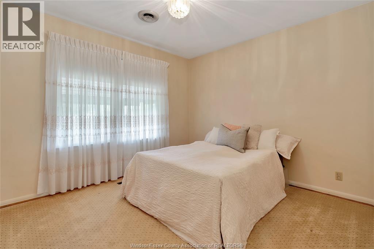
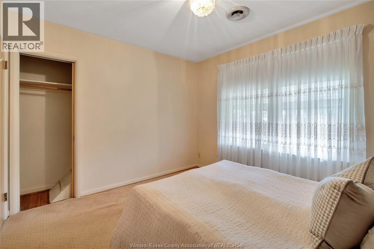
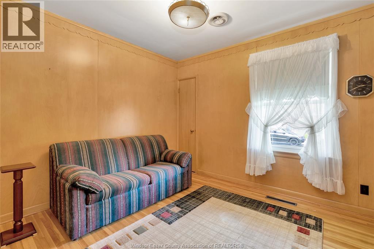
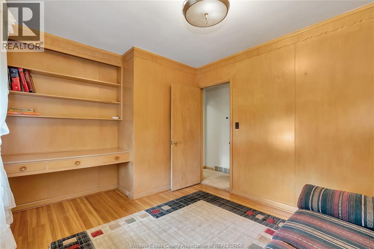
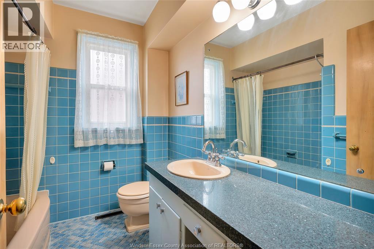
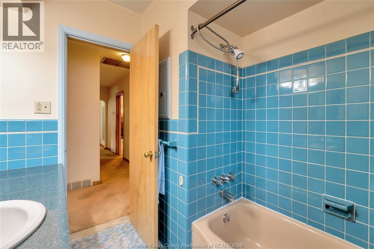
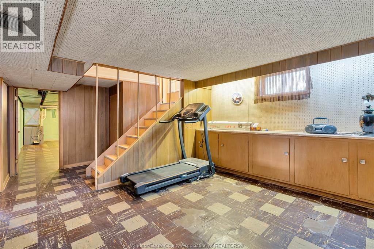
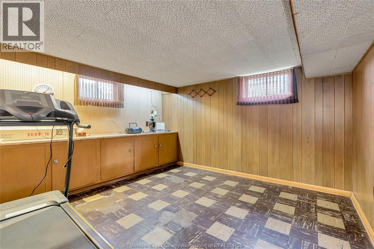
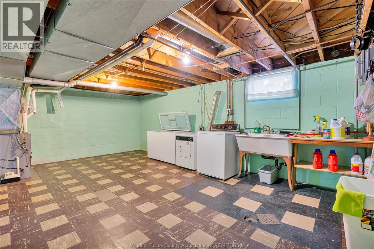
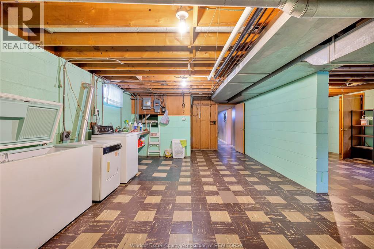
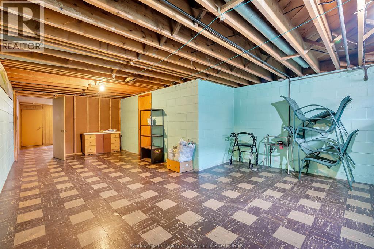
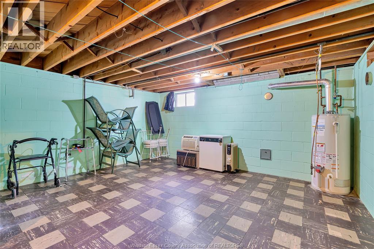
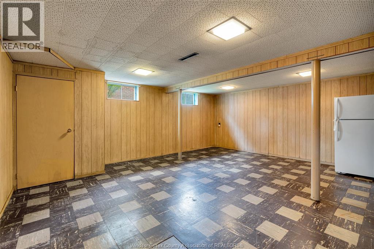
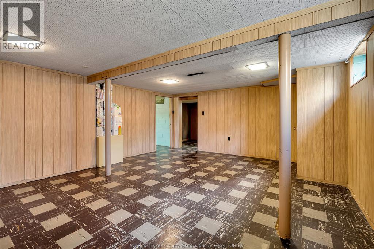
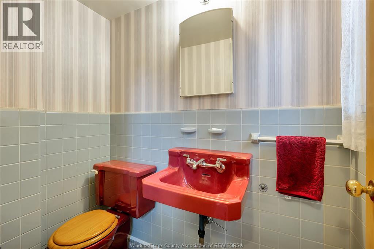
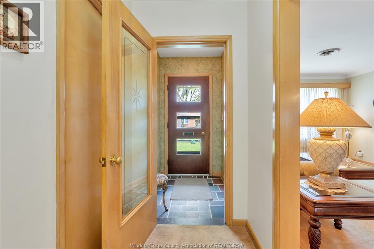
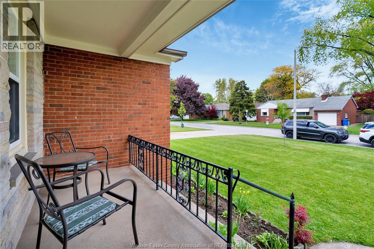
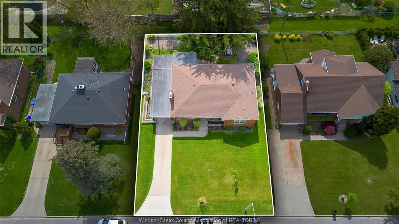
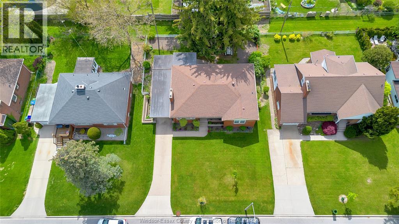
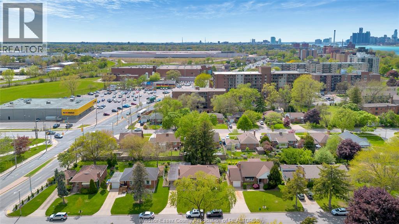
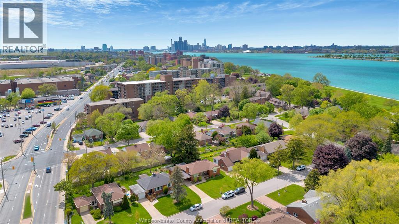
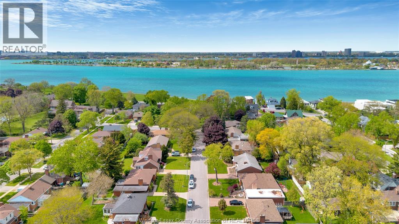
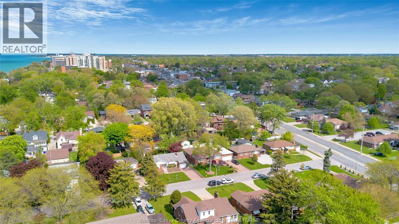
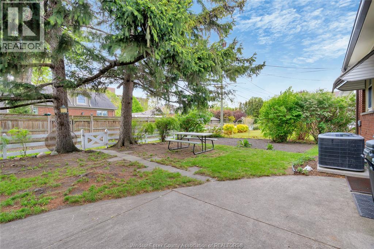
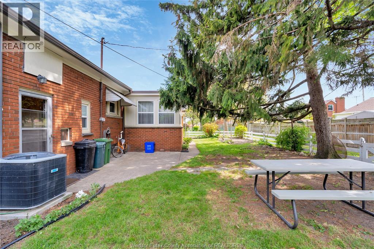
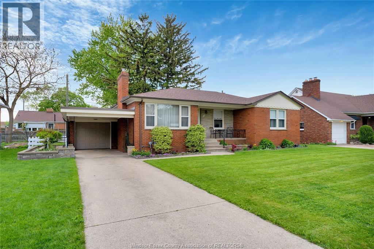
WELCOME TO THIS SPRAWLING BRICK RANCH JUST STEPS TO RIVERSIDE DRIVE'S BREATHTAKING WATERFRONT! THIS HOME IS A MUST SEE AND CAN BE EASILY UPDATED. COVERED FRONT PORCH GREETS YOU AS YOU WALK INTO YOUR COZY FOYER. MAIN FLOOR BOASTS ALL REAL HARDWOOD FLOORS UNDER CARPETS READY FOR FINISHING AND SHINE. LARGE OPEN CONCEPT FAMILY ROOM AND DINING ROOM, BONUS 4-SEASON SUNROOM, OAK KITCHEN WITH PLENTY OF CUPBOARD SPACE, LAUNDRY SHUTE, 3 GENEROUS SIZED BEDROOMS INCLUDING EXTRA LARGE PRIMARY & LARGE 4PC BATHROOM. MAKE YOUR WAY TO THE LOWER LEVEL READY FOR YOUR FINISHES WITH SO MUCH POTENTIAL WITH HALF BATH ON LANDING & SEPERATE REAR ENTRANCE, LARGE WORK SHOP, EXTRA LARGE BEDROOM/REC RCOM, ANOTHER LARGE AREA FOR FAMILY ROOM, & VERY GENEROUS LAUNDRY AND STORAGE AREAS. OUTSIDE YOU CAN ENJOY WELL MAINTAINED AND MANICURED YARDS FRONT AND BACK. ALL OFFERS MUST INCLUDE SCHEDULE B (id:32620)
Open House
This property has open houses!
2:00 pm
Ends at:4:00 pm
Property Details
| MLS® Number | 26010518 |
| Property Type | Single Family |
| Features | Concrete Driveway, Finished Driveway, Front Driveway |
Building
| Bathroom Total | 2 |
| Bedrooms Above Ground | 3 |
| Bedrooms Below Ground | 1 |
| Bedrooms Total | 4 |
| Appliances | Dryer, Refrigerator, Stove, Washer |
| Architectural Style | Ranch |
| Constructed Date | 1955 |
| Construction Style Attachment | Detached |
| Cooling Type | Central Air Conditioning |
| Exterior Finish | Brick |
| Fireplace Fuel | Wood |
| Fireplace Present | Yes |
| Fireplace Type | Insert |
| Flooring Type | Carpet Over Hardwood, Ceramic/porcelain, Cushion/lino/vinyl |
| Foundation Type | Block |
| Half Bath Total | 1 |
| Heating Fuel | Natural Gas |
| Heating Type | Forced Air, Furnace |
| Stories Total | 1 |
| Type | House |
Parking
| Attached Garage | |
| Garage |
Land
| Acreage | No |
| Fence Type | Fence |
| Landscape Features | Landscaped |
| Size Irregular | 72.28 X 99.88 Ft |
| Size Total Text | 72.28 X 99.88 Ft |
| Zoning Description | Rd1.1 |
Rooms
| Level | Type | Length | Width | Dimensions |
|---|---|---|---|---|
| Basement | Laundry Room | 25 x 13 | ||
| Basement | Recreation Room | 25 x 13 | ||
| Basement | Bedroom | 16'6 x 13 | ||
| Basement | Workshop | 10 x 11 | ||
| Lower Level | 2pc Bathroom | Measurements not available | ||
| Main Level | 4pc Bathroom | Measurements not available | ||
| Main Level | Primary Bedroom | 15 x 11 | ||
| Main Level | Bedroom | 10'1 x 12'8 | ||
| Main Level | Bedroom | 9'9 x 12 | ||
| Main Level | Dining Room | 10'9 x 10'4 | ||
| Main Level | Kitchen | 17'1 x 10'8 | ||
| Main Level | Sunroom | 9'8 x 11'3 | ||
| Main Level | Living Room | 18'4 x 12'6 |
https://www.realtor.ca/real-estate/29723328/273-henkel-place-windsor
Contact Us
Contact us for more information


The trademarks REALTOR®, REALTORS®, and the REALTOR® logo are controlled by The Canadian Real Estate Association (CREA) and identify real estate professionals who are members of CREA. The trademarks MLS®, Multiple Listing Service® and the associated logos are owned by The Canadian Real Estate Association (CREA) and identify the quality of services provided by real estate professionals who are members of CREA. The trademark DDF® is owned by The Canadian Real Estate Association (CREA) and identifies CREA's Data Distribution Facility (DDF®)
May 23 2026 07:28:25
Windsor-Essex County Association of REALTORS®
RE/MAX Preferred Realty Ltd. - 584