
1910 Kent Street Windsor, Ontario N9E 3R3

$699,900
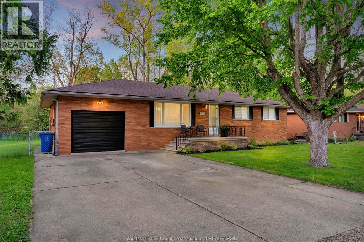
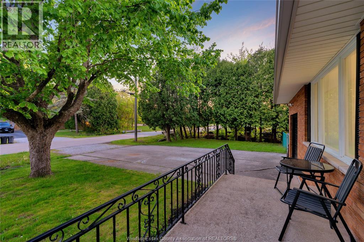
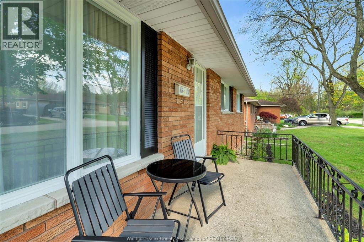
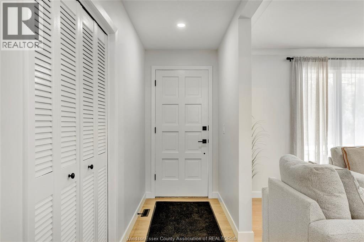
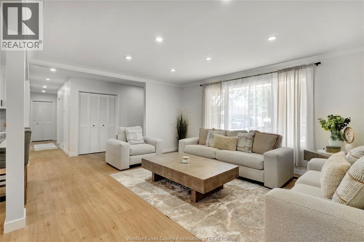
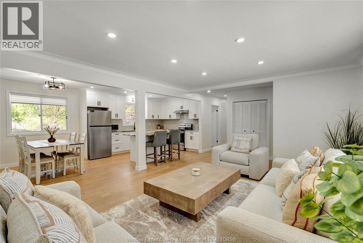
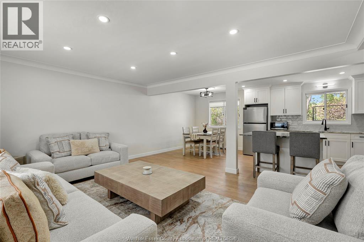
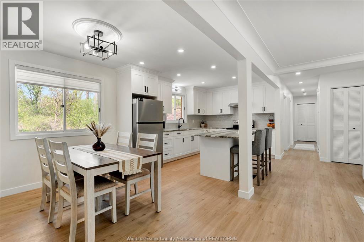
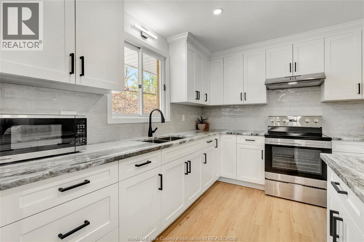
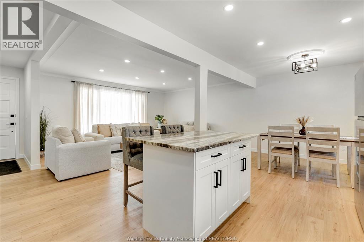
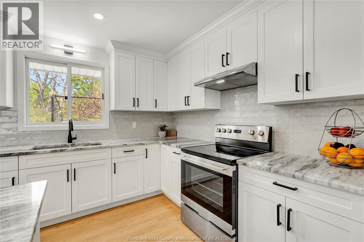
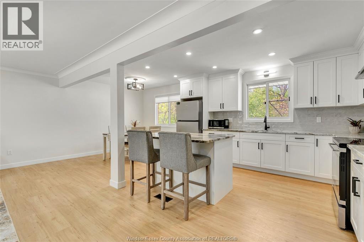
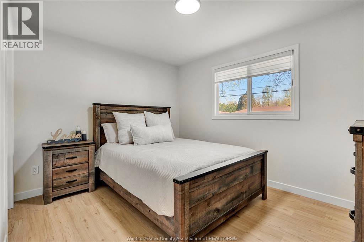
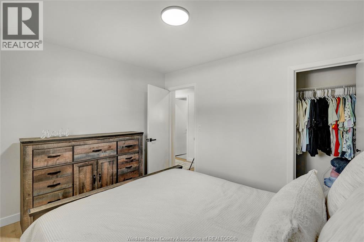
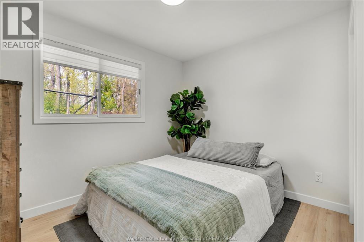
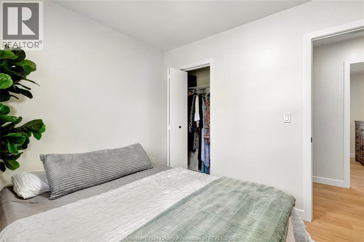
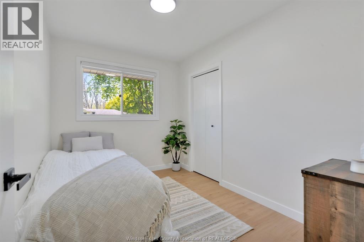
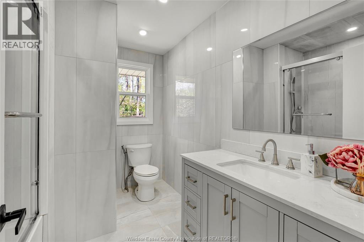
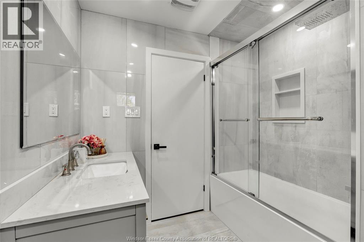
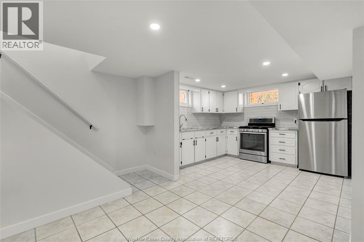
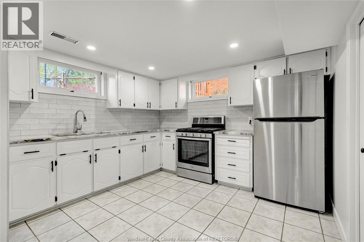
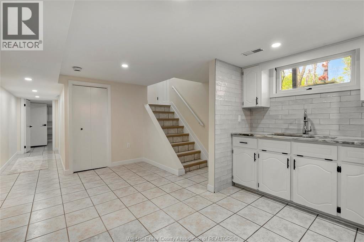
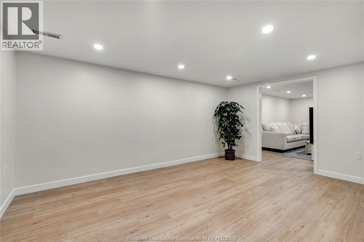
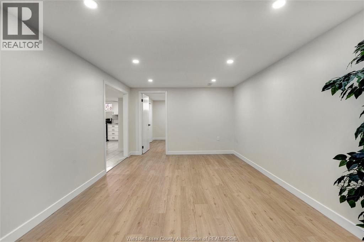
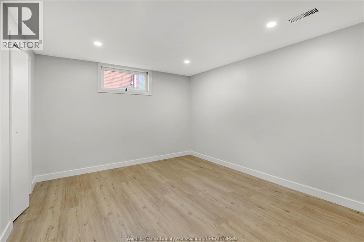
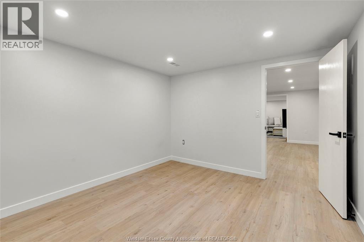
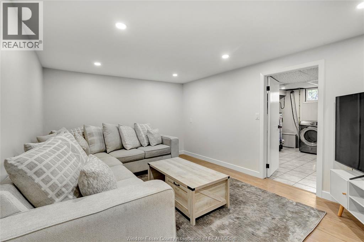
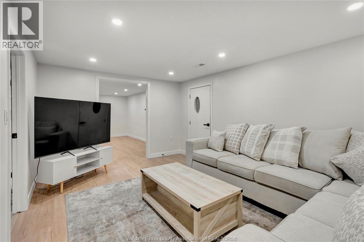
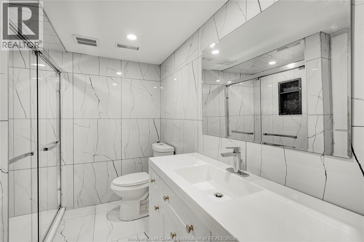
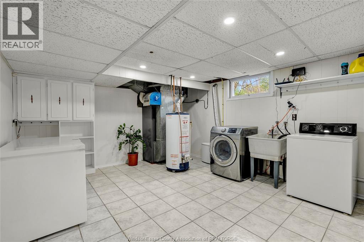
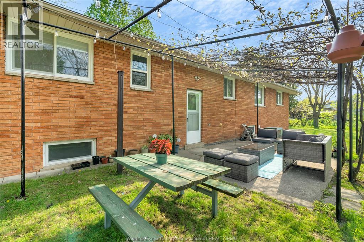
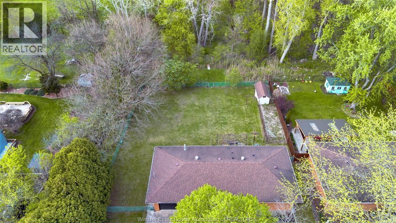
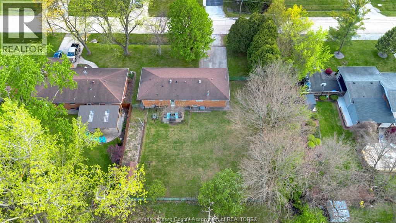
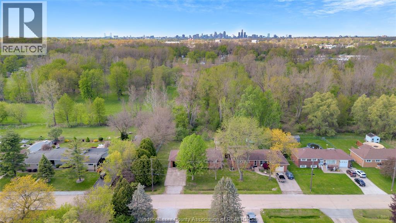
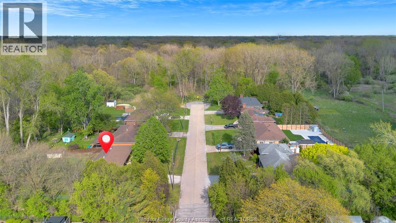
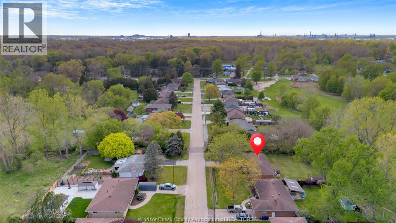
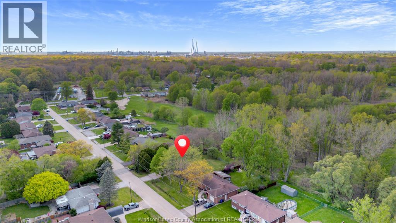
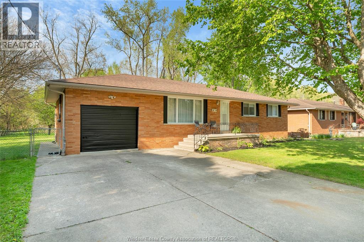
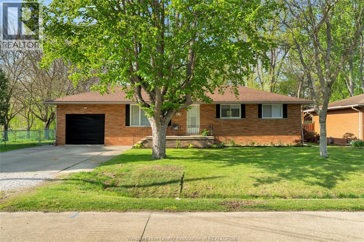
THIS SPRAWLING FULLY FINISHED BRICK RANCH WILL SURELY IMPRESS! LOADS OF SPACE SURROUNDS THIS PICTURESQUE PROPERTY ADORNED WITH FORESTED NATURE RIGHT OUT YOUR BACK DOOR. PRIVATELY LOCATED ON A QUIET STREET ON THE LASALLE BORDER STEPS TO OJIBWAY NATURE AREAS WHILE ALSO ALLOWING CONVENIENCE TO TOWN AND QUICK ACCESS TO MAJOR EXPRESSWAYS. 3 BEDROOMS UP PLUS 1-2 DOWN, 2 FULL BATHS, GORGEOUS OPEN CONCEPT FAMILY, DINING RM AND GRANITE KITCHEN WITH ISLAND MAKING IT FANTASTIC FOR ENTERTAINING AND FAMILY GATHERINGS. MAKE YOUR WAY DOWN TO THE LOWER LEVEL WITH SEPERATE ENTRANCE FOR IN-LAW SUITE, POTENTIAL 2ND INCOME OR 2 FAMILY HOME! FEATURING 2ND KITCHEN, LARGE FAMILY/REC RM, 1-2 ADDITIONAL BEDROOM(S), FULL BATH AND LARGE LAUNDRY AND STORAGE ROOM. ENJOY YOUR PICTURESQUE YARD WITH EVENINGS ON THE BACK PATIO AND FEED OR JUST WATCH THE DEER ROAM IN THE FOREST BEHIND. VEGETABLE GARDEN AREA AND SHED ROUNDS OUT THIS BEAUTIFUL HOME. (id:32620)
Open House
This property has open houses!
1:00 pm
Ends at:3:00 pm
Property Details
| MLS® Number | 26010391 |
| Property Type | Single Family |
| Features | Concrete Driveway, Finished Driveway, Front Driveway |
Building
| Bathroom Total | 2 |
| Bedrooms Above Ground | 3 |
| Bedrooms Below Ground | 1 |
| Bedrooms Total | 4 |
| Appliances | Dishwasher, Dryer, Washer, Two Stoves, Two Refrigerators |
| Architectural Style | Ranch |
| Constructed Date | 1972 |
| Construction Style Attachment | Detached |
| Cooling Type | Central Air Conditioning |
| Exterior Finish | Brick |
| Flooring Type | Ceramic/porcelain, Laminate |
| Foundation Type | Block |
| Heating Fuel | Natural Gas |
| Heating Type | Forced Air, Furnace |
| Stories Total | 1 |
| Type | House |
Parking
| Attached Garage | |
| Garage |
Land
| Acreage | No |
| Fence Type | Fence |
| Landscape Features | Landscaped |
| Sewer | Septic System |
| Size Irregular | 75.36 X 125.49 Ft |
| Size Total Text | 75.36 X 125.49 Ft |
| Zoning Description | Rd1.1 |
Rooms
| Level | Type | Length | Width | Dimensions |
|---|---|---|---|---|
| Basement | 3pc Bathroom | Measurements not available | ||
| Basement | Laundry Room | Measurements not available | ||
| Basement | Living Room | Measurements not available | ||
| Basement | Recreation Room | Measurements not available | ||
| Basement | Bedroom | Measurements not available | ||
| Basement | Dining Nook | Measurements not available | ||
| Basement | Kitchen | Measurements not available | ||
| Main Level | 4pc Bathroom | Measurements not available | ||
| Main Level | Primary Bedroom | Measurements not available | ||
| Main Level | Bedroom | Measurements not available | ||
| Main Level | Bedroom | Measurements not available | ||
| Main Level | Kitchen | Measurements not available | ||
| Main Level | Dining Room | Measurements not available | ||
| Main Level | Family Room | Measurements not available |
https://www.realtor.ca/real-estate/29715278/1910-kent-street-windsor
Contact Us
Contact us for more information


The trademarks REALTOR®, REALTORS®, and the REALTOR® logo are controlled by The Canadian Real Estate Association (CREA) and identify real estate professionals who are members of CREA. The trademarks MLS®, Multiple Listing Service® and the associated logos are owned by The Canadian Real Estate Association (CREA) and identify the quality of services provided by real estate professionals who are members of CREA. The trademark DDF® is owned by The Canadian Real Estate Association (CREA) and identifies CREA's Data Distribution Facility (DDF®)
May 27 2026 03:15:37
Windsor-Essex County Association of REALTORS®
RE/MAX Preferred Realty Ltd. - 584